
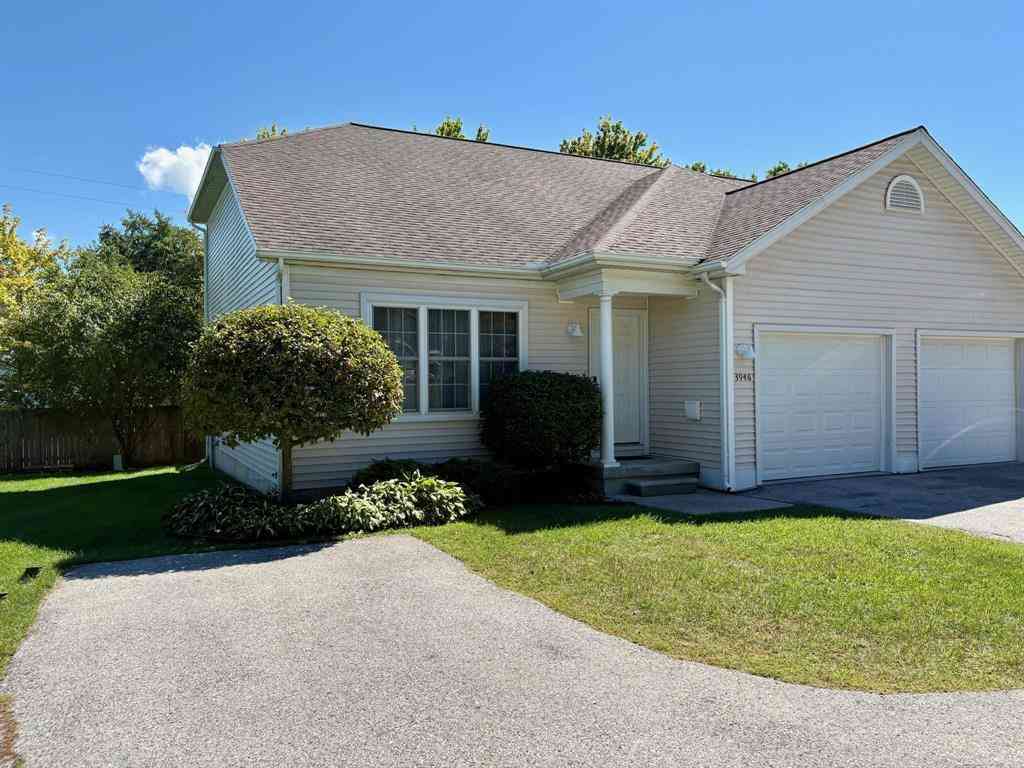
3946 Electric Avenue
Port Huron, Michigan 48060

 3
3
Bed
 2
2
Bath
 1,200
1,200Sqft
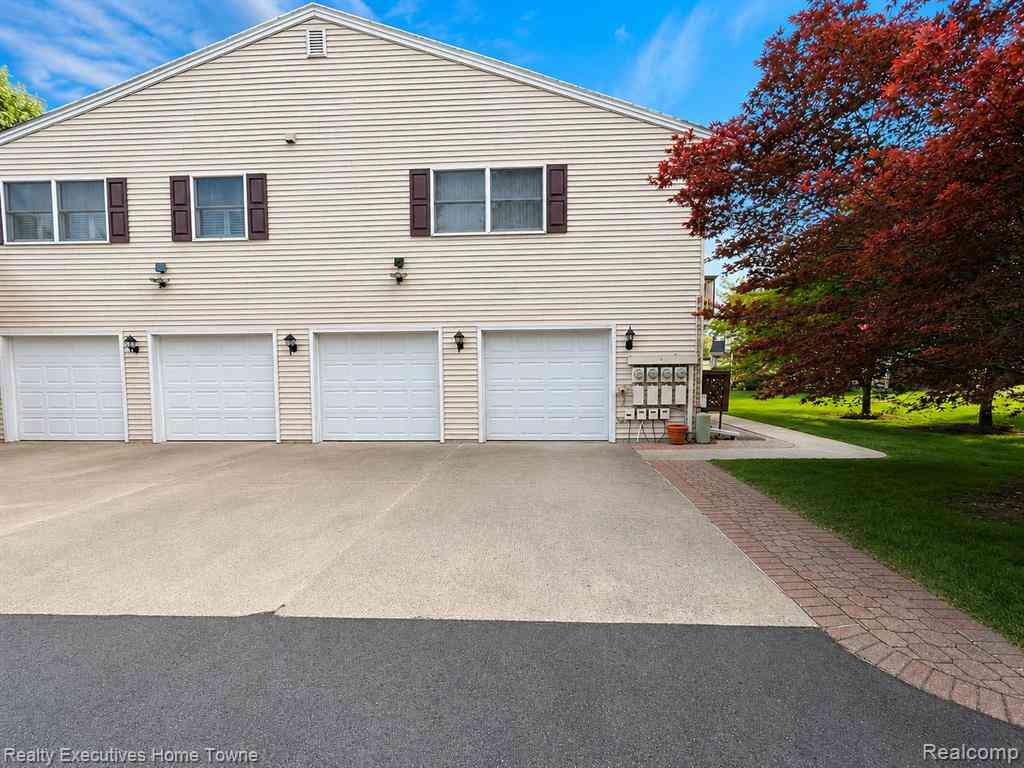
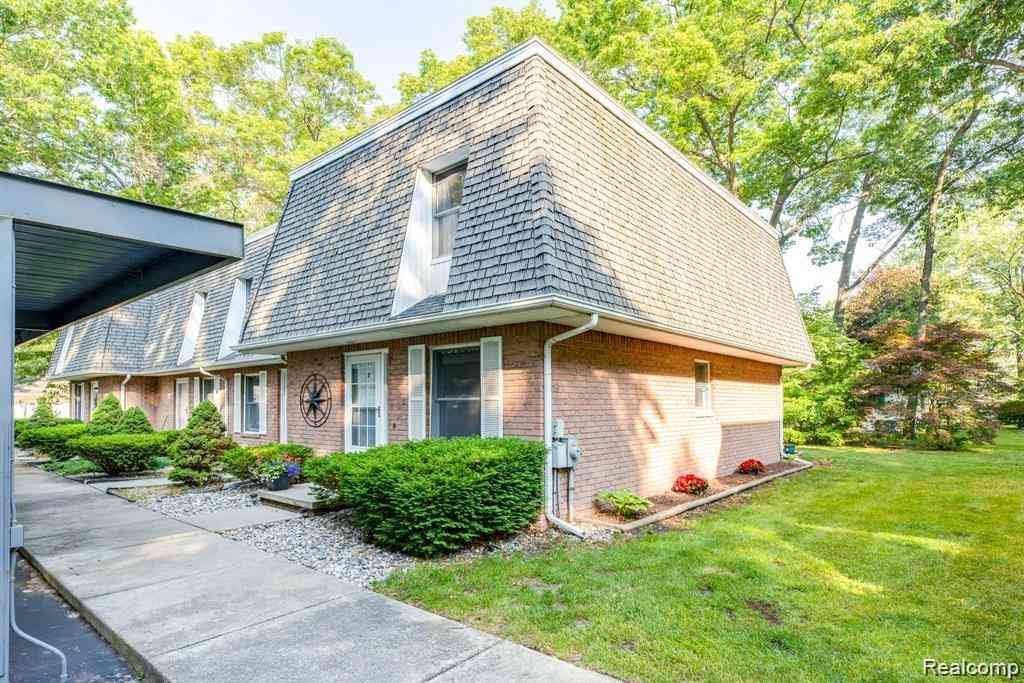
Condo/Townhome Duplex End Unit. Turnkey move in condition with immediate occupancy. 3 Bedrooms Two full Baths Kitchen with 4 Piece Whirlpool Suite of Appliances Including a French (4) door Refrigerator. Full unfinished basement with Whirlpool Cabrio Washer and Dryer Large great room Deck off back Attached Single Car Garage Two outside Parking Spots Broker related to seller.
 Property Details
 Map
Map
 Map
Map
What's Nearby
Nearby Areas
 Features
-
Bedroom Information
Total Bedrooms: 3Bathroom Information
Total Baths: 2 Full Baths: 2 -
Room Information
Total Rooms: 8 -
Heating & Cooling
Heating: Forced Air Heating Fuel: Natural Gas
-
Building Information
Year Built: 2004 Building Stories: 1 1/2 Story Construction: Site Condo Foundation/Basement: Basement Architecture: Townhouse -
Exterior Features
Construction: Vinyl -
Utility Features
Sewer: Sewer (Sewer-Sanitary) -
Water
Public (Municipal)
-
Property Information
SQ ft: 1200 Subdivision: stoney ridge Financing: Cash,Conventional,FHA
-
Listing Price Information
Original List Price: $192,500 -
Listing Information
Possession: At Close Legal Description: UNIT 8 STONEY RIDGE CONDOMINIUMST CLAIR COUNTY CONDOMINIUMSUBDIVISION PLAN NO RECORDEDLIBER 2336 PAGES 601-634 PARENT
-
Tax Information
Annual Tax: $2,250 Parcel Number: 069830008000Terms/Deposits/Fees
Assoc Fee Freq: $Monthly -
Possession
At Close -
Legal Information
Legal Description: Section: UNIT 8 STONEY RIDGE CONDOMINIUMST CLAIR COUNTY CONDOMINIUMSUBDIVISION PLAN NO RECORDEDLIBER 2336 PAGES 601-634 PARENT
-
Parking Information
Has Garage: Yes Garage Size: 1 Car Garage: 11x21 Garage Description: 2+ Assigned Spaces,Direct Access,Door Opener,Attached
-
School Information
School District: Port Huron -
Utility Information
Water: Public (Municipal) Sewer: Sewer (Sewer-Sanitary)
How much is this property worth?
Curious about this home's true market value? Use our free Home Evaluation Tool to instantly get a personalized Comparative Market Analysis (CMA) report. Make smarter, data-driven decisions before you buy.

Nearby Home Value
| Address | Estimate | Bed | Bath | Sq. Ft | Lot Size |
|---|---|---|---|---|---|
| 201 Beers Street #34, Port Huron, MI, 48060 | $345,000 | 1 | 1 | 849 | -- |
| 201 Beers Street , Port Huron, MI, 48060 | $335,000 | 1 | 1 | 849 | -- |
| 201 Beers Street #61, Port Huron, MI, 48060 | $695,000 | 3 | 2 | 1,760 | -- |
| 201 Beers Street #63, Port Huron, MI, 48060 | $625,000 | 2 | 2 | 1,380 | -- |
| 3506 Holland Park Lane , Port Huron, MI, 48060 | $239,900 | 2 | 2 | 1,344 | -- |
| 3549 Holland Park Lane .., Port Huron, MI, 48060 | $174,900 | 2 | 2 | 1,200 | -- |
| 3746 Ramblewood Drive , Port Huron, MI, 48060 | $149,900 | 2 | 1 | 1,012 | -- |
| 3756 Ramblewood Drive , Port Huron, MI, 48060 | $169,900 | 2 | 1 | 960 | -- |
| 3948 Butternut Court , Port Huron, MI, 48060 | $229,900 | 2 | 1.5 | 1,224 | -- |
| 3969 Butternut Court #4, Port Huron, MI, 48060 | $173,900 | 2 | 1.5 | 1,152 | -- |
Similar Condos To 3946 Electric Avenue
Nearby For Sale




Disclosure: The accuracy of all information, regardless of source, is not guaranteed or warranted. All information should be independently verified. Any use of search facilities of data on the site, other than by a consumer looking to purchase real estate, is prohibited. IDX provided courtesy of Realcomp II Ltd., via ByOwner.com and REALCOMP, Copyright 2026 Realcomp II Ltd. Shareholders. REALTOR (R) licensed in the state of Michigan. The listing broker’s offer of compensation is made only to participants of the MLS where the listing is filed and to participants of any data share partner MLS.
ByOwner last updated this listing 10/03/2026 @ 07:00
More Cities with for Sale by Owner Homes
- Port Huron Homes For Sale By Owner
- Marysville Homes For Sale By Owner
- Smiths Creek Homes For Sale By Owner
- Kimball Homes For Sale By Owner
- Fort Gratiot Homes For Sale By Owner
- North Street Homes For Sale By Owner
- Saint Clair Homes For Sale By Owner
- Avoca Homes For Sale By Owner
- Columbus Homes For Sale By Owner
- East China Homes For Sale By Owner
- China Homes For Sale By Owner
- Memphis Homes For Sale By Owner
- Riley Homes For Sale By Owner
- Emmett Homes For Sale By Owner
- Casco Homes For Sale By Owner
- Lexington Homes For Sale By Owner
- Marine City Homes For Sale By Owner
- Yale Homes For Sale By Owner
- Richmond Homes For Sale By Owner
- Croswell Homes For Sale By Owner
Homes around $187,900




Verify Your Email
Please enter the 6-digit verification code
sent to your email address.
Verify Your Phone Number
Please enter the 6-digit verification code
sent to your mobile phone.