
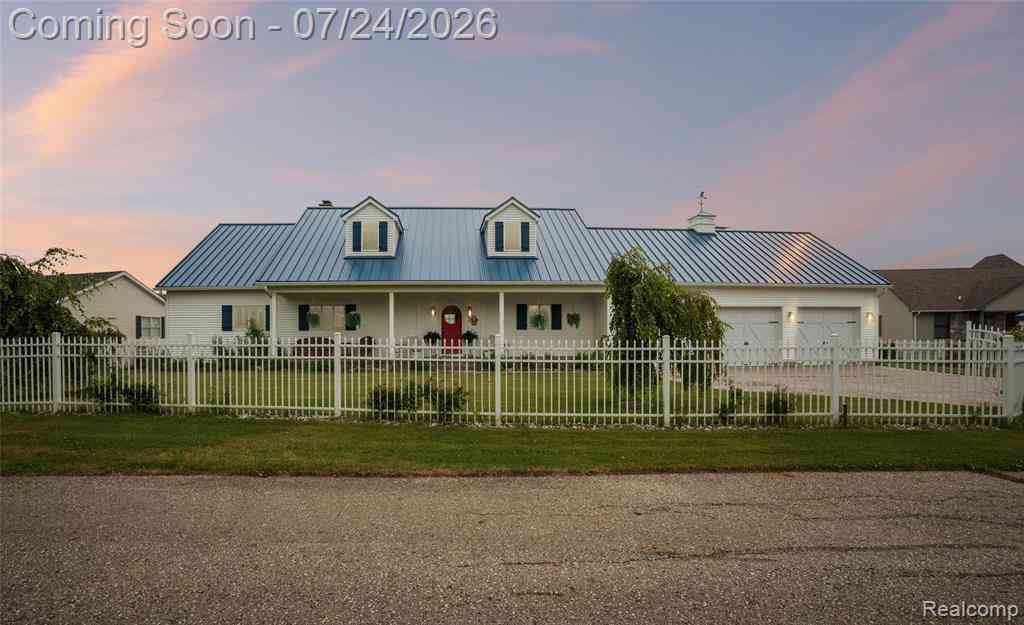
5110 Shorefront Lane
Port Hope, Michigan 48468

 2
2
Bed
 2.5
2.5
Bath
 1,880
1,880Sqft
 1.93
1.93Acres(Lot)
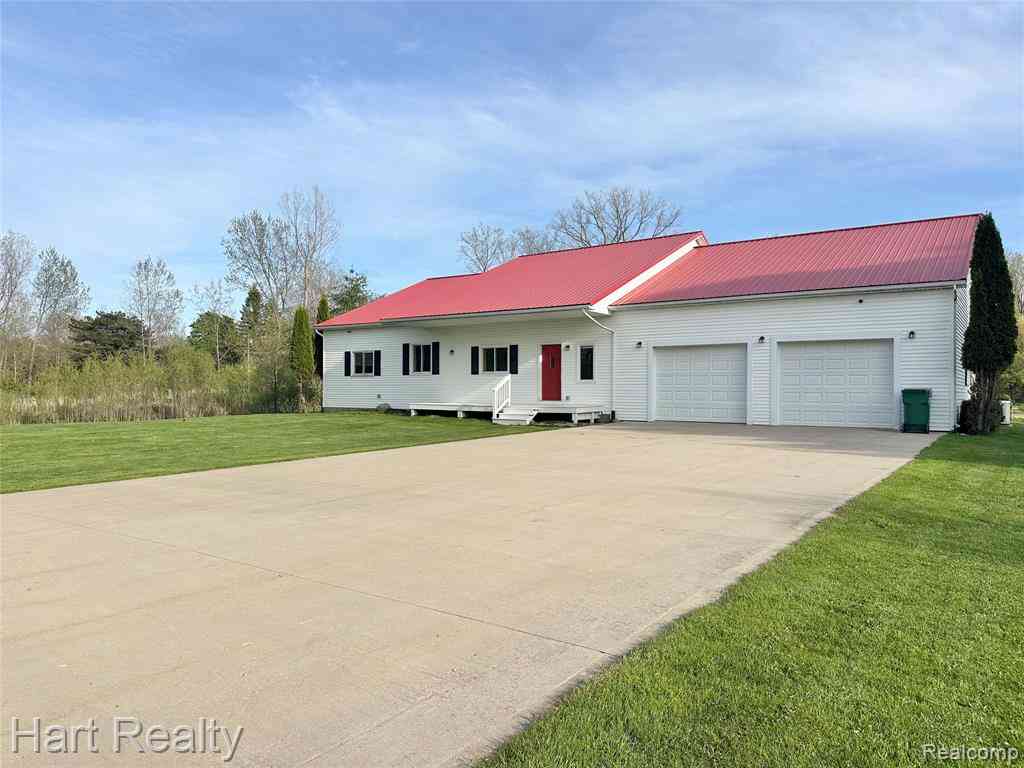
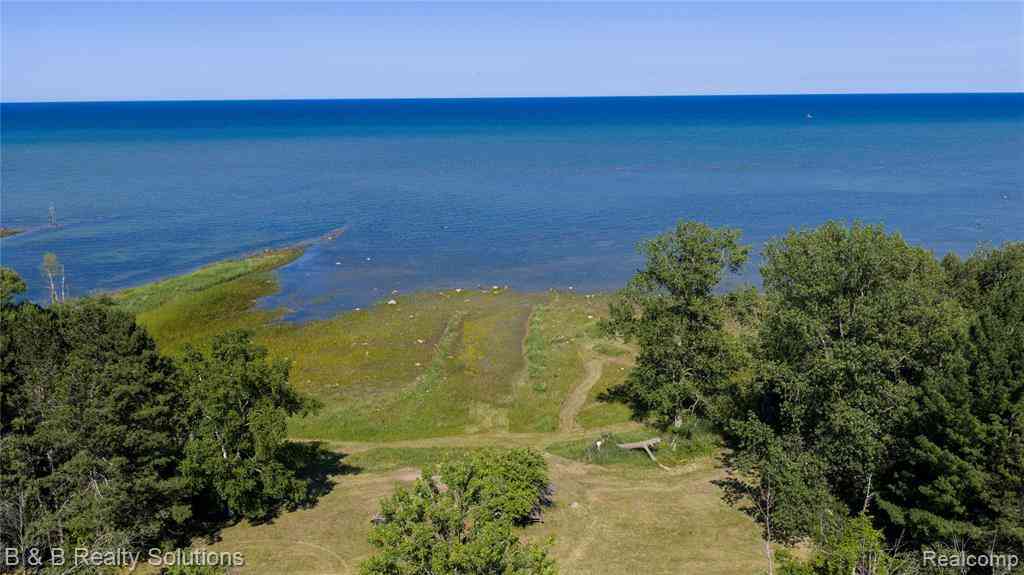
Welcome to your turnkey Up North paradise on Lake Huron! Built just 4 years ago, this low-maintenance luxury home sits on two private, gated lots adorned with bronze eagle statues, a stamped concrete driveway, weeping birch trees, and a durable engineered limestone seawall. Step through the iconic red rounded door into an open-concept sanctuary featuring cathedral ceilings lined with knotty pine, an entry shiplap accent wall, and a cozy wood-burning fireplace flanked by dual built-in firewood holders. The gourmet kitchen boasts sleek quartz countertops, stainless steel appliances, and a center island. Designed for privacy and comfort, both oversized bedroom suites face the lake and feature their own private walk-in closet and en-suite bathroom—with plenty of space to add extra beds or bun

 Property Details
 Map
Map
 Map
Map
 Features
-
Bedroom Information
Total Bedrooms: 2Bathroom Information
Total Baths: 2.5 Full Baths: 2 Half Baths: 1 -
Room Information
Total Rooms: 9 Porches: Patio,PorchInterior Features
Furnished - Negotiable Roof: Metal Fireplace: Yes Appliances: Vented Exhaust Fan,Dishwasher,Disposal,Dryer,Free-Standing Gas Oven,Free-Standing Gas Range,Free-Standing Refrigerator,Microwave,Range Hood,Stainless Steel Appliance(s),Washer -
Heating & Cooling
Cooling: Central Air Heating: Forced Air Heating Fuel: Natural GasFireplace
Living Room
-
Building Information
Year Built: 2022 Building Stories: 1 Story Fireplace: Living Room Construction: Site Condo Roof: Metal Foundation/Basement: Crawl Architecture: Cape Cod -
Exterior Features
Construction: Vinyl -
Utility Features
Sewer: Sewer (Sewer-Sanitary) -
Water
Public (Municipal)
-
Lot Information
Lot Size: 1.93 Lot Dimensions: 680x136x650x130 Lot Features: Water View Frontage Feet: 136 Waterfront: Sea Wall Waterfront Description: Lake Front,Water Front -
Property Information
SQ ft: 1880 Financing: Conventional
-
Listing Price Information
Original List Price: $775,000 -
Listing Information
Possession: Negotiable Legal Description: LIGHTHOUSE COVE HURON COUNTY CONDOMINIUM SUB PLAN 020 UNITS 18 & 19 MASTER DEED L707 P200 THRU L707 P269 FIRST AMENDMENT L711 P440 THRU L711 P448 SECOND AMENDMENT L742 P68 THRU L742 P72 THIRD AMENDMENT L915 P532 THRU L915 P542 AMENDMENT TO MASTER DEED L1131 P553 COMBINED ON 10/27/2020 FROM 09-033-109-00 & 09-033-110-00 FOR 2021.
-
Tax Information
Annual Tax: $4,441 Parcel Number: 0903310910Terms/Deposits/Fees
Assoc Fee Freq: $Annually -
Possession
Negotiable -
Legal Information
Legal Description: Section: LIGHTHOUSE COVE HURON COUNTY CONDOMINIUM SUB PLAN 020 UNITS 18 & 19 MASTER DEED L707 P200 THRU L707 P269 FIRST AMENDMENT L711 P440 THRU L711 P448 SECOND AMENDMENT L742 P68 THRU L742 P72 THIRD AMENDMENT L915 P532 THRU L915 P542 AMENDMENT TO MASTER DEED L1131 P553 COMBINED ON 10/27/2020 FROM 09-033-109-00 & 09-033-110-00 FOR 2021.
-
Virtual Tour
Parking Information
Has Garage: Yes Garage Size: 3 Car Garage Description: Attached -
Multi-Unit Information
Road Frontage: Paved,Other
-
School Information
School District: North Huron -
Fire Place Information
Fire Place: Yes Fire Place Location: Living Room Fire Place Type: Natural -
Utility Information
Water: Public (Municipal) Sewer: Sewer (Sewer-Sanitary)
How much is this property worth?
Curious about this home's true market value? Use our free Home Evaluation Tool to instantly get a personalized Comparative Market Analysis (CMA) report. Make smarter, data-driven decisions before you buy.

Nearby Home Value
| Address | Estimate | Bed | Bath | Sq. Ft | Lot Size |
|---|---|---|---|---|---|
| 7982 Heinemann Road , Port Hope, MI, 48468 | $499,000 | 5 | 2.5 | 3,067 | 6.24 Acres |
| 4043 Beacon Hill Drive , Port Hope, MI, 48468 | $139,900 | 2 | 1.5 | 1,340 | 0.17 Acre |
| 3863 N Lakeshore Road , Port Hope, MI, 48468 | $144,900 | 3 | 2 | 1,280 | 0.56 Acre |
| 6220 Kaufman Road , Port Hope, MI, 48468 | $345,000 | 4 | 1 | 1,300 | 4.52 Acres |
| 5800 Brining Road, Port Hope, MI, 48468 | $357,000 | 3 | 2 | 1,130 | 38.55 Acres |
| 5925 E Filion Road, Port Hope, MI, 48468 | $114,900 | 6 | 3 | 2,460 | 2.50 Acres |
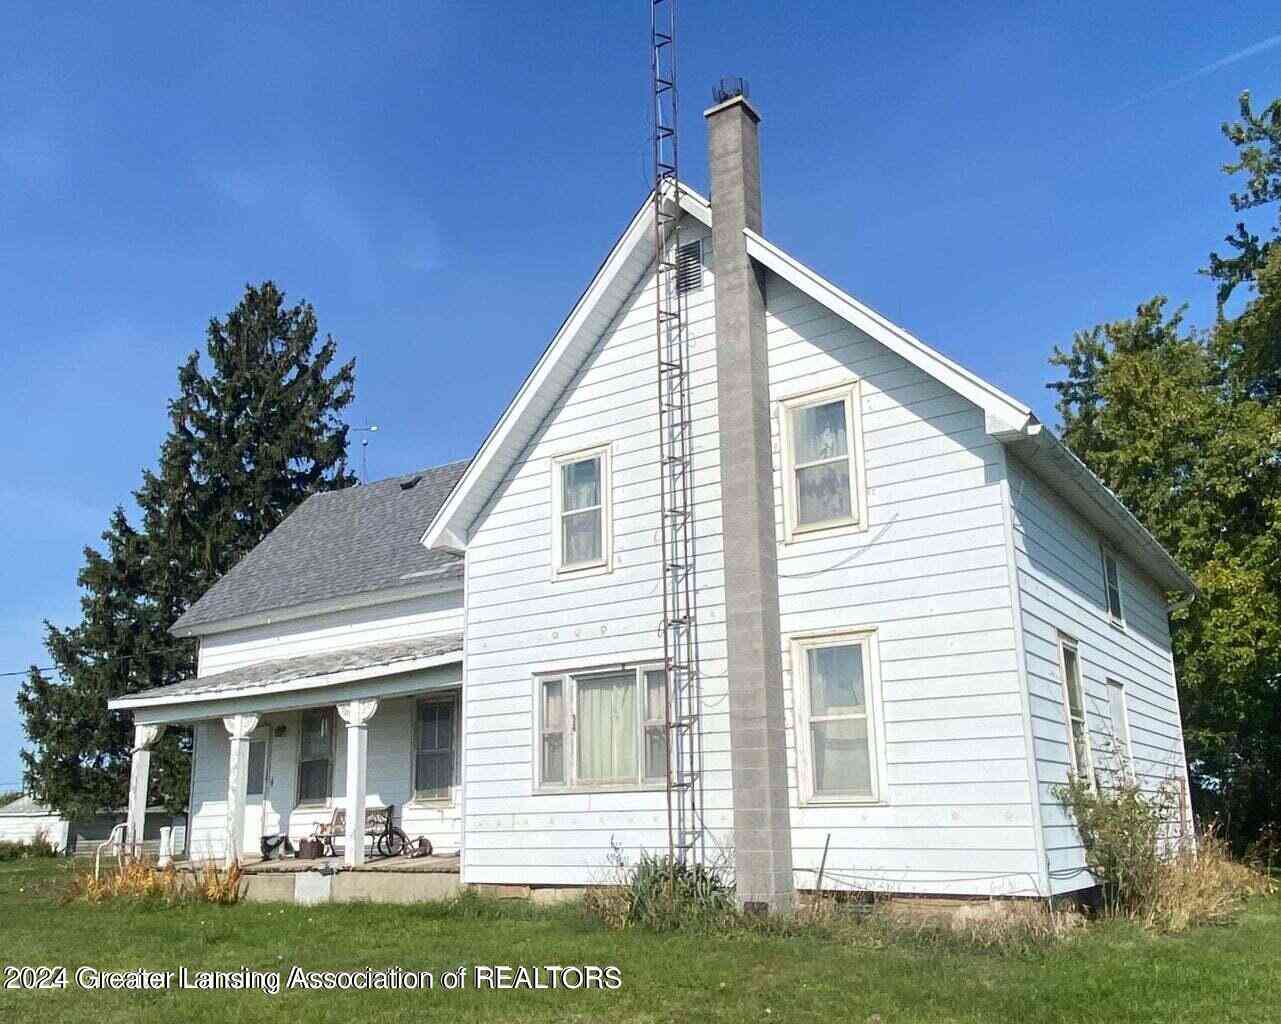
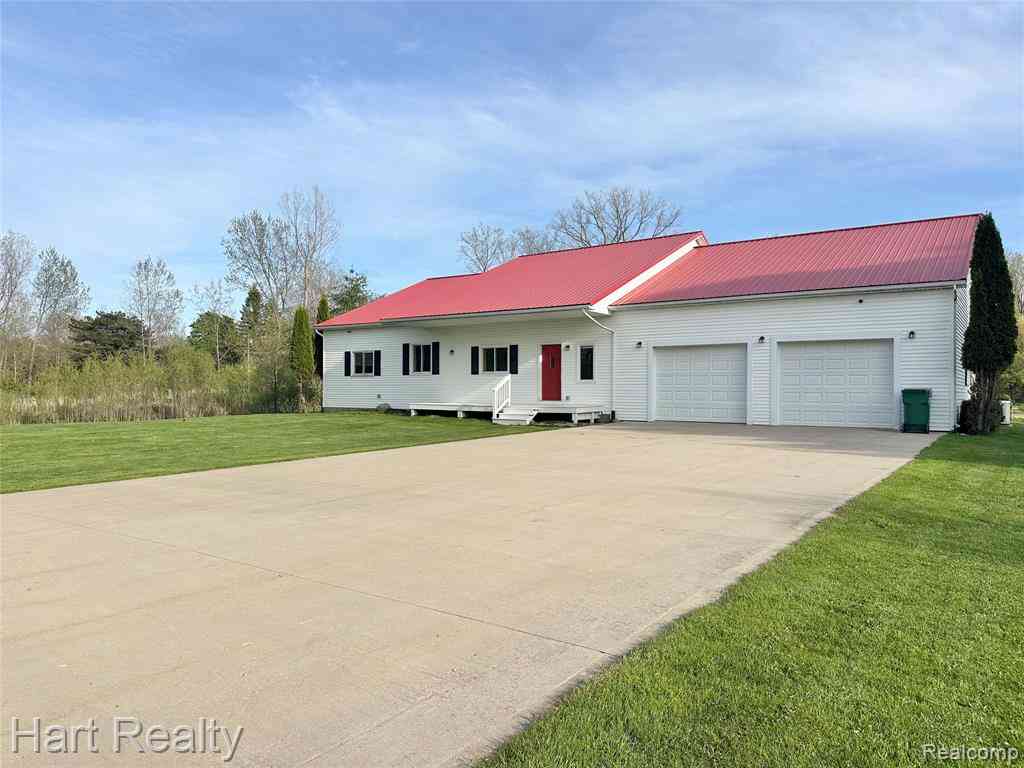
Similar Homes To 5110 Shorefront Lane
Nearby For Sale

Disclosure: The accuracy of all information, regardless of source, is not guaranteed or warranted. All information should be independently verified. Any use of search facilities of data on the site, other than by a consumer looking to purchase real estate, is prohibited. IDX provided courtesy of Realcomp II Ltd., via ByOwner.com and REALCOMP, Copyright 2026 Realcomp II Ltd. Shareholders. REALTOR (R) licensed in the state of Michigan. The listing broker’s offer of compensation is made only to participants of the MLS where the listing is filed and to participants of any data share partner MLS.
ByOwner last updated this listing 09/21/2026 @ 15:36
More Cities with for Sale by Owner Homes
- Port Hope Homes For Sale By Owner
- Harbor Beach Homes For Sale By Owner
- Port Austin Homes For Sale By Owner
- Bad Axe Homes For Sale By Owner
- Caseville Homes For Sale By Owner
- Pigeon Homes For Sale By Owner
- Owendale Homes For Sale By Owner
- Deckerville Homes For Sale By Owner
- Snover Homes For Sale By Owner
- Cass City Homes For Sale By Owner
- Port Sanilac Homes For Sale By Owner
- Sebewaing Homes For Sale By Owner
- Carsonville Homes For Sale By Owner
- Sandusky Homes For Sale By Owner
- Applegate Homes For Sale By Owner
- East Tawas Homes For Sale By Owner
- Kingston Homes For Sale By Owner
- Tawas City Homes For Sale By Owner
- Au Gres Homes For Sale By Owner
- Marlette Homes For Sale By Owner
Homes around $775,000




Verify Your Email
Please enter the 6-digit verification code
sent to your email address.
Verify Your Phone Number
Please enter the 6-digit verification code
sent to your mobile phone.