
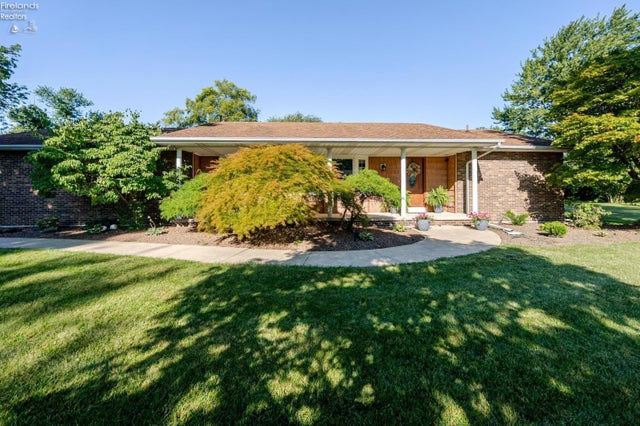
642 Glendale Dr
Port Clinton, OH 43452

 3
3
Bed
 3
3
Bath
 1.36
1.36Acres(Lot)
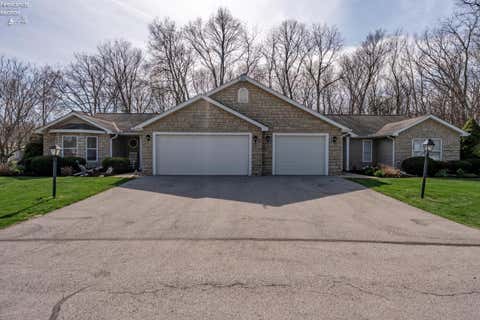
Rare 1.333-Acre In-Town Retreat in Port ClintonA rare find within the city limits of Port Clinton! Welcome to 642 Glendale Drive, where 1.333 beautiful acres provide the space, privacy, and peaceful setting you typically have to leave town to find. Surrounded by mature trees with expansive lawn space and a mix of natural surroundings, this property feels like your own private retreat while keeping you conveniently close to everything Port Clinton has to offer.Set back on this impressive lot is a spacious 3-bedroom, 2.5-bath ranch offering 2,162 square feet of one-floor living. The generous floor plan features two separate living areas, a sunroom, breakfast nook, wood-burning fireplace, and attached 2-car garage. Large rooms and multiple gathering spaces make the home equally suited for eve

 Property Details
 Map
Map
 Map
Map
What's Nearby
Nearby Areas
 Features
-
Bedroom Information
Total beds: 3Bathroom Information
Total Baths: 3 Full Baths: 2 Half Baths: 1Room Information
Rooms Total: 7 Basement: Crawl Space -
Roofing Information
Asphalt -
Interior Features
Master Downstairs Roof: Asphalt Appliances: Dishwasher, Dryer, Microwave, Range, Refrigerator, Washer Laundry Features: Main Level, Laundry Room -
Heating & Cooling
Has Heating: Yes Heating: Natural Gas, Forced Air Has Cooling: Yes Cooling: Central Air
-
Building Information
Year Built: 1990 Building Area Total: 2162 Construction Materials: Brick, Vinyl Siding Private Pool: No
-
Lot Information
Lot Dimensions: 121 X 490 Lot Size Acres: 1.361 Lot Size Square Feet: 59285
-
Listing Price Information
Listing Price: $379900 Original Price: $389000
-
Tax Information
Parcel Number: 0211688422788000 Tax Year: 2025 Tax Legal Desc: S06 T06 R17 NE PT SE 1/4 SW 1/
-
Parking Information
AttachedGarage Information
Has Garage: Yes Has Attached Garage: Yes Garage Space: 2
-
Utility Information
Electricity Connected -
Location Information
WaterSource: Public Security Features: Closed Circuit Camera(s)
How much is this property worth?
Curious about this home's true market value? Use our free Home Evaluation Tool to instantly get a personalized Comparative Market Analysis (CMA) report. Make smarter, data-driven decisions before you buy.

Nearby Home Value
| Address | Estimate | Bed | Bath | Sq. Ft | Lot Size |
|---|---|---|---|---|---|
| 2453 N Peachtree Lane #.., Port Clinton, OH, 43452 | $399,900 | -- | -- | -- | 1.30 Acres |
| 2855 S Amherst, Port Clinton, OH, 43452 | $485,000 | 3 | 3 | -- | 0.19 Acre |
| 2648 S Amherst, Port Clinton, OH, 43452 | $549,000 | 3 | 4 | -- | 0.29 Acre |
| 2914 N Perch Row, Port Clinton, OH, 43452 | $1,249,000 | 3 | 3 | -- | 0.21 Acre |
| 2888 N Coho Drive, Port Clinton, OH, 43452 | $4,450,000 | 4 | 9 | 10,078 | 0.55 Acre |
| 2970 N Swift Drive, Port Clinton, OH, 43452 | $699,000 | 3 | 3 | -- | 0.17 Acre |
| 5111 Port Clinton Easte.., Port Clinton, OH, 43452 | $2,500,000 | 3 | 3 | 1,600 | 44.86 Acres |
| 2175 NE Catawba Road #24, Port Clinton, OH, 43452 | $114,900 | 2 | 1 | -- | -- |
| 5475 E Mabel Drive, Port Clinton, OH, 43452 | $665,000 | 7 | 5 | -- | 0.11 Acre |
| 5411 E Channel Drive, Port Clinton, OH, 43452 | $299,900 | 1 | 2 | -- | 0.18 Acre |
Similar Homes To 642 Glendale Dr
Nearby For Sale


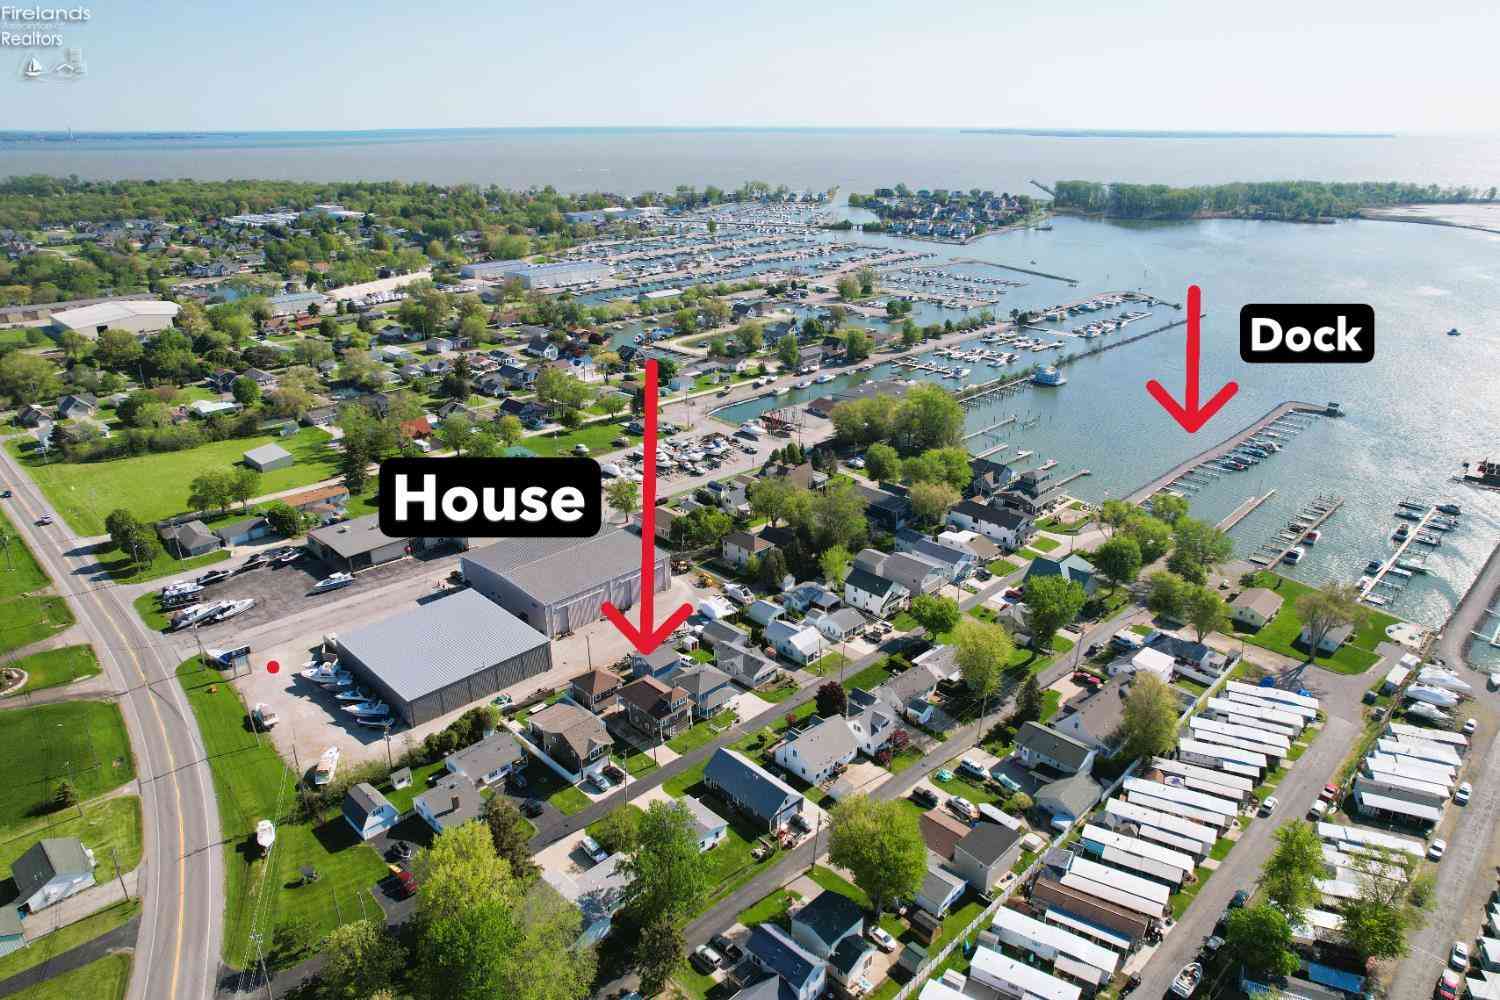

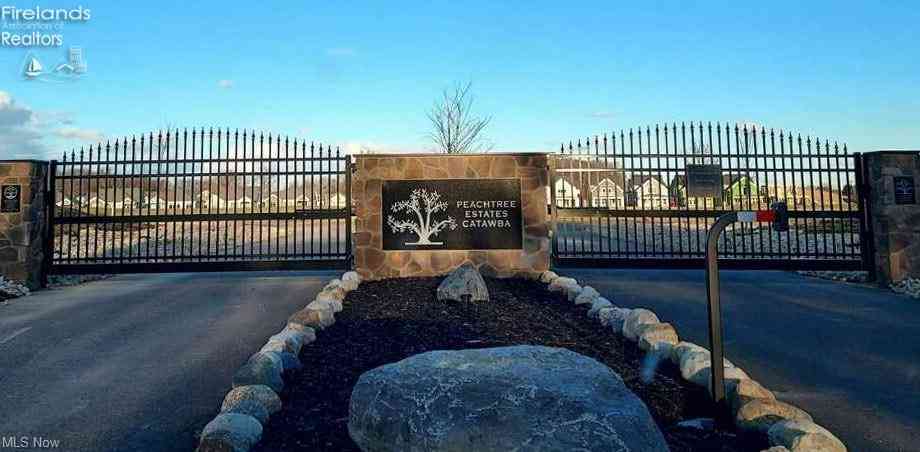
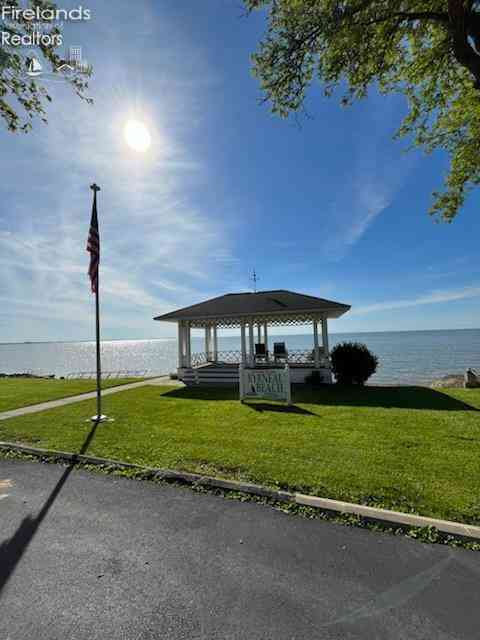
The data relating to real estate for sale on this website comes in part from the Internet Data Exchange of the Firelands Association of REALTORS®. IDX information is provided exclusively for consumers' personal, non-commercial use and may not be used for any purpose other than to identify prospective properties consumers may be interested in purchasing. Information deemed reliable but not guaranteed. Copyright ©2026 Firelands Association of REALTORS®. All Rights Reserved.
ByOwner last updated this listing 10/06/2026 @ 17:50
More Cities with for Sale by Owner Homes
- Port Clinton Homes For Sale By Owner
- Lakeside Marblehead Homes For Sale By Owner
- Marblehead Homes For Sale By Owner
- Put in Bay Homes For Sale By Owner
- Oak Harbor Homes For Sale By Owner
- Sandusky Homes For Sale By Owner
- Castalia Homes For Sale By Owner
- Kelleys Island Homes For Sale By Owner
- Clyde Homes For Sale By Owner
- Fremont Homes For Sale By Owner
- Graytown Homes For Sale By Owner
- Elmore Homes For Sale By Owner
- Bellevue Homes For Sale By Owner
- Huron Homes For Sale By Owner
- Curtice Homes For Sale By Owner
- Milan Homes For Sale By Owner
- Green Springs Homes For Sale By Owner
- Genoa Homes For Sale By Owner
- Gibsonburg Homes For Sale By Owner
- Monroeville Homes For Sale By Owner
Homes around $379,900











Verify Your Email
Please enter the 6-digit verification code
sent to your email address.
Verify Your Phone Number
Please enter the 6-digit verification code
sent to your mobile phone.