
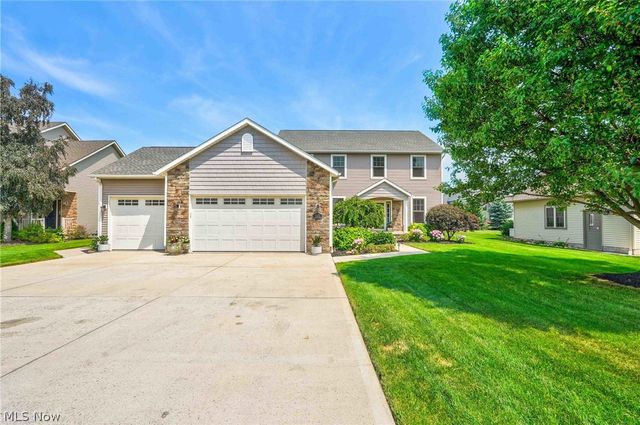
5533 E Bertram Drive
Port Clinton, OH 43452

 5
5
Bed
 4
4
Bath
 3,354
3,354Sqft
 0.26
0.26Acre(Lot)
**Custom home in Catawba Place offering dual primary suites (1st & 2nd floor), 5 bedrooms, 3.5 baths, 2,784 sq. ft. plus a full finished basement, and an oversized 3-car garage!** The open-concept layout is ideal for entertaining, with a spacious great room seamlessly flowing into a gourmet kitchen featuring crisp white cabinetry, elegant granite countertops, under-counter lighting, a large center island, generous storage, and a full suite of appliances—including a beverage refrigerator. Light-filled interiors with bright coastal décor create a warm, inviting atmosphere throughout the home. French doors from both the kitchen and first-floor primary suite open to a generous 34' x 12' deck—perfect for outdoor gatherings and relaxing evenings. Additional highlights include custom bathrooms w

 Property Details
 Map
Map
 Map
Map
What's Nearby
Nearby Areas
 Features
-
Bedroom Information
Total beds: 5Bathroom Information
Total Baths: 4 Full Baths: 3 Half Baths: 1Room Information
Rooms Total: 9 Has Basement: Yes Basement: Full, Finished, Partially Finished, Storage Space, Sump Pump -
Roofing Information
Asphalt, Fiberglass -
Interior Features
Wet Bar, Ceiling Fan(s), Entrance Foyer, Eat-in Kitchen, Granite Counters, Kitchen Island, Open Floorplan, Storage, Bar, Walk-In Closet(s), Master Downstairs Roof: Asphalt, Fiberglass Appliances: Dryer, Dishwasher, Disposal, Microwave, Range, Refrigerator, Washer Laundry Features: Main Level, Laundry Room Window Features: Window Treatments -
Heating & Cooling
Has Heating: Yes Heating: Natural Gas, Forced Air Has Cooling: Yes Cooling: Ceiling Fan(s), Central Air
-
Building Information
Year Built: 2003 Construction Materials: Aluminum Siding, Frame, Stone, Vinyl Siding Stories: 2 Patio And Porch Features: Deck Private Pool: No View: Neighborhood Association Fee Frequency: Annually
-
Lot Information
Lot Dimensions: 80x144 Main Square Feet: 0.2608 Acres Lot Size Acres: 0.2608 Lot Size Source: Public Records Lot Description: Back Yard, Front Yard, LevelProperty Information
Subdivision: Catawba Place Source Property Type: Residential Property SubType: Single Family Residence Direction Faces: South Levels: Two Property Age: 23
-
Listing Price Information
Listing Price: $675000 Cash, Conventional, FHA, VA Loan
-
Tax Information
Parcel Number: 013-1458019628020 Tax Year: 2025 Annual Tax: $4734 Tax Legal Desc: LOT 20 CATAWBA PLACE
-
Parking Information
Attached, Concrete, Direct Access, Garage Faces Front, Garage, Garage Door Opener, Heated Garage, Lighted, OversizedGarage Information
Has Garage: Yes Has Attached Garage: Yes Garage Space: 3Homeowners Association InformationHas Association: Yes Included Fees: Snow Removal HOA: $500.00
-
Location Information
Direction: NW Catawba Rd to Nor Easter Cove to Hatterus to Bertram. WaterSource: Well, Public, Shared Well Security Features: Smoke Detector(s)
How much is this property worth?
Curious about this home's true market value? Use our free Home Evaluation Tool to instantly get a personalized Comparative Market Analysis (CMA) report. Make smarter, data-driven decisions before you buy.

Nearby Home Value
| Address | Estimate | Bed | Bath | Sq. Ft | Lot Size |
|---|---|---|---|---|---|
| 2453 N Peachtree Lane #.., Port Clinton, OH, 43452 | $399,900 | -- | -- | -- | 1.30 Acres |
| 2855 S Amherst, Port Clinton, OH, 43452 | $485,000 | 3 | 3 | -- | 0.19 Acre |
| 2648 S Amherst, Port Clinton, OH, 43452 | $549,000 | 3 | 4 | -- | 0.29 Acre |
| 2914 N Perch Row, Port Clinton, OH, 43452 | $1,249,000 | 3 | 3 | -- | 0.21 Acre |
| 2888 N Coho Drive, Port Clinton, OH, 43452 | $4,450,000 | 4 | 9 | 10,078 | 0.55 Acre |
| 5854 E Woodland Drive, Port Clinton, OH, 43452 | $699,000 | 3 | 3 | -- | 0.07 Acre |
| 2970 N Swift Drive, Port Clinton, OH, 43452 | $749,000 | 3 | 3 | -- | 0.17 Acre |
| 5111 Port Clinton Easte.., Port Clinton, OH, 43452 | $2,500,000 | 3 | 3 | 1,600 | 44.86 Acres |
| 2175 NE Catawba Road #24, Port Clinton, OH, 43452 | $114,900 | 2 | 1 | -- | -- |
| 5475 E Mabel Drive, Port Clinton, OH, 43452 | $665,000 | 7 | 5 | -- | 0.11 Acre |
Similar Homes To 5533 E Bertram Drive
Nearby For Sale


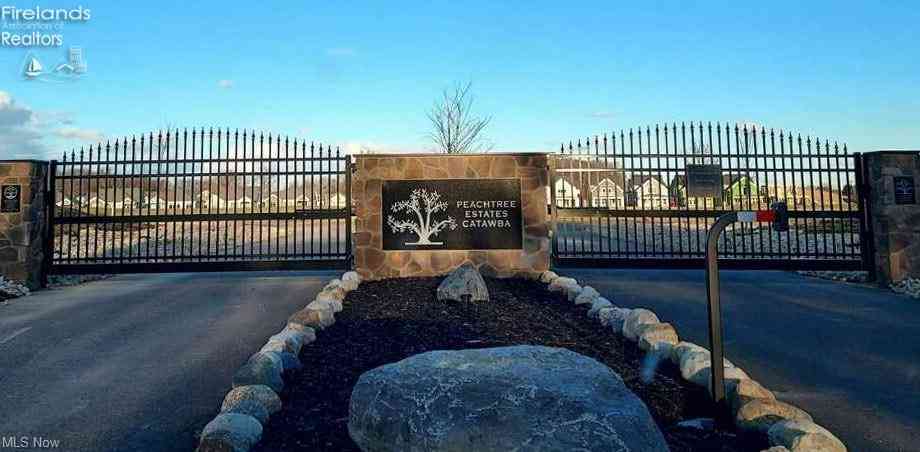
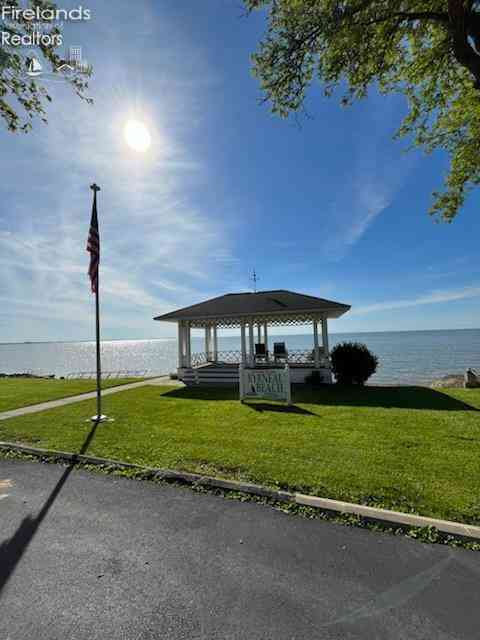
The data relating to real estate for sale on this website comes in part from the Internet Data Exchange program of MLS Now. Real estate listings are marked with the Internet Data Exchange logo and detailed information about them includes the name of the listing broker(s). Information Deemed Reliable But Not Guaranteed.
ByOwner last updated this listing 09/15/2026 @ 15:31
More Cities with for Sale by Owner Homes
- Port Clinton Homes For Sale By Owner
- Lakeside Marblehead Homes For Sale By Owner
- Marblehead Homes For Sale By Owner
- Put in Bay Homes For Sale By Owner
- Oak Harbor Homes For Sale By Owner
- Sandusky Homes For Sale By Owner
- Castalia Homes For Sale By Owner
- Kelleys Island Homes For Sale By Owner
- Clyde Homes For Sale By Owner
- Fremont Homes For Sale By Owner
- Graytown Homes For Sale By Owner
- Elmore Homes For Sale By Owner
- Bellevue Homes For Sale By Owner
- Huron Homes For Sale By Owner
- Curtice Homes For Sale By Owner
- Milan Homes For Sale By Owner
- Green Springs Homes For Sale By Owner
- Genoa Homes For Sale By Owner
- Gibsonburg Homes For Sale By Owner
- Monroeville Homes For Sale By Owner
Homes around $675,000
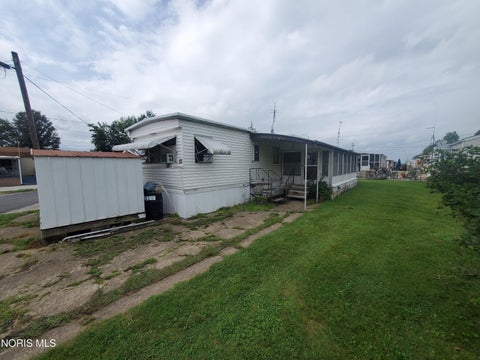









, 5 bedrooms, 3.5...)

Verify Your Email
Please enter the 6-digit verification code
sent to your email address.
Verify Your Phone Number
Please enter the 6-digit verification code
sent to your mobile phone.