
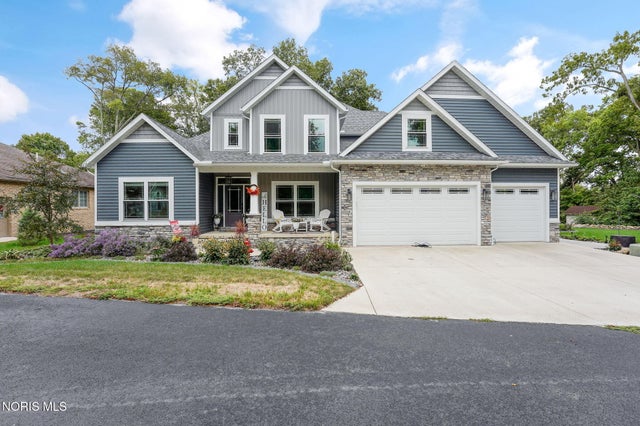
3560 E Woodhill Road
Port Clinton, OH 43452

 4
4
Bed
 4
4
Bath
 2,805
2,805Sqft
 0.18
0.18Acre(Lot)
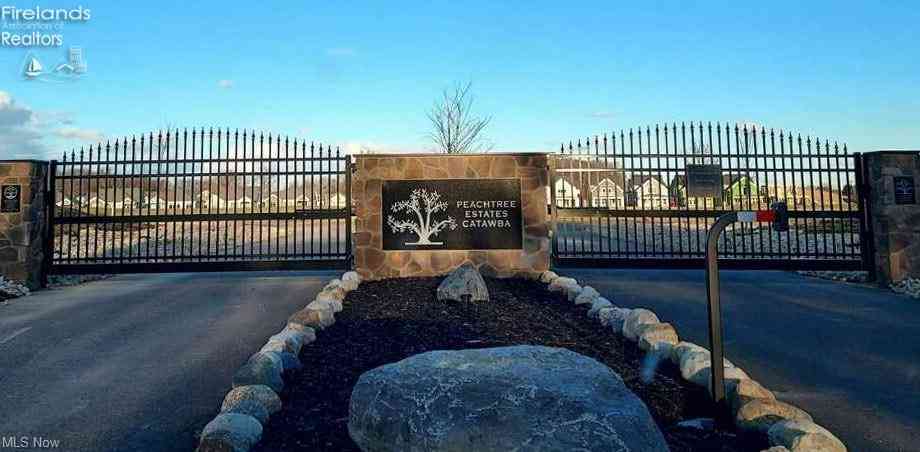
Welcome to this stunning 3-year-old custom-built home located in a desirable gated community, offering 4 bedrooms, 3.5 bathrooms, and an exceptional open-concept floor plan designed for both everyday living and entertainment. The inviting front foyer leads into a formal dining room and flows seamlessly into the breathtaking living room featuring soaring ceilings and dramatic floor-to-ceiling windows that flood the space with natural light. The living area opens to a gourmet kitchen with an eat-in bar, an huge hidden pantry, more storage in the pullout drawers located in the cabinets under the pantry, ample workspace, and plenty of room for family gatherings and special occasions. Just off the living room is a private office with custom cabinetry, providing the perfect work-from-home space.

 Property Details
 Map
Map
 Map
Map
What's Nearby
Nearby Areas
 Features
-
Bedroom Information
Total beds: 4Bathroom Information
Total Baths: 4 Full Baths: 3 Half Baths: 1Room Information
Rooms Total: 11 Has Basement: Yes Basement: Concrete, Sump Pump, Unfinished -
Flooring Information
Carpet, Laminate -
Roofing Information
Shingle -
Interior Features
Entrance Foyer, Eat-in Kitchen, Open Floorplan, Pantry, Storage, Walk-In Closet(s), Ceiling Fan(s) Roof: Shingle Appliances: Dishwasher, Gas Cooktop, Microwave, Range Hood, Water Heater Laundry Features: Electric Dryer Hookup, Main Level, Washer Hookup Window Features: Triple Pane Windows, Window Treatments, Window Coverings -
Heating & Cooling
Has Heating: Yes Heating: Forced Air, Natural Gas Has Cooling: Yes Cooling: Central Air, Ceiling Fan(s)
-
Building Information
Year Built: 2023 Construction Materials: Stone, Vinyl Siding Patio And Porch Features: Patio Private Pool: No Association Fee Frequency: Quarterly -
Exterior Features
Exterior Features: Private Yard
-
Lot Information
Lot Dimensions: 166X45 Main Square Feet: 0.18 Acres Lot Size Acres: 0.18 Lot Size Square Feet: 7741 Lot Description: LandscapedProperty Information
Subdivision: None Source Property Type: Residential Postal Code Plus 4: 4104 Property SubType: Single Family Residence Levels: Two Property Age: 3
-
Listing Price Information
Listing Price: $795000
-
Tax Information
Parcel Number: 013-20957-34616-022 Tax Year: 2025
-
Parking Information
Parking Total: 4 Concrete, Driveway, Garage Door Opener, Heated Garage, Off Street, Attached, GarageGarage Information
Has Garage: Yes Garage Space: 3Homeowners Association InformationHas Association: Yes Included Fees: Maintenance Grounds HOA: $266.00
-
School Information
Elementary School: BataanJunior High School: Port ClintonSenior High School: Port Clinton -
Utility Information
Cable Available, Electricity Connected, Natural Gas Connected, Sewer Connected, Water Connected -
Location Information
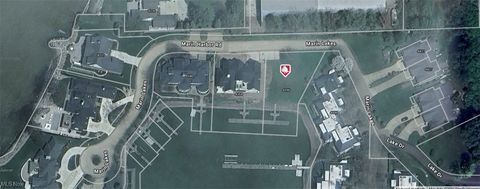
Direction: Lake Erie Costal Trail Road to East on Enchanted lake Blvd. Then enter gated community area. Head north on N Crest Drive then East on E Woodhill Drive. Home on the South side of road near the end. WaterSource: Public Security Features: Gated Community, Smoke Detector(s), Security System
How much is this property worth?
Curious about this home's true market value? Use our free Home Evaluation Tool to instantly get a personalized Comparative Market Analysis (CMA) report. Make smarter, data-driven decisions before you buy.

Nearby Home Value
| Address | Estimate | Bed | Bath | Sq. Ft | Lot Size |
|---|---|---|---|---|---|
| 2453 N Peachtree Lane #.., Port Clinton, OH, 43452 | $399,900 | -- | -- | -- | 1.30 Acres |
| 2855 S Amherst, Port Clinton, OH, 43452 | $485,000 | 3 | 3 | -- | 0.19 Acre |
| 2648 S Amherst, Port Clinton, OH, 43452 | $549,000 | 3 | 4 | -- | 0.29 Acre |
| 2914 N Perch Row, Port Clinton, OH, 43452 | $1,249,000 | 3 | 3 | -- | 0.21 Acre |
| 2888 N Coho Drive, Port Clinton, OH, 43452 | $4,450,000 | 4 | 9 | 10,078 | 0.55 Acre |
| 2970 N Swift Drive, Port Clinton, OH, 43452 | $699,000 | 3 | 3 | -- | 0.17 Acre |
| 5111 Port Clinton Easte.., Port Clinton, OH, 43452 | $2,500,000 | 3 | 3 | 1,600 | 44.86 Acres |
| 2175 NE Catawba Road #24, Port Clinton, OH, 43452 | $114,900 | 2 | 1 | -- | -- |
| 5475 E Mabel Drive, Port Clinton, OH, 43452 | $665,000 | 7 | 5 | -- | 0.11 Acre |
| 5411 E Channel Drive, Port Clinton, OH, 43452 | $299,900 | 1 | 2 | -- | 0.18 Acre |
Similar Homes To 3560 E Woodhill Road
Nearby For Sale


The data relating to real estate for sale on this website comes in part from the Broker Reciprocity Program of the NORIS MLS. Real estate listings held by brokerage firms other than ByOwner are marked with the Broker Reciprocity logo or the Broker Reciprocity thumbnail logo and detailed information about them includes the name of the listing brokers. Listing broker has attempted to offer accurate data, but buyers are advised to confirm all items. This data is updated daily. Some properties which appear for sale on this website may subsequently have sold and may no longer be available. Broker Reciprocity information is provided exclusively for consumers' personal, non-commercial use and may not be used for any purpose other than to identify prospective properties consumers may be interested in purchasing. Any use of search facilities of data on the site, other than by a consumer looking to purchase real estate, is prohibited. Copyright © 2026 NORIS MLS. All Rights Reserved.
ByOwner last updated this listing 10/01/2026 @ 05:05
More Cities with for Sale by Owner Homes
- Port Clinton Homes For Sale By Owner
- Marblehead Homes For Sale By Owner
- Lakeside Marblehead Homes For Sale By Owner
- Put in Bay Homes For Sale By Owner
- Oak Harbor Homes For Sale By Owner
- Sandusky Homes For Sale By Owner
- Castalia Homes For Sale By Owner
- Kelleys Island Homes For Sale By Owner
- Clyde Homes For Sale By Owner
- Fremont Homes For Sale By Owner
- Graytown Homes For Sale By Owner
- Elmore Homes For Sale By Owner
- Bellevue Homes For Sale By Owner
- Huron Homes For Sale By Owner
- Curtice Homes For Sale By Owner
- Milan Homes For Sale By Owner
- Green Springs Homes For Sale By Owner
- Genoa Homes For Sale By Owner
- Gibsonburg Homes For Sale By Owner
- Monroeville Homes For Sale By Owner
Homes around $795,000






Verify Your Email
Please enter the 6-digit verification code
sent to your email address.
Verify Your Phone Number
Please enter the 6-digit verification code
sent to your mobile phone.