

2333 E Sand Road
Port Clinton, OH 43452

 4
4
Bed
 4
4
Bath
 0.23
0.23Acre(Lot)
Discover a rare fusion of luxury, technology & effortless lakefront living at this exceptional Catawba Island private residence. This exquisite Lake Erie home reimagines lake life as a 2,942 Sqft retreat. Intentionally customized from top to bottom, virtually every square inch has been thoughtfully designed with efficiency, smart-home technology, storage and entertaining in mind. Featuring 4 bedrooms, 3.5 baths with the 4th bedroom doubling as a flex space, the home effortlessly blends cutting-edge sophistication with warm rustic chic & relaxed coastal style. No detail was overlooked throughout the custom build of this home. Numerous built-ins, chef's kitchen with oversized island, high-end appliances, abundant storage, customized finishes & integrated smart-home features create a home tha

 Property Details
 Map
Map
 Map
Map
What's Nearby
Nearby Areas
 Features
-
Bedroom Information
Total beds: 4Bathroom Information
Total Baths: 4 Full Baths: 3 Half Baths: 1Room Information
Rooms Total: 9 Basement: Sump Pump, Crawl Space -
Roofing Information
Asphalt, Metal -
Interior Features
Central Vacuum, Master Downstairs Roof: Asphalt, Metal Appliances: Dishwasher, Dryer, Disposal, Microwave, Range, Refrigerator, Washer, Vented Exhaust Fan Laundry Features: Main Level, Laundry Room -
Heating & Cooling
Has Heating: Yes Heating: Natural Gas, Forced Air Has Cooling: Yes Cooling: Central Air, Ceiling Fan(s) Water front: 1
-
Building Information
Year Built: 2014 Building Area Total: 2942 Construction Materials: Stone Patio And Porch Features: Deck Private Pool: No Water front Features: Lake View: Lake, Water
-
Lot Information
Lot Size Acres: 0.2296 Lot Size Square Feet: 10001 Lot Description: WaterfrontProperty Information
Subdivision: Tillotsons Source Property Type: Residential Postal Code Plus 4: 1527 Property SubType: Single Family Residence Property Age: 12
-
Listing Price Information
Listing Price: $1849999 Original Price: $18499999
-
Tax Information
Parcel Number: 0200747609871000 Tax Year: 2025 Tax Legal Desc: LOT 45 TILLOTSON A
-
Parking Information
Garage Door Opener, Paved, AttachedGarage Information
Has Garage: Yes Has Attached Garage: Yes Garage Space: 2
-
Utility Information
Electricity Connected, Natural Gas Available -
Location Information
WaterSource: Public Security Features: Security System, Closed Circuit Camera(s)
How much is this property worth?
Curious about this home's true market value? Use our free Home Evaluation Tool to instantly get a personalized Comparative Market Analysis (CMA) report. Make smarter, data-driven decisions before you buy.

Nearby Home Value
| Address | Estimate | Bed | Bath | Sq. Ft | Lot Size |
|---|---|---|---|---|---|
| 2453 N Peachtree Lane #.., Port Clinton, OH, 43452 | $399,900 | -- | -- | -- | 1.30 Acres |
| 2855 S Amherst, Port Clinton, OH, 43452 | $485,000 | 3 | 3 | -- | 0.19 Acre |
| 2648 S Amherst, Port Clinton, OH, 43452 | $549,000 | 3 | 4 | -- | 0.29 Acre |
| 2914 N Perch Row, Port Clinton, OH, 43452 | $1,249,000 | 3 | 3 | -- | 0.21 Acre |
| 2888 N Coho Drive, Port Clinton, OH, 43452 | $4,450,000 | 4 | 9 | 10,078 | 0.55 Acre |
| 2970 N Swift Drive, Port Clinton, OH, 43452 | $699,000 | 3 | 3 | -- | 0.17 Acre |
| 5111 Port Clinton Easte.., Port Clinton, OH, 43452 | $2,500,000 | 3 | 3 | 1,600 | 44.86 Acres |
| 2175 NE Catawba Road #24, Port Clinton, OH, 43452 | $114,900 | 2 | 1 | -- | -- |
| 5475 E Mabel Drive, Port Clinton, OH, 43452 | $665,000 | 7 | 5 | -- | 0.11 Acre |
| 5411 E Channel Drive, Port Clinton, OH, 43452 | $299,900 | 1 | 2 | -- | 0.18 Acre |
Similar Homes To 2333 E Sand Road
Nearby For Sale


The data relating to real estate for sale on this website comes in part from the Internet Data Exchange of the Firelands Association of REALTORS®. IDX information is provided exclusively for consumers' personal, non-commercial use and may not be used for any purpose other than to identify prospective properties consumers may be interested in purchasing. Information deemed reliable but not guaranteed. Copyright ©2026 Firelands Association of REALTORS®. All Rights Reserved.
ByOwner last updated this listing 09/29/2026 @ 19:02
More Cities with for Sale by Owner Homes
- Port Clinton Homes For Sale By Owner
- Marblehead Homes For Sale By Owner
- Lakeside Marblehead Homes For Sale By Owner
- Put in Bay Homes For Sale By Owner
- Oak Harbor Homes For Sale By Owner
- Sandusky Homes For Sale By Owner
- Castalia Homes For Sale By Owner
- Kelleys Island Homes For Sale By Owner
- Clyde Homes For Sale By Owner
- Fremont Homes For Sale By Owner
- Graytown Homes For Sale By Owner
- Elmore Homes For Sale By Owner
- Bellevue Homes For Sale By Owner
- Huron Homes For Sale By Owner
- Curtice Homes For Sale By Owner
- Milan Homes For Sale By Owner
- Green Springs Homes For Sale By Owner
- Genoa Homes For Sale By Owner
- Gibsonburg Homes For Sale By Owner
- Monroeville Homes For Sale By Owner
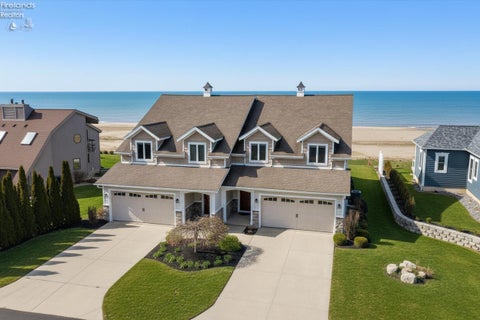
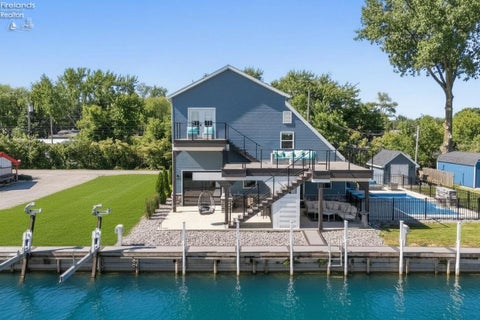
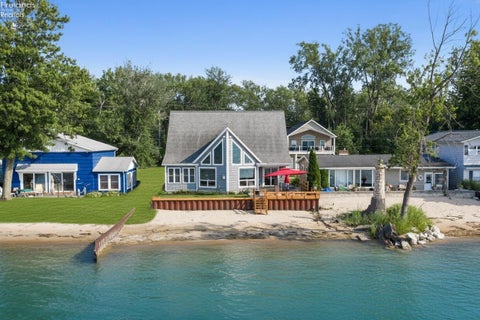
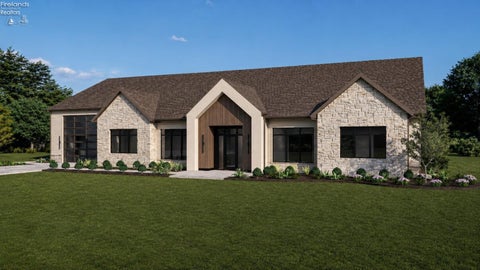
Homes around $1,849,999









Verify Your Email
Please enter the 6-digit verification code
sent to your email address.
Verify Your Phone Number
Please enter the 6-digit verification code
sent to your mobile phone.