

6 Lunker Lane
Poplarville, MS 39470

 4
4
Bed
 4
4
Bath
 4.35
4.35Acres(Lot)
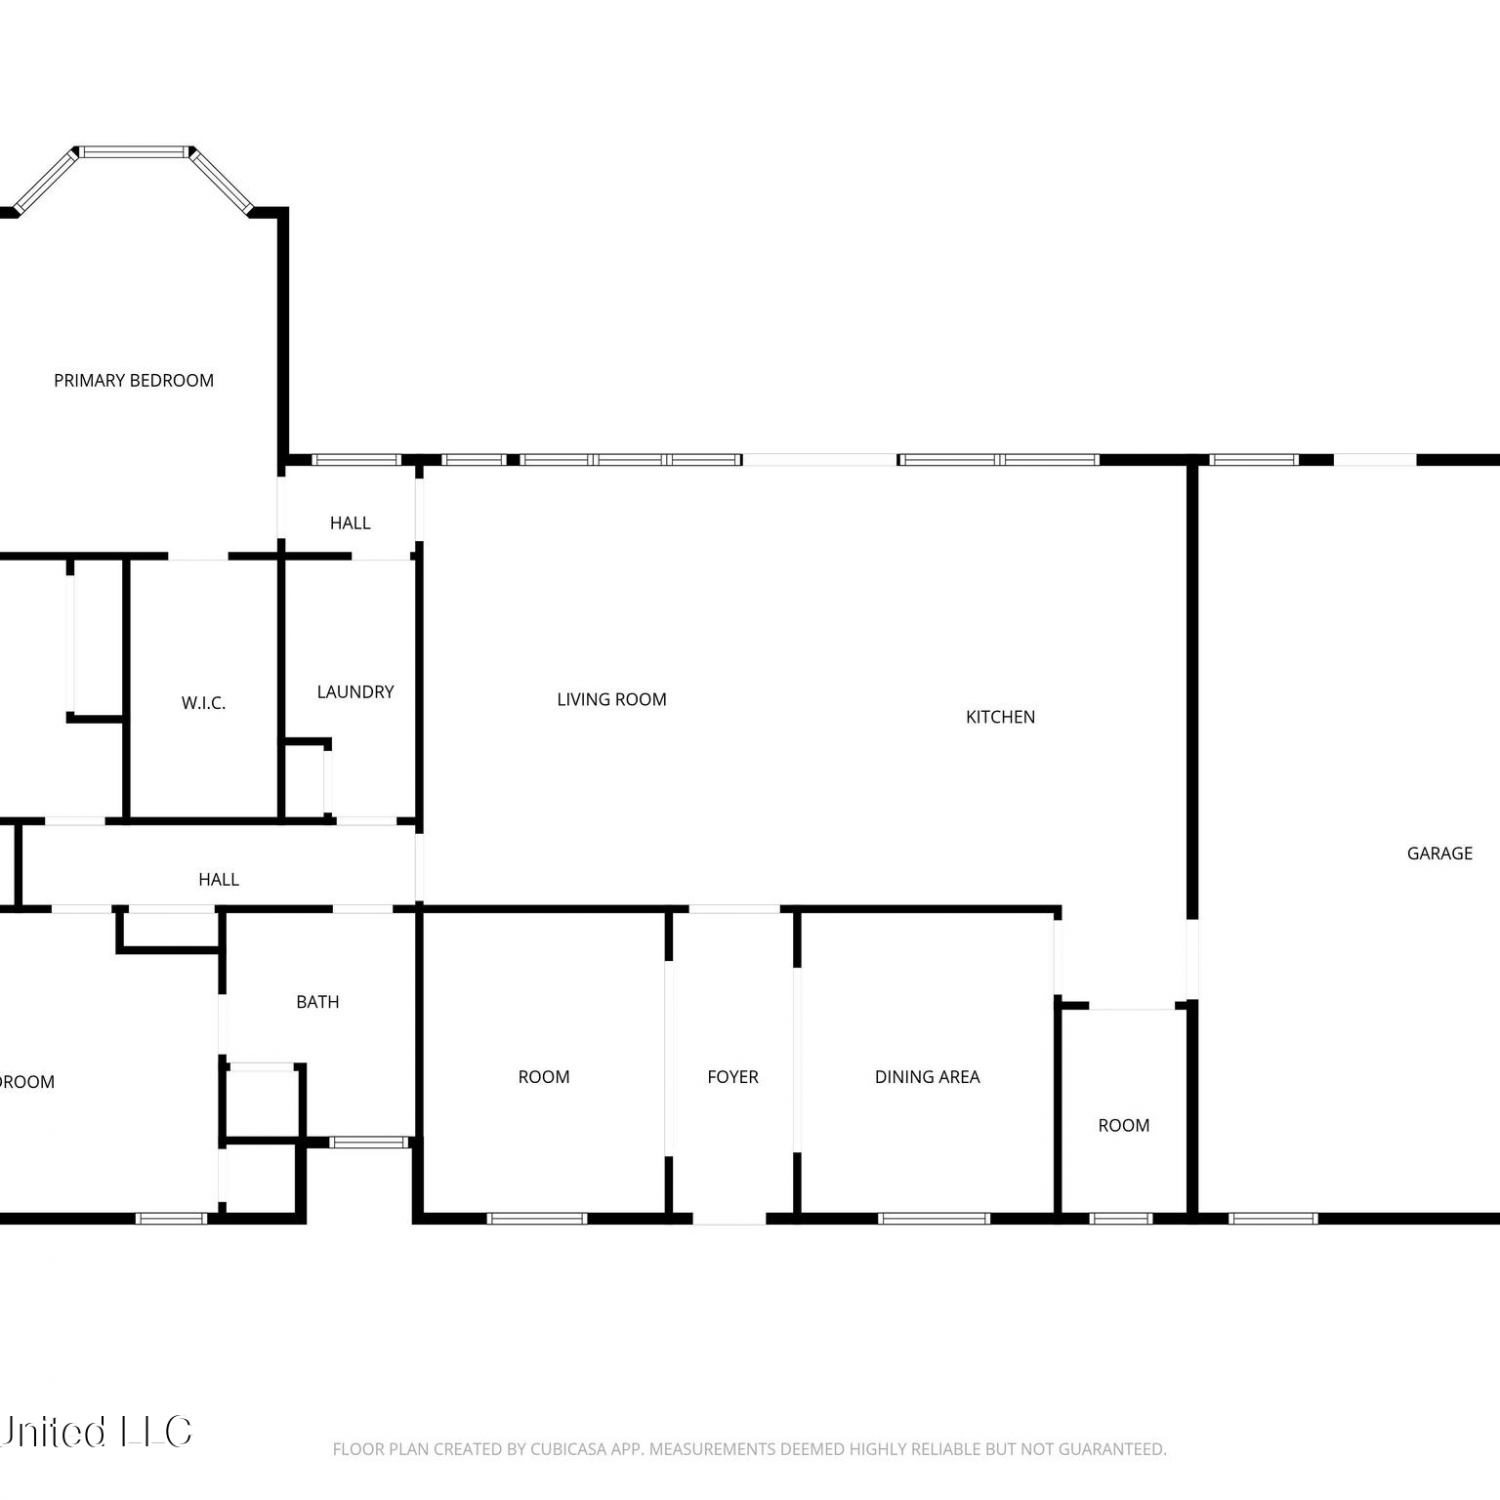
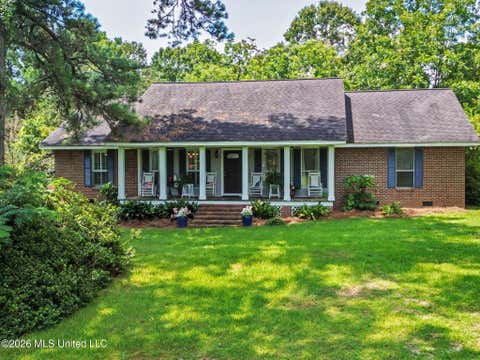
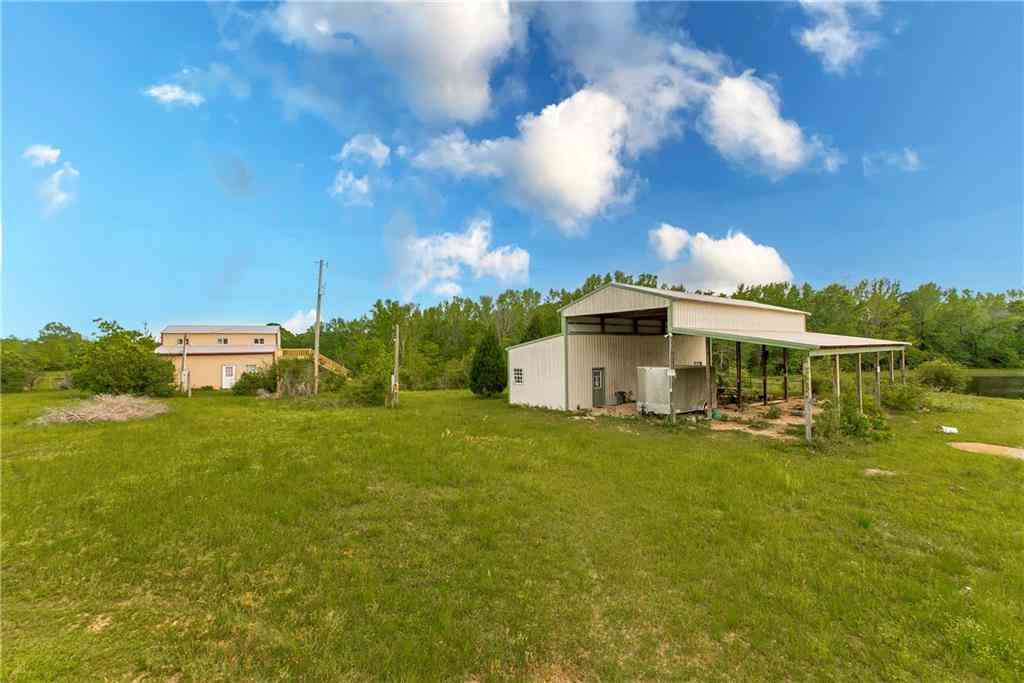
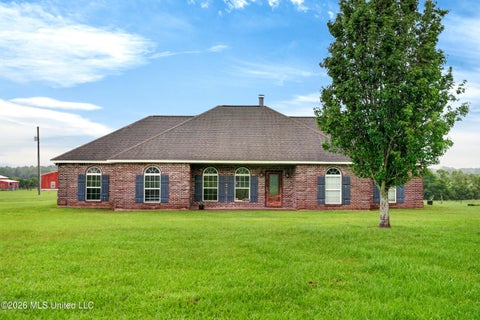
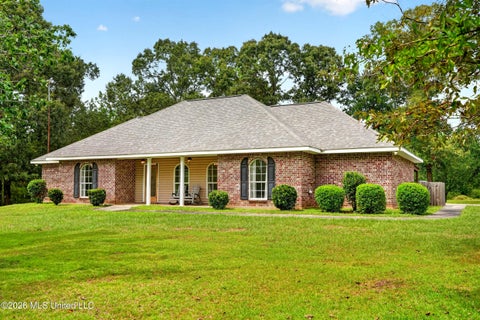
Welcome to 6 Lunker Lane in the highly sought-after New Arbor Lakes subdivision, where luxury living meets the serenity of waterfront life. Nestled on 4.35 private acres with direct access to the community's 200+ acre trophy bass fishing lake, this exceptional property offers a rare opportunity to enjoy breathtaking water views and unmatched outdoor recreation right from your own backyard. For added peace of mind, the seller has just installed a brand-new, top-of-the-line Trane HVAC system, including both the interior and exterior units, providing exceptional comfort, efficiency, and long-term reliability. Boasting over 3,800 square feet of heated and cooled living space, this spacious home features 4 bedrooms and 3.5 bathrooms with a thoughtfully designed floor plan that's perfect for ev

 Property Details
 Map
Map
 Map
Map
What's Nearby
Nearby Areas
 Features
-
Bedroom Information
Total beds: 4Bathroom Information
Total Baths: 4 Full Baths: 3 Half Baths: 1 -
Flooring Information
Carpet, Tile, Wood -
Roofing Information
Shingle -
Interior Features
Master Downstairs, Breakfast Bar, Built-in Features, Ceiling Fan(s), Coffered Ceiling(s), Crown Molding, Double Vanity, Dry Bar, Eat-in Kitchen, Entrance Foyer, Granite Counters, High Ceilings, High Speed Internet, His and Hers Closets, Pantry, Soaking Tub, Sound System, Tray Ceiling(s), Walk-In Closet(s), Wet Bar, Wired for Sound, Kitchen Island Roof: Shingle Appliances: Built-In Electric Range, Dishwasher, Double Oven, Electric Cooktop, Electric Water Heater, Microwave, Range Hood, Refrigerator, Stainless Steel Appliance(s) Laundry Features: Electric Dryer Hookup, Laundry Room, Main Level, Sink, Washer Hookup Window Features: Blinds, Double Pane Windows, Insulated Windows, Shutters -
Heating & Cooling
Has Heating: Yes Heating: Central, Electric Has Cooling: Yes Cooling: Ceiling Fan(s), Central Air, Electric Water front: 1
-
Building Information
Year Built: 2009 Building Area Total: 3839 Construction Materials: Brick, Stucco Stories: 2 Patio And Porch Features: Awning(s), Front Porch, Porch, Rear Porch, Terrace Private Pool: No Water front Features: Lake Association Fee Frequency: Annually -
Exterior Features
Exterior Features: Awning(s), Balcony, Lighting, Private Entrance, Rain Gutters, RV Hookup
-
Lot Information
Main Square Feet: 4.35 Acres Lot Size Acres: 4.35 Lot Size Square Feet: 189486 Lot Description: Cleared, Few Trees, Front Yard, Landscaped, WaterfrontProperty Information
Subdivision: New Arbor Lakes Source Property Type: Residential Property SubType: Single Family Residence Levels: Two Property Age: 17
-
Listing Price Information
Listing Price: $475000 Original Price: $500000 1031 Exchange, Cash, Conventional, FHA, USDA Loan, VA Loan
-
Tax Information
Parcel Number: 3-17-9-32-000-000-0128 Tax Year: 2025 Annual Tax: $3182 Tax Legal Desc: 4.35 AC IN NW1/4 SE1/4 BK 881 PG 3907/07/2005
-
Parking Information
Parking Total: 2 Concrete, Garage Door Opener, Inside Entrance, StorageGarage Information
Has Garage: Yes Garage Space: 2Homeowners Association InformationHas Association: Yes Included Fees: Maintenance Grounds HOA: $1,000.00 Community Features: Fishing, Lake
-
Utility Information
Cable Available, Propane, Cable Connected, Electricity Connected, Sewer Connected, Water Connected -
Location Information
WaterSource: Public Security Features: Carbon Monoxide Detector(s), Smoke Detector(s)
How much is this property worth?
Curious about this home's true market value? Use our free Home Evaluation Tool to instantly get a personalized Comparative Market Analysis (CMA) report. Make smarter, data-driven decisions before you buy.

Nearby Home Value
| Address | Estimate | Bed | Bath | Sq. Ft | Lot Size |
|---|---|---|---|---|---|
| 65 Grady Lewis Road, Poplarville, MS, 39470 | $394,900 | 4 | 2 | 1,880 | 4 Acres |
| 469 E Highway 26, Poplarville, MS, 39470 | $329,000 | 3 | 2 | -- | 4 Acres |
| 26 2nd Street, Poplarville, MS, 39470 | $299,900 | 5 | 2 | -- | 0.50 Acre |
| 4 Grassy Lane, Poplarville, MS, 39470 | $120,000 | 3 | 3 | -- | 3.56 Acres |
| 562 Restertown Road, Poplarville, MS, 39470 | $145,000 | 2 | 1 | -- | 1.47 Acres |
| 432 Restertown Road, Poplarville, MS, 39470 | $295,000 | 4 | 2 | -- | 1.26 Acres |
| 3064 Highway 53, Poplarville, MS, 39470 | $399,000 | 5 | 3 | -- | 4 Acres |
| 98 Country Heritage Road, Poplarville, MS, 39470 | $305,000 | 3 | 2 | -- | 4.20 Acres |
| 3479 Highway 53, Poplarville, MS, 39470 | $275,000 | 4 | 2 | -- | 2.25 Acres |
| 345 Balmoral Road, Poplarville, MS, 39470 | $255,000 | 3 | 2 | -- | 2.20 Acres |
Similar Homes To 6 Lunker Lane
Nearby For Sale
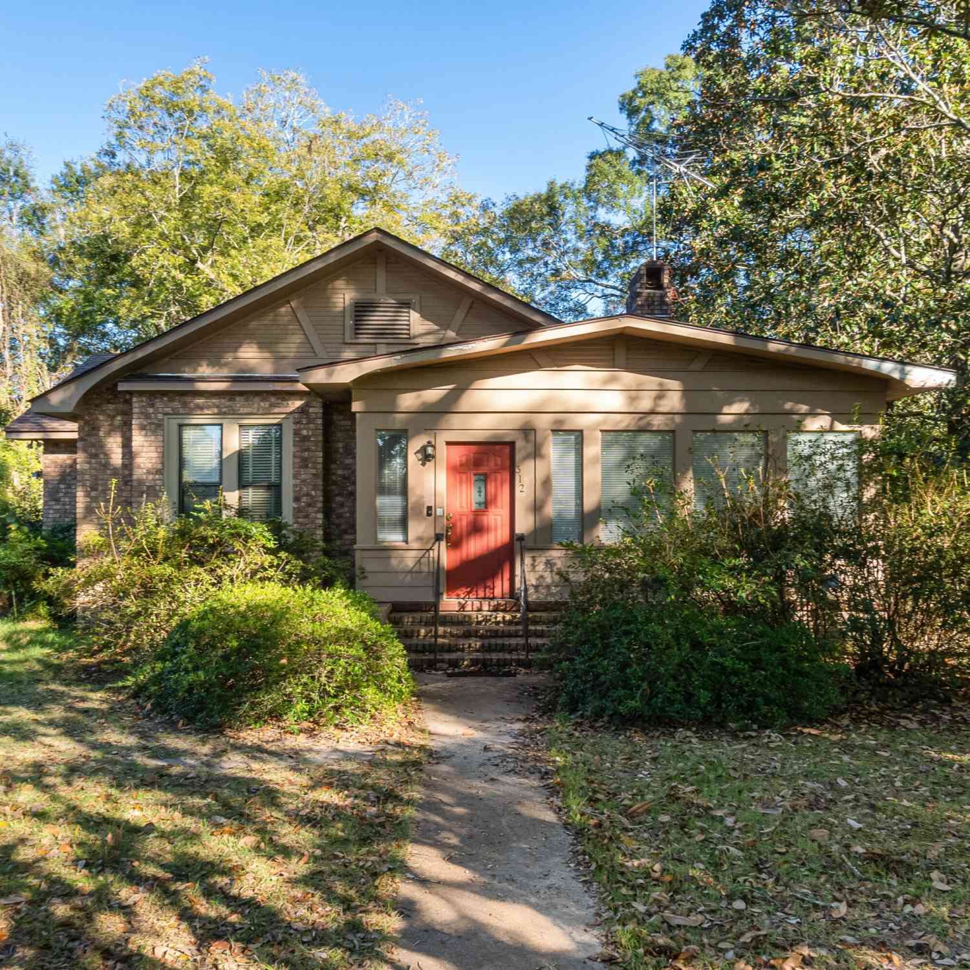
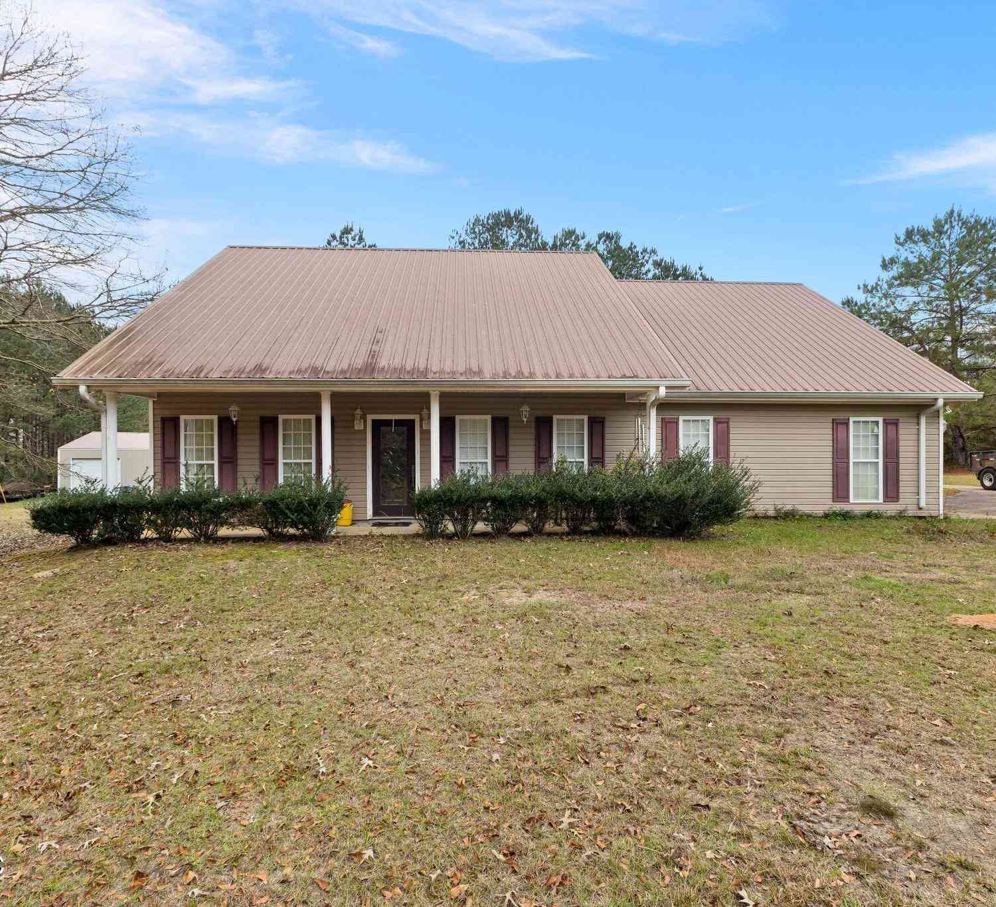
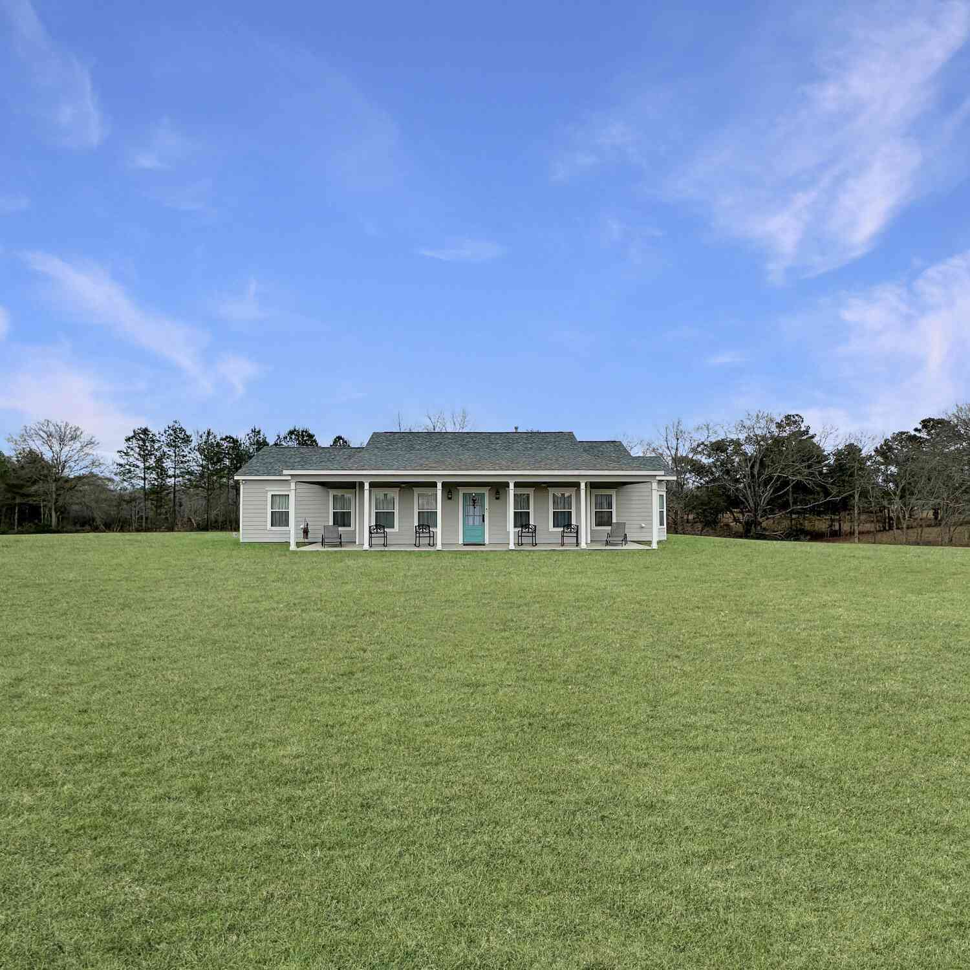
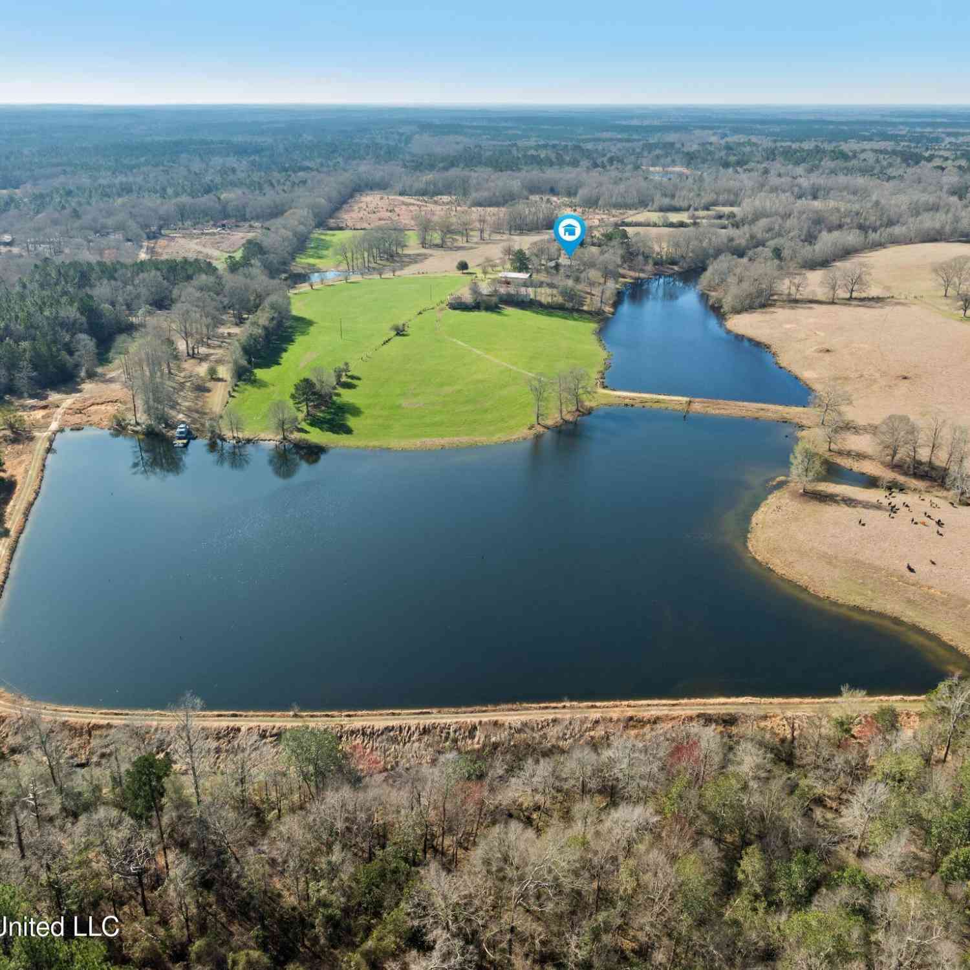
Information is deemed to be reliable but not guaranteed. Copyright © 2026 MLS United, LLC.
ByOwner last updated this listing 09/29/2026 @ 18:29
More Cities with for Sale by Owner Homes
- Poplarville Homes For Sale By Owner
- Lumberton Homes For Sale By Owner
- Angie Homes For Sale By Owner
- Bogalusa Homes For Sale By Owner
- Sandy Hook Homes For Sale By Owner
- Carriere Homes For Sale By Owner
- Picayune Homes For Sale By Owner
- Purvis Homes For Sale By Owner
- Wiggins Homes For Sale By Owner
- Sun Homes For Sale By Owner
- Bush Homes For Sale By Owner
- Kokomo Homes For Sale By Owner
- Perkinston Homes For Sale By Owner
- Foxworth Homes For Sale By Owner
- Franklinton Homes For Sale By Owner
- Kiln Homes For Sale By Owner
- Hattiesburg Homes For Sale By Owner
- Sumrall Homes For Sale By Owner
- Saucier Homes For Sale By Owner
- Pearl River Homes For Sale By Owner
Homes around $475,000












Verify Your Email
Please enter the 6-digit verification code
sent to your email address.
Verify Your Phone Number
Please enter the 6-digit verification code
sent to your mobile phone.