

432 Restertown Road
Poplarville, MS 39470

 4
4
Bed
 2
2
Bath
 1.26
1.26Acres(Lot)
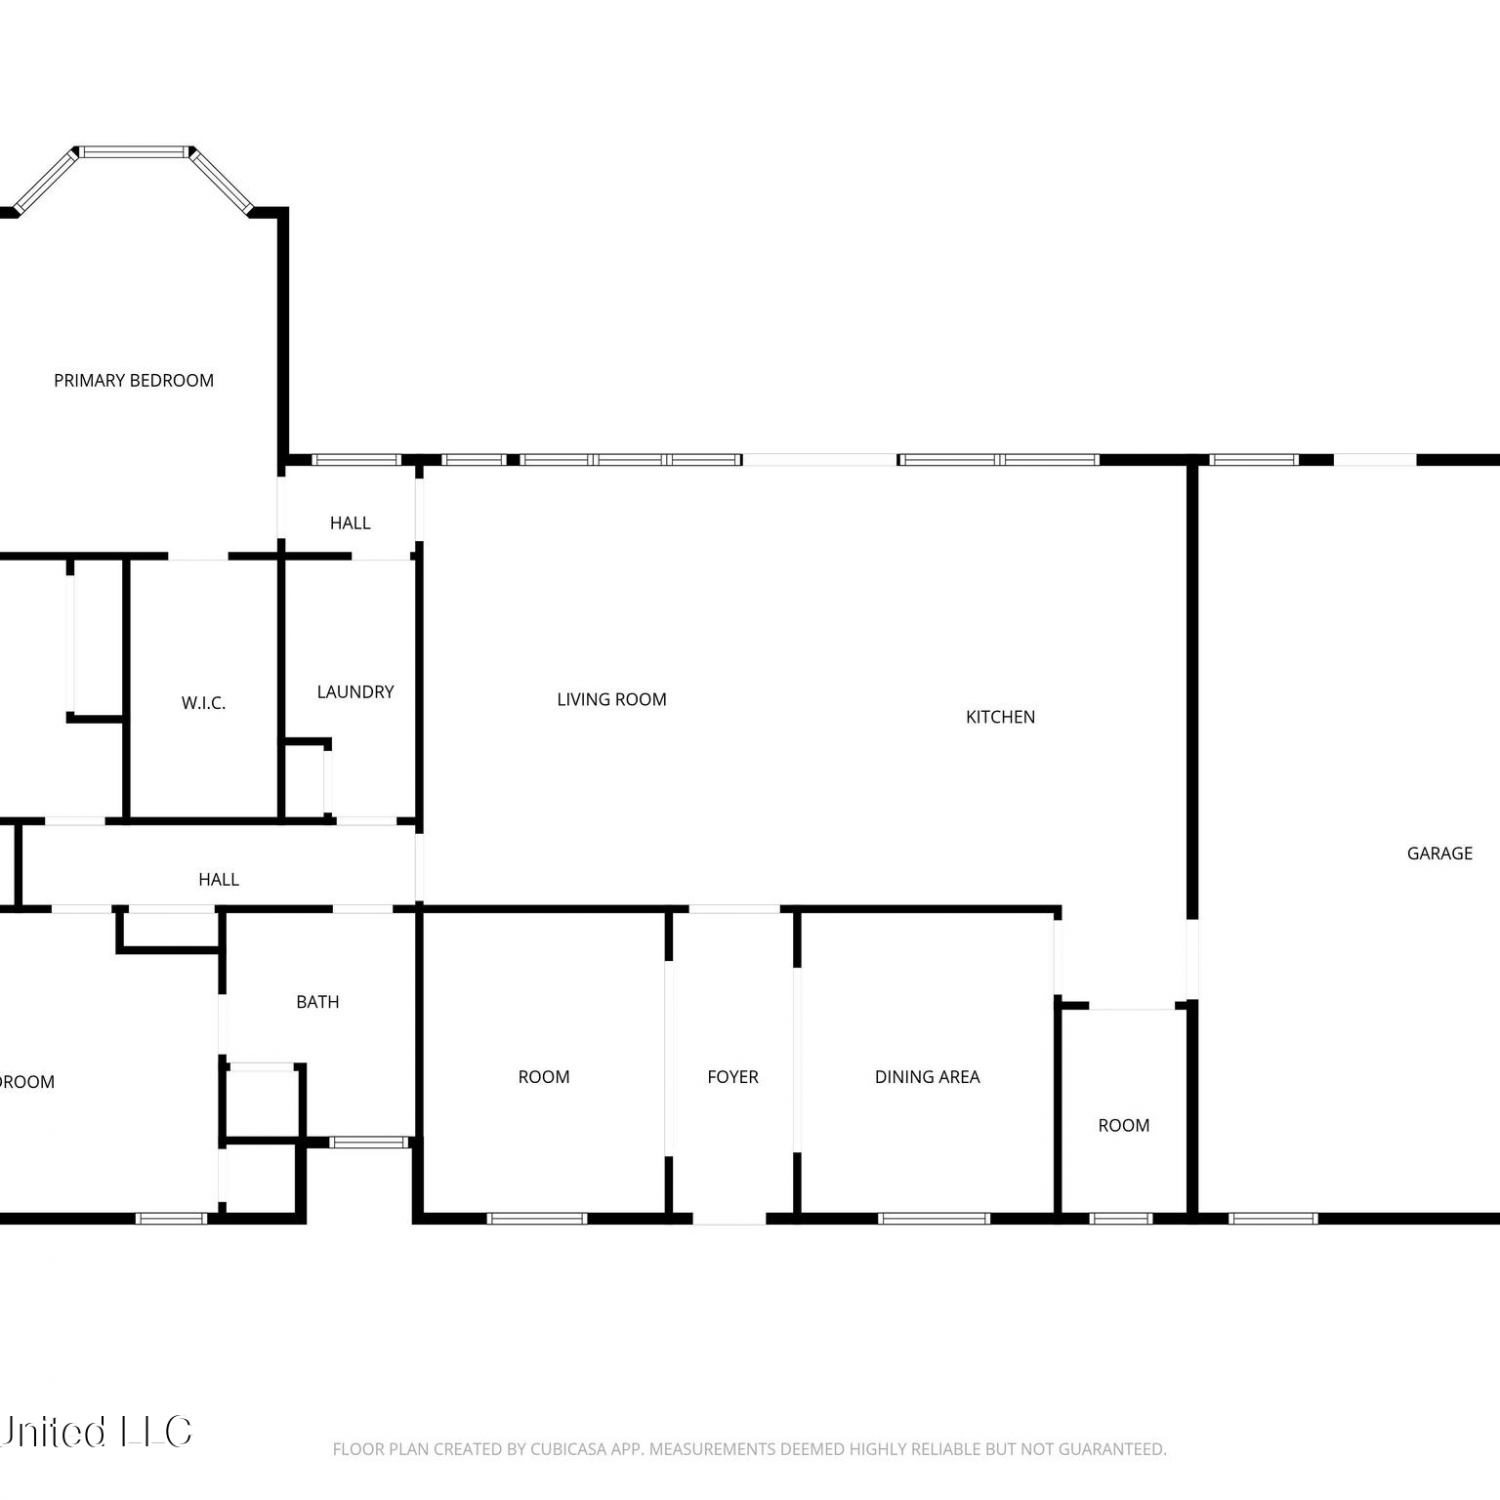
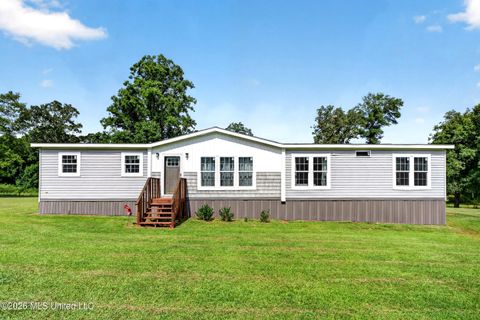
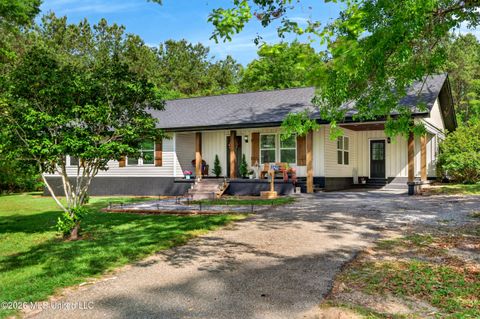
This nearly new, one-year-old home offers 4 bedrooms, 2 bathrooms, and 1,479 square feet of thoughtfully designed living space. The open, split-bedroom floor plan features high ceilings, luxury vinyl plank flooring, thick granite countertops, stainless steel appliances, and a stylish shiplap accent wall with an electric fireplace. The owners have added valuable upgrades, including a spacious 20' x 30' covered and screened back porch—perfect for relaxing or entertaining. A privacy fence surrounds most of the property, while one side remains open to preserve the peaceful, wooded country feel. The extended paved driveway provides plenty of room for cars, boats, RVs, and utility vehicles, along with convenient turnaround space. Complete with a two-car garage and conveniently located just 2 m

 Property Details
 Map
Map
 Map
Map
What's Nearby
Nearby Areas
 Features
-
Bedroom Information
Total beds: 4Bathroom Information
Total Baths: 2 Full Baths: 2 -
Flooring Information
Vinyl -
Roofing Information
Shingle -
Interior Features
Ceiling Fan(s), Granite Counters, High Ceilings, Open Floorplan, Stone Counters, Walk-In Closet(s), Breakfast Bar, Kitchen Island, High Speed Internet Roof: Shingle Appliances: Built-In Electric Range, Dishwasher, Microwave, Stainless Steel Appliance(s) Laundry Features: In Hall, Laundry Closet Window Features: Double Pane Windows -
Heating & Cooling
Has Heating: Yes Heating: Central, Electric Has Cooling: Yes Cooling: Ceiling Fan(s), Central Air, Electric
-
Building Information
Year Built: 2025 Building Area Total: 1479 Construction Materials: Brick Veneer, HardiPlank Type Stories: 1 Patio And Porch Features: Porch, Screened Private Pool: No -
Exterior Features
Exterior Features: Fire Pit, Lighting, Private Yard, Rain Gutters
-
Lot Information
Lot Dimensions: 182 x 334 x 174 x 299 Main Square Feet: 1.26 Acres Lot Size Acres: 1.26 Lot Size Square Feet: 54885.6 Lot Description: Cleared, Few Trees, Rectangular LotProperty Information
Subdivision: Savannah Heights Source Property Type: Residential Property SubType: Single Family Residence Levels: One Property Age: 1
-
Listing Price Information
Listing Price: $295000 Original Price: $299999 Cash, Conventional, FHA, USDA Loan, VA Loan
-
Tax Information
Parcel Number: 3-15-6-23-000-000-0385 Tax Year: 2025 Annual Tax: $175 Tax Legal Desc: verify on deed
-
Parking Information
Parking Total: 2 Attached, Concrete, Driveway, Garage Faces Front, Parking Pad, Direct Access, GarageGarage Information
Has Garage: Yes Has Attached Garage: Yes Garage Space: 2
-
Utility Information
Electricity Connected, Sewer Connected, Water Connected -
Location Information
WaterSource: Public Security Features: Security Lights, Smoke Detector(s)
How much is this property worth?
Curious about this home's true market value? Use our free Home Evaluation Tool to instantly get a personalized Comparative Market Analysis (CMA) report. Make smarter, data-driven decisions before you buy.

Nearby Home Value
| Address | Estimate | Bed | Bath | Sq. Ft | Lot Size |
|---|---|---|---|---|---|
| 65 Grady Lewis Road, Poplarville, MS, 39470 | $394,900 | 4 | 2 | 1,880 | 4 Acres |
| 469 E Highway 26, Poplarville, MS, 39470 | $329,000 | 3 | 2 | -- | 4 Acres |
| 26 2nd Street, Poplarville, MS, 39470 | $299,900 | 5 | 2 | -- | 0.50 Acre |
| 4 Grassy Lane, Poplarville, MS, 39470 | $120,000 | 3 | 3 | -- | 3.56 Acres |
| 562 Restertown Road, Poplarville, MS, 39470 | $145,000 | 2 | 1 | -- | 1.47 Acres |
| 3064 Highway 53, Poplarville, MS, 39470 | $399,000 | 5 | 3 | -- | 4 Acres |
| 98 Country Heritage Road, Poplarville, MS, 39470 | $285,000 | 3 | 2 | -- | 4.20 Acres |
| 3479 Highway 53, Poplarville, MS, 39470 | $275,000 | 4 | 2 | -- | 2.25 Acres |
| 345 Balmoral Road, Poplarville, MS, 39470 | $255,000 | 3 | 2 | -- | 2.20 Acres |
| 40 Theodore Drive, Poplarville, MS, 39470 | $269,995 | 3 | 2 | -- | 1.13 Acres |
Similar Homes To 432 Restertown Road
Nearby For Sale
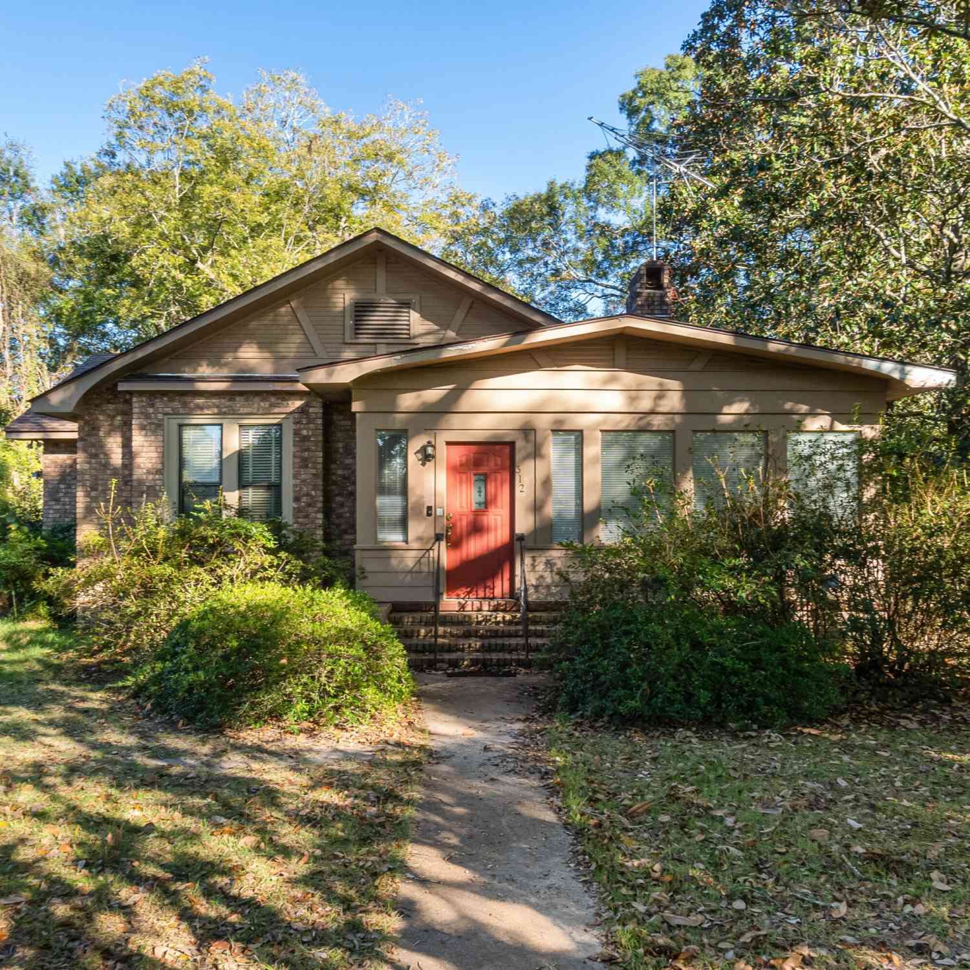
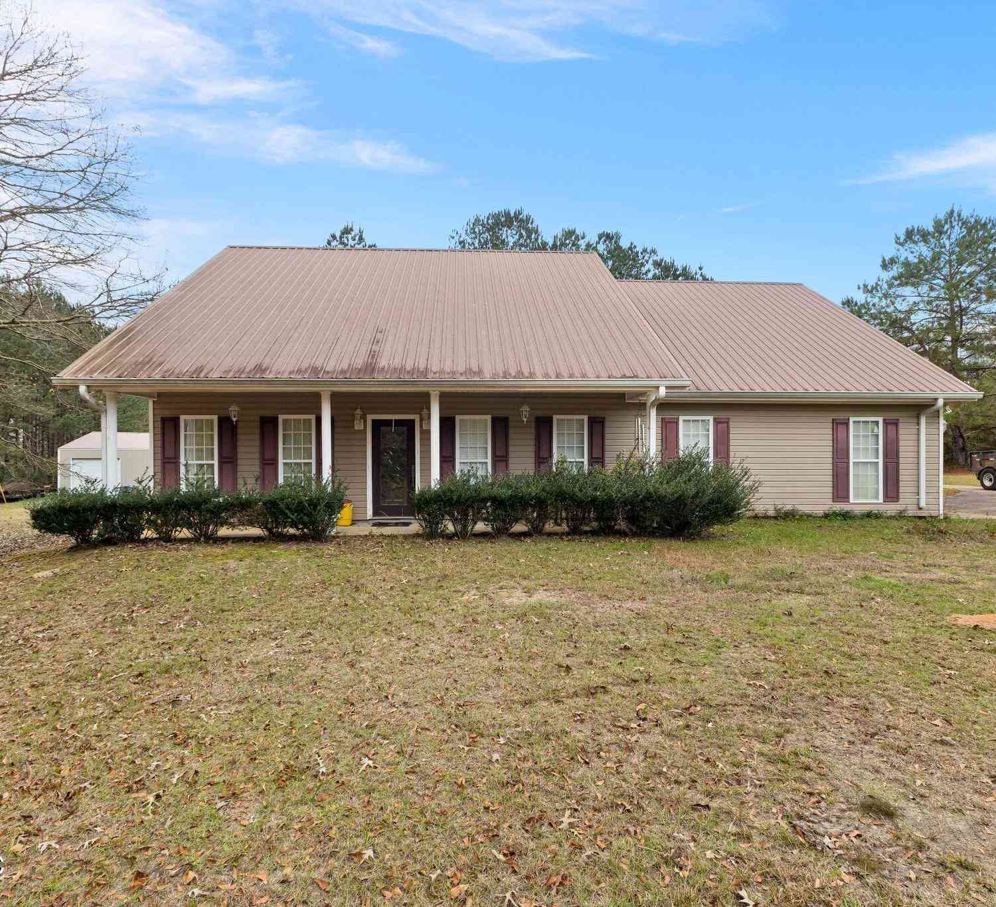
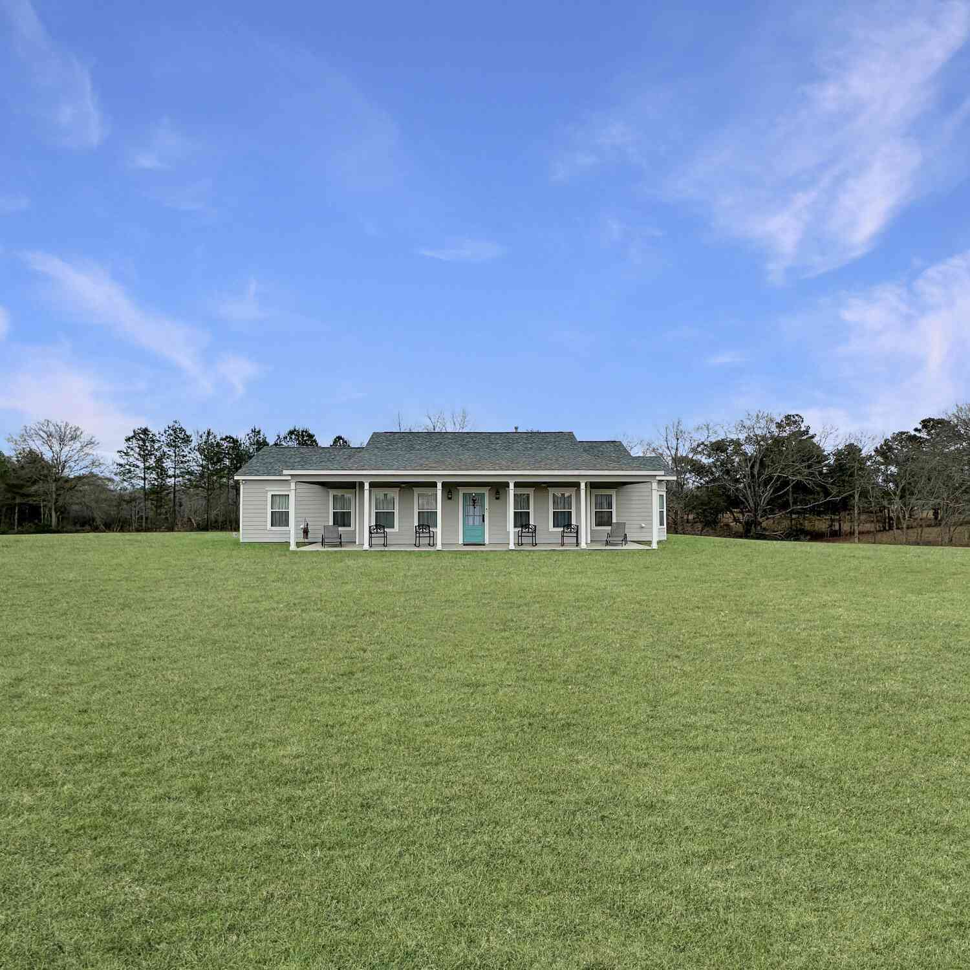
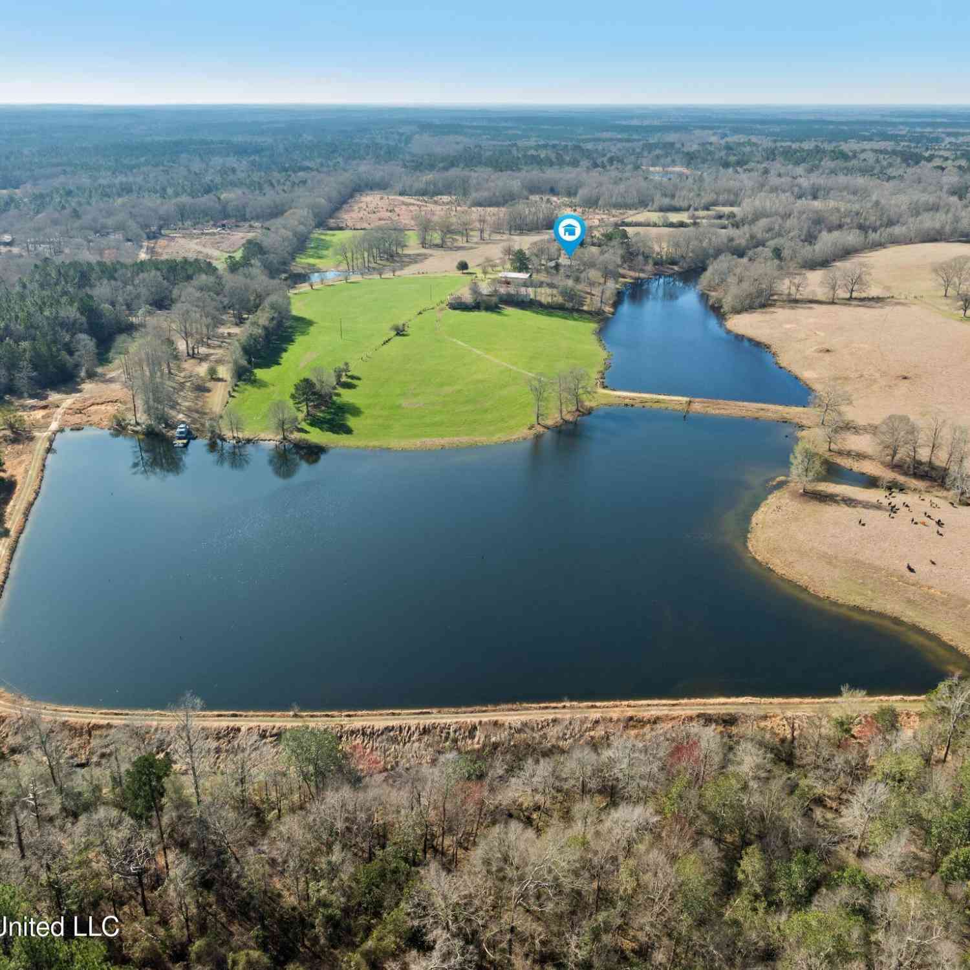
Information is deemed to be reliable but not guaranteed. Copyright © 2026 MLS United, LLC.
ByOwner last updated this listing 10/09/2026 @ 08:45
More Cities with for Sale by Owner Homes
- Poplarville Homes For Sale By Owner
- Lumberton Homes For Sale By Owner
- Angie Homes For Sale By Owner
- Bogalusa Homes For Sale By Owner
- Sandy Hook Homes For Sale By Owner
- Carriere Homes For Sale By Owner
- Picayune Homes For Sale By Owner
- Purvis Homes For Sale By Owner
- Wiggins Homes For Sale By Owner
- McHenry Homes For Sale By Owner
- Bush Homes For Sale By Owner
- Kokomo Homes For Sale By Owner
- Perkinston Homes For Sale By Owner
- Foxworth Homes For Sale By Owner
- Franklinton Homes For Sale By Owner
- Kiln Homes For Sale By Owner
- Hattiesburg Homes For Sale By Owner
- Sumrall Homes For Sale By Owner
- Saucier Homes For Sale By Owner
- Pearl River Homes For Sale By Owner
Homes around $295,000










Verify Your Email
Please enter the 6-digit verification code
sent to your email address.
Verify Your Phone Number
Please enter the 6-digit verification code
sent to your mobile phone.