
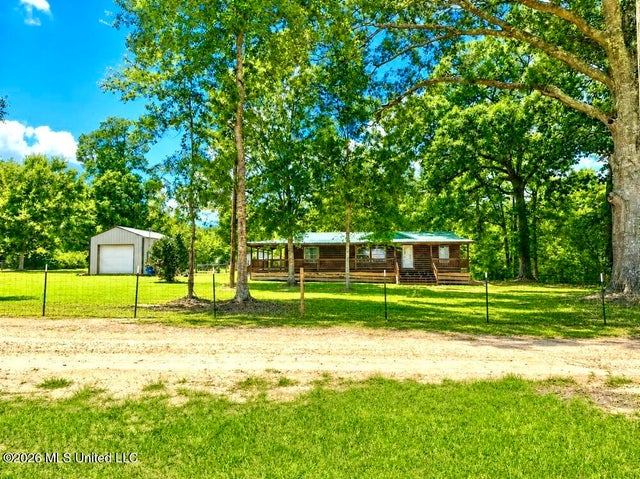
72 Mitchell Baughman Road
Poplarville, MS 39470

 3
3
Bed
 2
2
Bath
 1
1Acre(Lot)
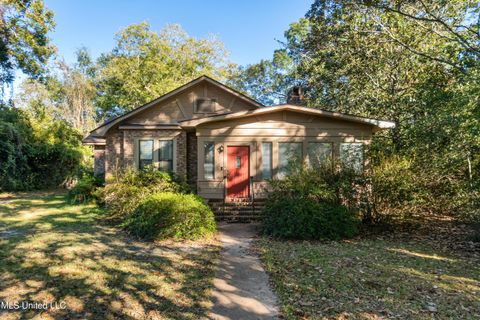
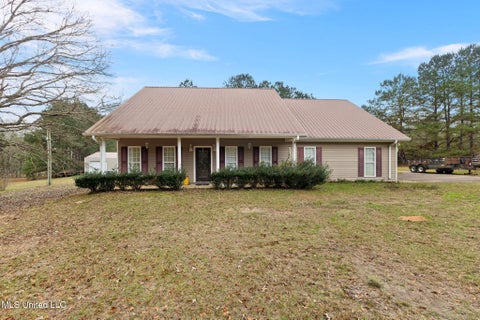
COUNTRY LIVING AT ITS FINEST — FULLY FURNISHED & MOVE-IN READY! Experience the perfect blend of rustic charm, modern upgrades, and peaceful country living with this beautifully remodeled 1,344 sq. ft. log cabin-style manufactured home, situated on 1 fully fenced acre beneath the shade of majestic, century-old oak trees! This turnkey property offers an inviting open-concept floor plan featuring a stunning 20-foot solid wood ceiling beam, white shiplap walls, waterproof wood-look laminate flooring, granite countertops, updated lighting, and fresh interior and exterior paint. The spacious kitchen boasts solid wood cabinetry, granite countertops, and newer appliances, while the beautifully updated bathrooms add a touch of modern luxury. The primary suite offers a walk-in closet and spa-insp

 Property Details
 Map
Map
 Map
Map
What's Nearby
Nearby Areas
 Features
-
Bedroom Information
Total beds: 3Bathroom Information
Total Baths: 2 Full Baths: 2Room Information
Rooms Total: 6 -
Flooring Information
Carpet, Laminate, Wood -
Roofing Information
Metal -
Interior Features
Beamed Ceilings, Breakfast Bar, Built-in Features, Ceiling Fan(s), Crown Molding, Eat-in Kitchen, Granite Counters, High Ceilings, His and Hers Closets, Kitchen Island, Natural Woodwork, Open Floorplan, Pantry, Smart Thermostat, Soaking Tub, Storage, Vaulted Ceiling(s), Walk-In Closet(s) Roof: Metal Appliances: Oven, Dishwasher, Electric Water Heater, ENERGY STAR Qualified Appliances, ENERGY STAR Qualified Dishwasher, ENERGY STAR Qualified Refrigerator, ENERGY STAR Qualified Water Heater, Free-Standing Electric Range, Free-Standing Refrigerator, Microwave, Range Hood, Refrigerator, Self Cleaning Oven, Vented Exhaust Fan, Water Heater Laundry Features: Electric Dryer Hookup, In Hall, Washer Hookup Window Features: Window Treatments -
Heating & Cooling
Has Heating: Yes Heating: Central, Electric Has Cooling: Yes Cooling: Ceiling Fan(s), Central Air, Electric
-
Building Information
Year Built: 1996 Building Area Total: 1344 Construction Materials: Log Stories: 1 Patio And Porch Features: Front Porch, Porch, Side Porch Private Pool: No -
Exterior Features
Exterior Features: Dog Run, Lighting, Private Entrance, Private Yard
-
Lot Information
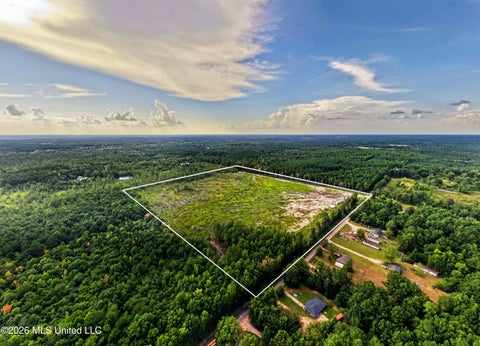
Lot Dimensions: 120x165 Main Square Feet: 1 Acres Lot Size Acres: 1 Lot Size Square Feet: 43560 Lot Description: Cleared, Corner Lot, Front Yard, Landscaped, Many Trees, Open Lot, ViewsProperty Information
Subdivision: Metes And Bounds Source Property Type: Residential Property SubType: Mobile Home Levels: One Property Age: 30
-
Listing Price Information
Listing Price: $249000 Cash, Conventional, FHA, VA Loan
-
Tax Information
Parcel Number: 3-16-8-27-000-000-2700 Tax Year: 2025 Annual Tax: $267 Tax Legal Desc: 1AC.(D) IN SW1/4 SW1/4 BK 895 PG 61102/02/2006
-
Parking Information
Parking Total: 20 Driveway, Gravel, Lighted, On Site, Open, Secured, Direct Access
-
School Information
Elementary School: Pearl RiverJunior High School: Pearl River Central MiddleSenior High School: Pearl River Central High School -
Utility Information
Electricity Connected, Sewer Connected, Water Connected, Underground Utilities -
Location Information
Direction: From Poplarville (US-11): 1. Head South on US-11 S for 6.5 miles. 2. Turn right onto Mitchell Baughman Rd. 3. Go 1.5 miles. Property is on the left. From I-59: 1. Take Exit 27 for MS-26 W toward town. 2. Go 1.5 miles, then turn left onto US-11 S. 3. Follow US-11 S 3. Follow US-11 S South for 6.5 miles 4. Turn right onto Mitchell Baughman Rd Property is 1.5 Miles on right. WaterSource: Public Security Features: Smoke Detector(s)
How much is this property worth?
Curious about this home's true market value? Use our free Home Evaluation Tool to instantly get a personalized Comparative Market Analysis (CMA) report. Make smarter, data-driven decisions before you buy.

Nearby Home Value
| Address | Estimate | Bed | Bath | Sq. Ft | Lot Size |
|---|---|---|---|---|---|
| 4 Grassy Lane, Poplarville, MS, 39470 | $120,000 | 3 | 3 | -- | 3.56 Acres |
| 779 Osborn Moody Road, Poplarville, MS, 39470 | $299,000 | 3 | 2 | -- | 12.35 Acres |
| 85 Baughman Road, Poplarville, MS, 39470 | $240,000 | 4 | 2 | -- | 5.40 Acres |
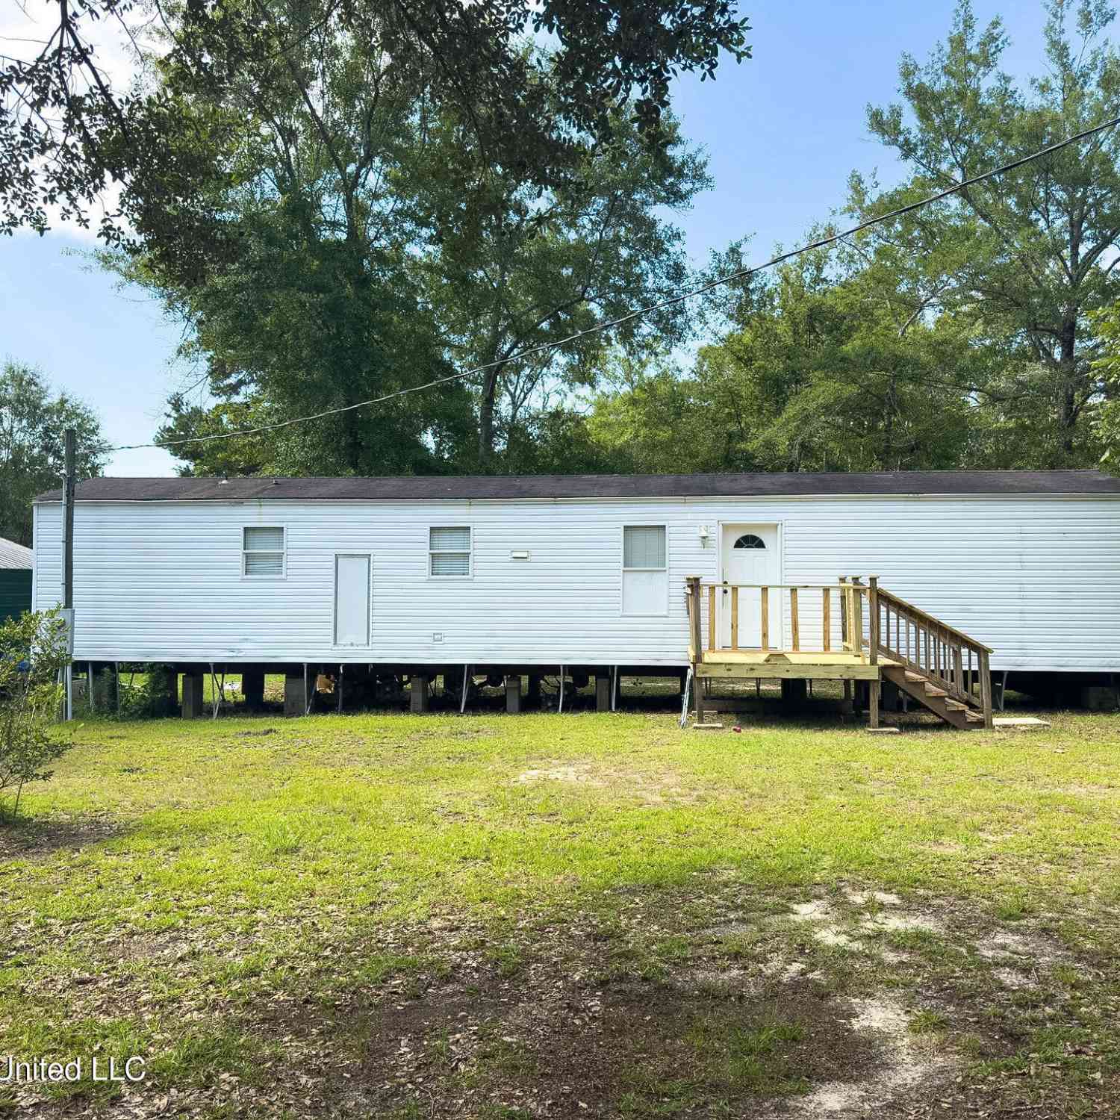
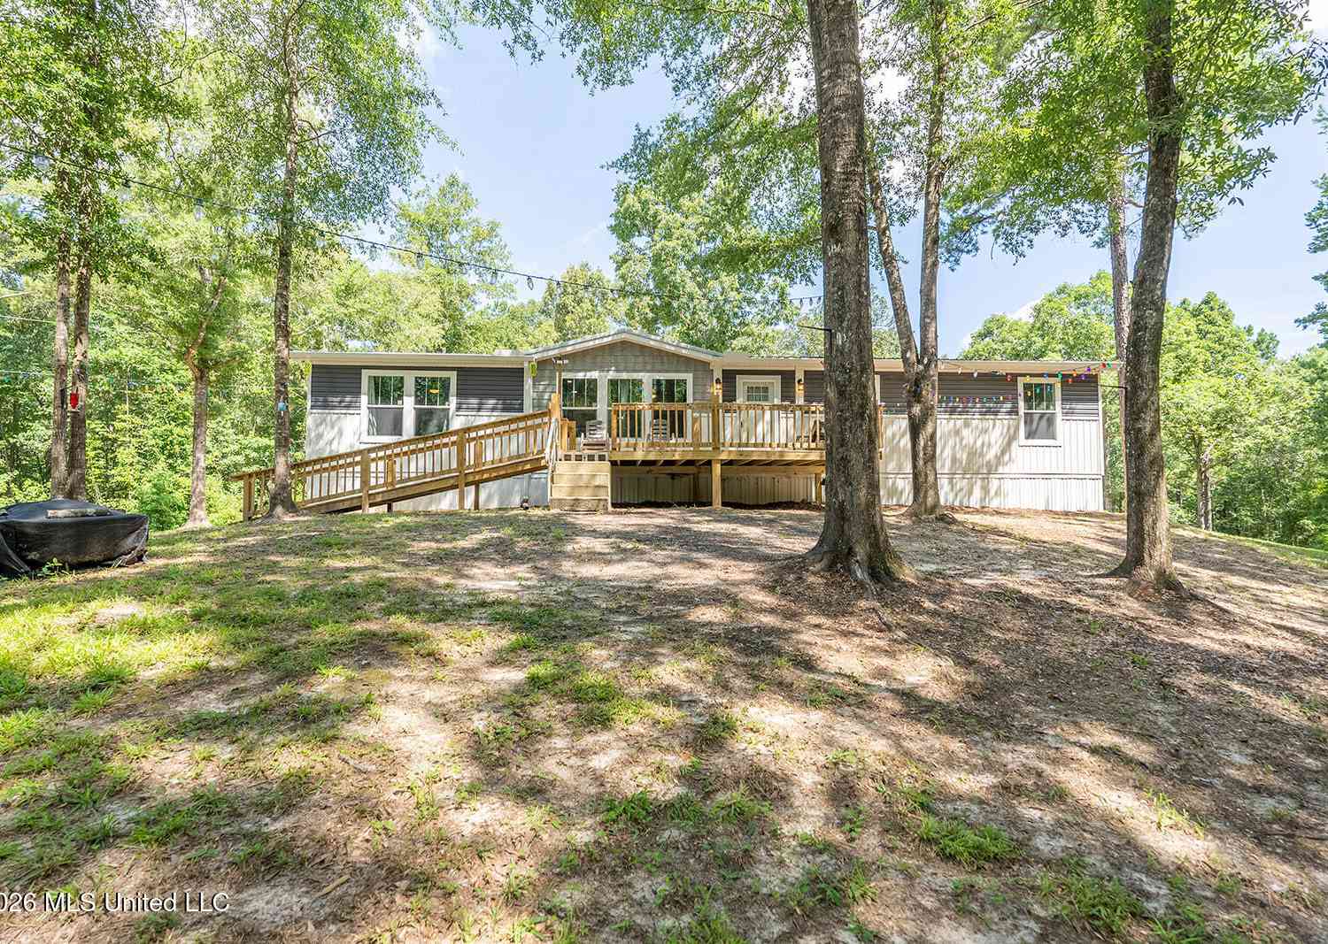
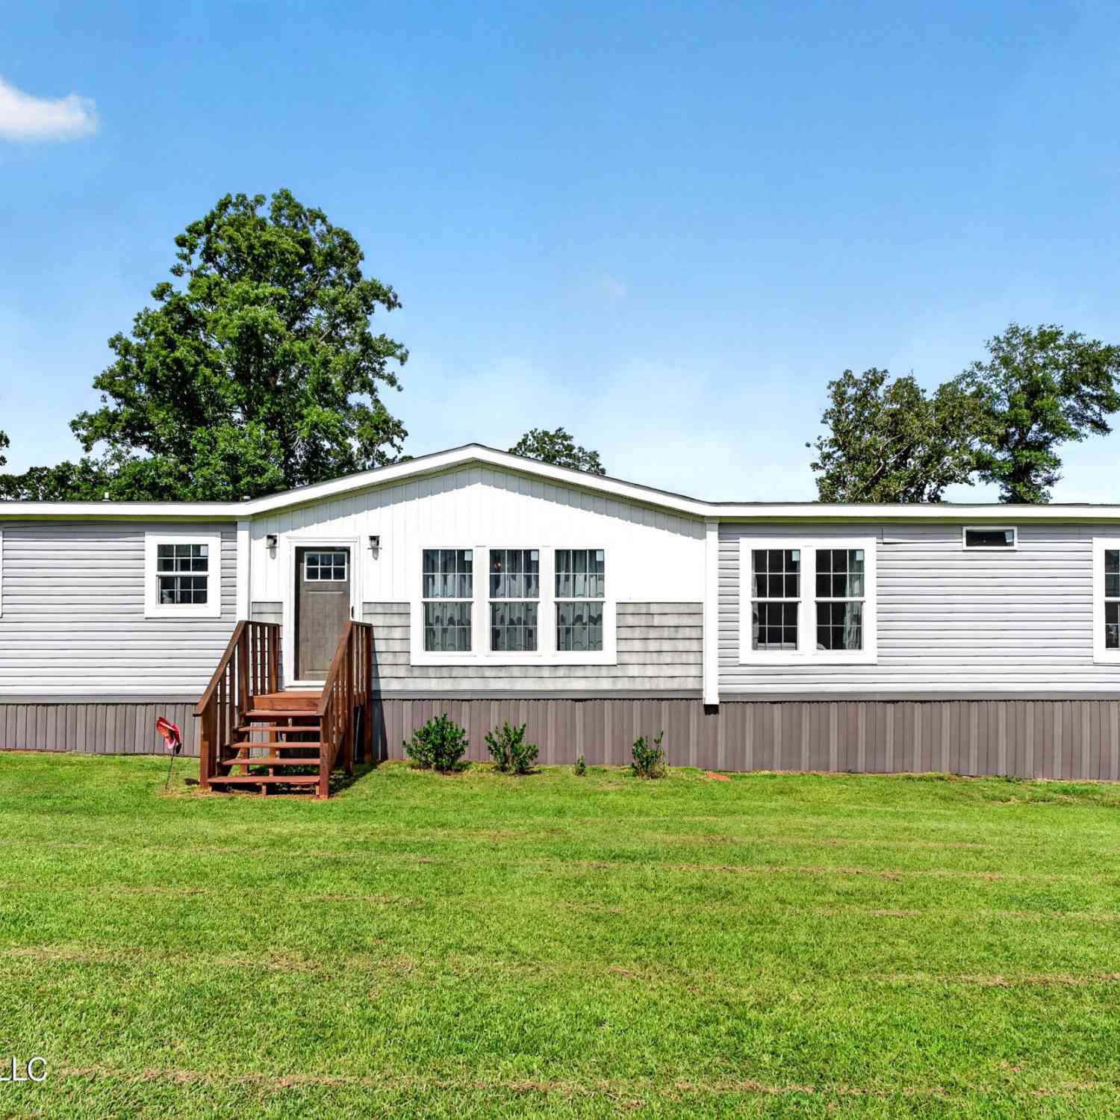
Similar Mobile Homes To 72 Mitchell Baughman Road
Nearby For Sale
Information is deemed to be reliable but not guaranteed. Copyright © 2026 MLS United, LLC.
ByOwner last updated this listing 10/09/2026 @ 08:03
More Cities with for Sale by Owner Homes
- Poplarville Homes For Sale By Owner
- Lumberton Homes For Sale By Owner
- Angie Homes For Sale By Owner
- Bogalusa Homes For Sale By Owner
- Sandy Hook Homes For Sale By Owner
- Carriere Homes For Sale By Owner
- Picayune Homes For Sale By Owner
- Purvis Homes For Sale By Owner
- Wiggins Homes For Sale By Owner
- McHenry Homes For Sale By Owner
- Bush Homes For Sale By Owner
- Kokomo Homes For Sale By Owner
- Perkinston Homes For Sale By Owner
- Foxworth Homes For Sale By Owner
- Franklinton Homes For Sale By Owner
- Kiln Homes For Sale By Owner
- Hattiesburg Homes For Sale By Owner
- Sumrall Homes For Sale By Owner
- Saucier Homes For Sale By Owner
- Pearl River Homes For Sale By Owner
Homes around $249,000








Verify Your Email
Please enter the 6-digit verification code
sent to your email address.
Verify Your Phone Number
Please enter the 6-digit verification code
sent to your mobile phone.