

9387 Sherwood Drive
Polk Twp, PA 18058

 2
2
Bed
 1
1
Bath
 1,000
1,000Sqft
9,583Sqft(Lot)
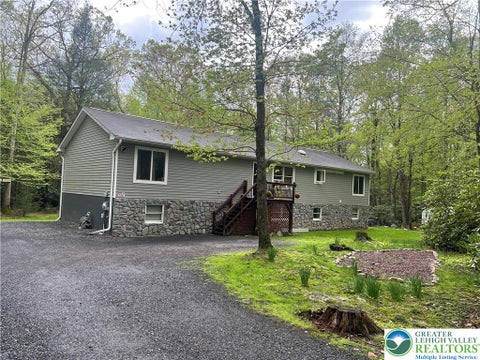
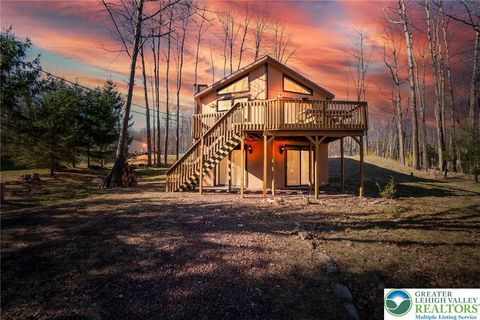
Welcome to this charming ,rustic 2+ bedroom, 1-bath chalet-style home, surrounded by peace and natural beauty, nestled in a desirable community with low HOA fee and wonderfull amenities, including two gorgeous Fishing/Swimming lakes. Conveniently located near Blue Mt Ski Resort and Beltzville State Park, which offers swimming, boating, fishing and beautiful hiking trails. A spacious foyer welcomes you into the inviting open-concept living area, featuring a gorgeous wood-vaulted ceiling, wood-burning stove and an open kitchen-the perfect setting for relaxing and entertaining. The living room flows naturally into a lovely enclosed porch/sitting area, offering a peaceful place to enjoy surrounding greenery. The main level features two additional bedrooms with vaulted ceilings and a spacious b

 Property Details
 Map
Map
 Map
Map
What's Nearby
Nearby Areas
 Features
-
Bedroom Information
Total beds: 2Bathroom Information
Total Baths: 1 Full Baths: 1Room Information
Rooms Total: 6 Basement: Crawl Space -
Flooring Information
Hardwood, Linoleum, Vinyl -
Roofing Information
Asphalt, Fiberglass -
Interior Features
Cathedral Ceiling(s), Eat-in Kitchen, High Ceilings, Vaulted Ceiling(s) Roof: Asphalt, Fiberglass Appliances: Electric Water Heater, Gas Oven, Gas Range, Refrigerator Laundry Features: Main Level -
Heating & Cooling
Has Heating: Yes Heating: Baseboard, Electric, Wood Stove Has Cooling: Yes Cooling: Wall Unit(s)
-
Building Information
Year Built: 1959 Construction Materials: Vinyl Siding Stories: 1 Patio And Porch Features: Deck Private Pool: No
-
Lot Information
Main Square Feet: 9583 Square Feet Lot Size Acres: 0.22 Lot Size Source: Public Records Lot Size Square Feet: 9583 Lot Description: Wooded, LevelProperty Information
Subdivision: Robin Hood Lakes Source Property Type: Residential Postal Code Plus 4: 1905 Property SubType: Single Family Residence Property Age: 67
-
Listing Price Information
Listing Price: $244900
-
Tax Information
Parcel Number: 13/10/2/91 Annual Tax: $2044.26
-
Parking Information
Off StreetHomeowners Association InformationHOA: $455.00
-
School Information
Elementary School: Pleasant Valley Elementary SchoolJunior High School: Pleasant Valley Middle SchoolSenior High School: Pleasant Valley High School -
Location Information
Direction: Rte 534 West, jut past Jonas Hotel, left into Robin Hood Lakes, right onto Kings Way which turns into Sherwood Dr house on the right #9387 WaterSource: Public
How much is this property worth?
Curious about this home's true market value? Use our free Home Evaluation Tool to instantly get a personalized Comparative Market Analysis (CMA) report. Make smarter, data-driven decisions before you buy.

Similar Homes To 9387 Sherwood Drive
Nearby For Sale


The data relating to real estate for sale on this website comes in part from the Internet Data exchange (IDX) program of the Greater Lehigh Valley REALTORS®. IDX information is provided exclusively for consumers' personal, non-commercial use and may not be used for any purpose other than to identify prospective properties consumers may be interested in purchasing. Real estate listings held by brokerage firms other than ByOwner, are indicated by detailed information about them such as the name of the listing firms. Information Deemed Reliable But Not Guaranteed. Copyright © 2026 Greater Lehigh Valley REALTORS®
ByOwner last updated this listing 10/07/2026 @ 16:23
More Cities with for Sale by Owner Homes
- Polk Homes For Sale By Owner
- Franklin Homes For Sale By Owner
- Sandy Lake Homes For Sale By Owner
- Utica Homes For Sale By Owner
- Kennerdell Homes For Sale By Owner
- Cranberry Homes For Sale By Owner
- Seneca Homes For Sale By Owner
- Oil City Homes For Sale By Owner
- Cochranton Homes For Sale By Owner
- Grove City Homes For Sale By Owner
- Emlenton Homes For Sale By Owner
- Mercer Homes For Sale By Owner
- Slippery Rock Homes For Sale By Owner
- Guys Mills Homes For Sale By Owner
- Knox Homes For Sale By Owner
- Shenango Homes For Sale By Owner
- Greenville Homes For Sale By Owner
- Titusville Homes For Sale By Owner
- Townville Homes For Sale By Owner
- Meadville Homes For Sale By Owner
Homes around $244,900







Verify Your Email
Please enter the 6-digit verification code
sent to your email address.
Verify Your Phone Number
Please enter the 6-digit verification code
sent to your mobile phone.