

232 Hty Road
Polk Twp, PA 18058

 4
4
Bed
 4
4
Bath
 3,668
3,668Sqft
43,560Sqft(Lot)
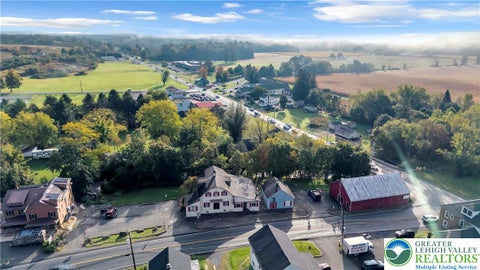
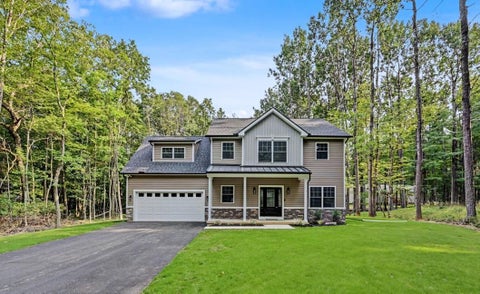
Be among the first to discover Hamlet Estates! Set on an approximately 1-acre lot, this first Showcase Home brings modern design and Pocono mountain views together in a thoughtfully planned new-construction home. Approximately 3,668 square feet of total finished living space spans two above-grade levels and a finished basement, with 4 bedrooms, 2 full baths and 2 half baths. An extensive selection of upgrades is included in the advertised price. Nine-foot ceilings and oversized white casement windows give the first floor an open, light-filled feel. Premium hardwood flooring throughout the first and second floors, architectural LED accent lighting, and a custom floating steel staircase with solid wood treads create a memorable first impression. The kitchen is designed to impress, with quart

 Property Details
 Map
Map
 Map
Map
What's Nearby
Nearby Areas
 Features
-
Bedroom Information
Total beds: 4Bathroom Information
Total Baths: 4 Full Baths: 2 Half Baths: 2Room Information
Rooms Total: 10 Has Basement: Yes Basement: Finished -
Flooring Information
Ceramic Tile, Hardwood, Vinyl -
Roofing Information
Other -
Interior Features
Cathedral Ceiling(s), Eat-in Kitchen, High Ceilings, Kitchen Island, Vaulted Ceiling(s), Walk-In Closet(s) Roof: Other Appliances: Dishwasher, Electric Water Heater, Gas Oven, Gas Range, Microwave, Refrigerator -
Heating & Cooling
Has Heating: Yes Heating: Heat Pump Has Cooling: Yes Cooling: Central Air
-
Building Information
Year Built: 2026 Construction Materials: Fiber Cement Stories: 2 Private Pool: No
-
Lot Information
Main Square Feet: 43560 Square Feet Lot Size Acres: 1 Lot Size Square Feet: 43560Property Information
Subdivision: Other Source Property Type: Residential Property SubType: Single Family Residence Property Age: 0
-
Listing Price Information
Listing Price: $679000
-
Tax Information
Parcel Number: 13622800704158 Annual Tax: $261
-
Parking Information
Attached, Driveway, GarageGarage Information
Has Garage: Yes Has Attached Garage: Yes Garage Space: 2
-
Location Information
Direction: From Brodheadsville Pa, Head south on US-209 Continue onto US-209 S At the traffic circle, continue straight to stay on US-209 S Take a right on Burger Hollow Road, Left on Polk Township Road, Right on HTY Rd, home on right. WaterSource: Well
How much is this property worth?
Curious about this home's true market value? Use our free Home Evaluation Tool to instantly get a personalized Comparative Market Analysis (CMA) report. Make smarter, data-driven decisions before you buy.

Similar Homes To 232 Hty Road
Nearby For Sale


The data relating to real estate for sale on this website comes in part from the Internet Data exchange (IDX) program of the Greater Lehigh Valley REALTORS®. IDX information is provided exclusively for consumers' personal, non-commercial use and may not be used for any purpose other than to identify prospective properties consumers may be interested in purchasing. Real estate listings held by brokerage firms other than ByOwner, are indicated by detailed information about them such as the name of the listing firms. Information Deemed Reliable But Not Guaranteed. Copyright © 2026 Greater Lehigh Valley REALTORS®
ByOwner last updated this listing 10/07/2026 @ 15:55
More Cities with for Sale by Owner Homes
- Polk Homes For Sale By Owner
- Franklin Homes For Sale By Owner
- Sandy Lake Homes For Sale By Owner
- Utica Homes For Sale By Owner
- Kennerdell Homes For Sale By Owner
- Cranberry Homes For Sale By Owner
- Seneca Homes For Sale By Owner
- Oil City Homes For Sale By Owner
- Cochranton Homes For Sale By Owner
- Grove City Homes For Sale By Owner
- Emlenton Homes For Sale By Owner
- Mercer Homes For Sale By Owner
- Slippery Rock Homes For Sale By Owner
- Guys Mills Homes For Sale By Owner
- Knox Homes For Sale By Owner
- Shenango Homes For Sale By Owner
- Greenville Homes For Sale By Owner
- Titusville Homes For Sale By Owner
- Townville Homes For Sale By Owner
- Meadville Homes For Sale By Owner
Homes around $679,000







Verify Your Email
Please enter the 6-digit verification code
sent to your email address.
Verify Your Phone Number
Please enter the 6-digit verification code
sent to your mobile phone.