
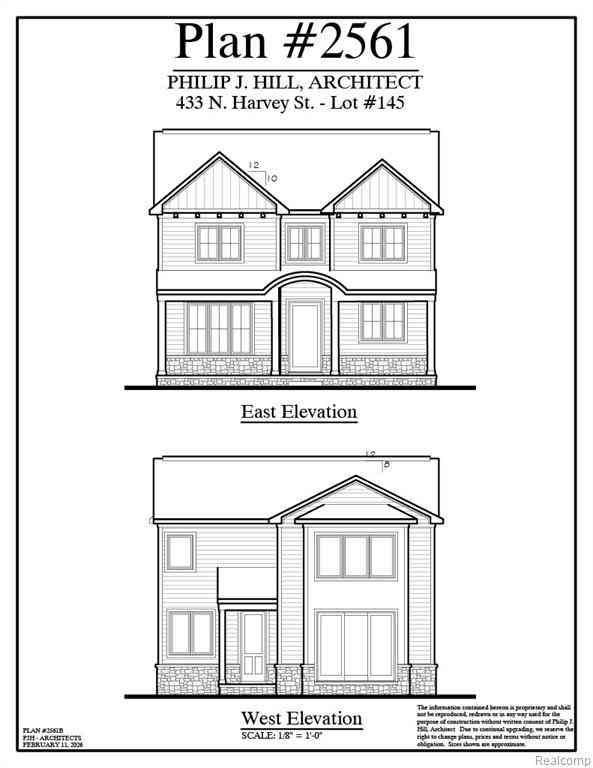
443 N Harvey Street
Plymouth, Michigan 48170

 4
4
Bed
 4.5
4.5
Bath
 2,833
2,833Sqft
 0.37
0.37Acre(Lot)
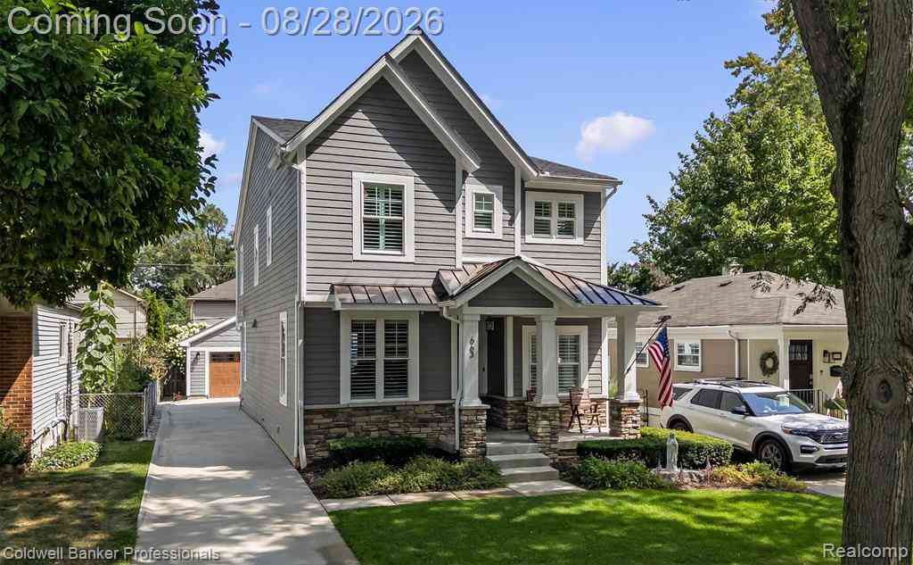
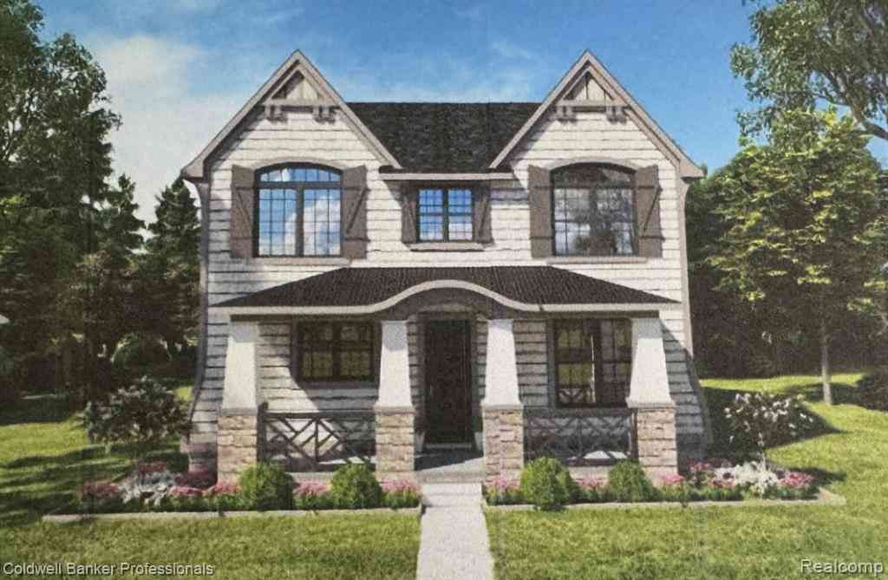
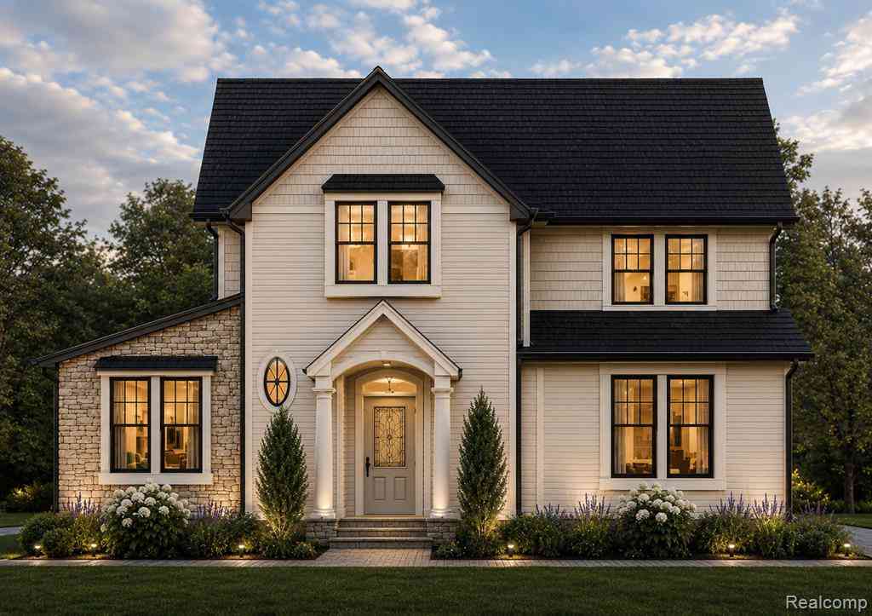
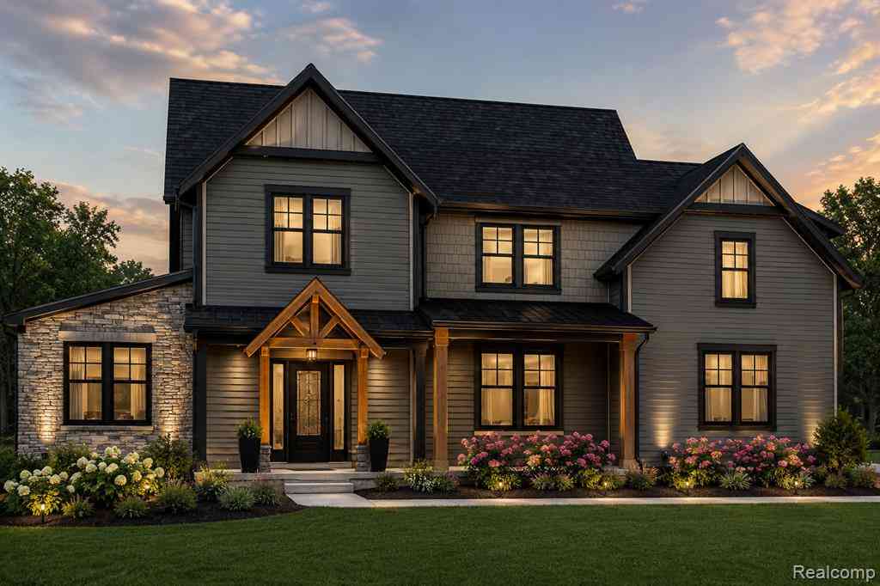
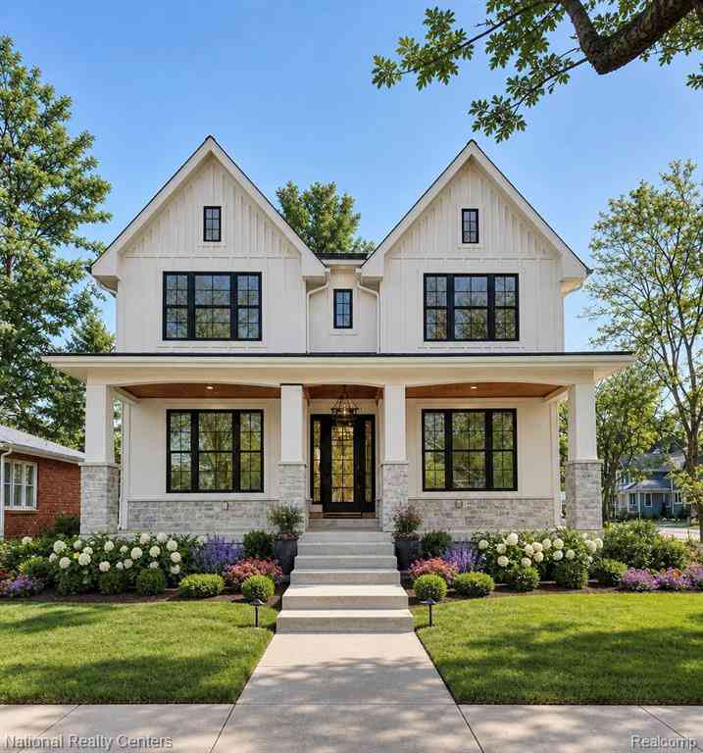
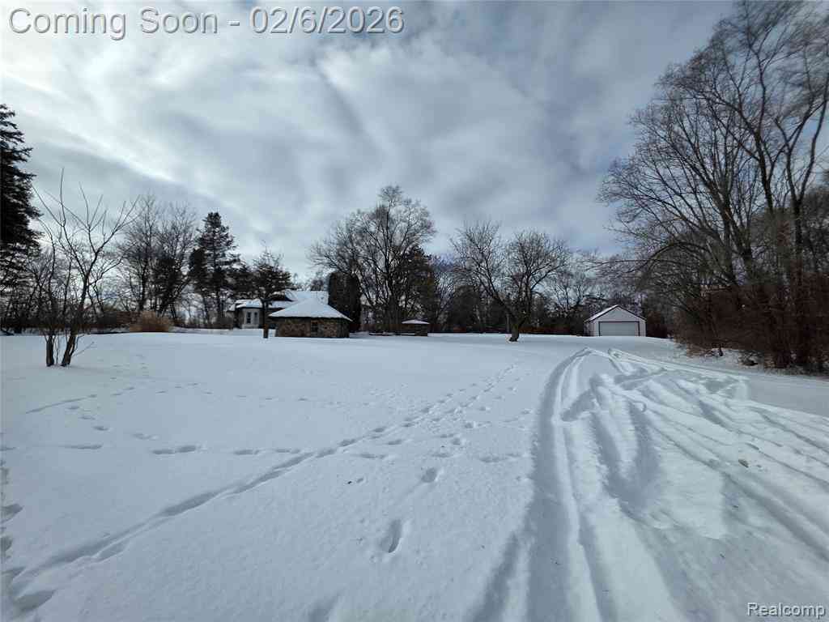
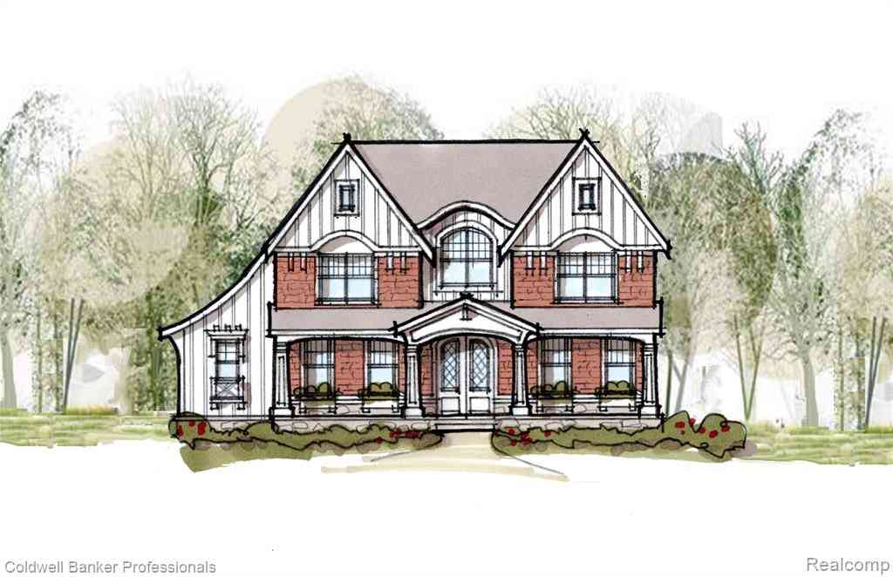
An extraordinary opportunity in one of Michigan's most coveted communities — a 100-foot-wide double lot in the heart of historic downtown Plymouth, where lots like this simply don't come available. Walk to the iconic Penn Theatre, award-winning restaurants, boutique shops, Kellogg Park, and year-round community events, all from your own front door. This is your blank canvas. Design and build the custom home you've always envisioned — any architectural style, any footprint — with the space and flexibility that a rare double lot affords. The generous 100-foot width opens the door to a grand presence, expansive outdoor living, lush landscaping, or whatever your vision demands. The plans call for a stunning 4-bedroom, 4.5-bath residence with a finished basement offering endless possibilities —

 Property Details
 Map
Map
 Map
Map
What's Nearby
Nearby Areas
 Features
-
Bedroom Information
Total Bedrooms: 4Bathroom Information
Total Baths: 4.5 Full Baths: 4 Half Baths: 1 -
Room Information
Total Rooms: 12Interior Features
Circuit Breakers Roof: Asphalt Basement Description: Finished Fireplace: Yes -
Heating & Cooling
Cooling: Ceiling Fan(s),Central Air,ENERGY STAR® Qualified A/C Equipment,Heat Pump Heating: Forced Air,Heat Pump Heating Fuel: Heat Pump,Geo-Thermal,Natural GasFireplace
Family RoomWater Heater
Natural Gas,Tankless
-
Building Information
Year Built: 2027 Building Stories: 2 Story Fireplace: Family Room Construction: New Construction Roof: Asphalt Foundation/Basement: Basement Architecture: Cape Cod,Colonial,Ranch -
Exterior Features
Awning/Overhang(s),Lighting Construction: Concrete,Stone,Vinyl -
Utility Features
Sewer: Sewer (Sewer-Sanitary) -
Water
Public (Municipal) Water Heat: Natural Gas,Tankless
-
Lot Information
Lot Size: 0.37 Lot Dimensions: 100X160.34 Frontage Feet: 100 -
Property Information
SQ ft: 2833 Subdivision: Kate E Allen Add To Plymouth Village Financing: Cash,Conventional
-
Listing Price Information
Original List Price: $1,499,900 -
Listing Information
Possession: See Remarks Legal Description: 26R144 145 LOTS 144 AND 145 KATE E ALLENS ADDITION TO PLYMOUTH VILLAGE TIS R8E L22 P54 WCR
-
Tax Information
Annual Tax: $7,448 Parcel Number: 49005110144000 -
Possession
See Remarks -
Legal Information
Legal Description: Section: 26R144 145 LOTS 144 AND 145 KATE E ALLENS ADDITION TO PLYMOUTH VILLAGE TIS R8E L22 P54 WCR
-
Parking Information
Has Garage: Yes Garage Size: 2 Car Garage: 24x24 Garage Description: Electricity,Detached,Electric Vehicle Charging Station(s) -
Multi-Unit Information
Road Frontage: Paved
-
School Information
School District: Plymouth Canton -
Fire Place Information
Fire Place: Yes Fire Place Location: Family Room Fire Place Type: Gas -
Utility Information
Water: Public (Municipal) Sewer: Sewer (Sewer-Sanitary)
How much is this property worth?
Curious about this home's true market value? Use our free Home Evaluation Tool to instantly get a personalized Comparative Market Analysis (CMA) report. Make smarter, data-driven decisions before you buy.

Nearby Home Value
| Address | Estimate | Bed | Bath | Sq. Ft | Lot Size |
|---|---|---|---|---|---|
| 6756 Abi Lane , Plymouth, MI, 48170 | $600,000 | 3 | 3.5 | 2,377 | 2.46 Acres |
| 4461 Old Oak Court , Plymouth, MI, 48170 | $859,900 | 5 | 3.5 | 3,652 | 2.13 Acres |
| 11701 Tuscany Court , Plymouth, MI, 48170 | $1,300,000 | 4 | 4.5 | 2,871 | 0.10 Acre |
| 660 N Sheldon Road , Plymouth, MI, 48170 | $575,000 | 4 | 3 | 2,912 | 0.32 Acre |
| 188 N Mill Street , Plymouth, MI, 48170 | $550,000 | 4 | 2 | 2,019 | 0.17 Acre |
| 499 N Evergreen Street .., Plymouth, MI, 48170 | $949,900 | 3 | 2.5 | 3,246 | 0.19 Acre |
| 8890 Northampton Drive , Plymouth, MI, 48170 | $750,000 | 4 | 3.5 | 3,013 | 0.55 Acre |
| 9295 Elmhurst Avenue , Plymouth, MI, 48170 | $700,000 | 4 | 2.5 | 2,200 | 6,969 Sq. Ft |
| 8821 Tavistock Drive , Plymouth, MI, 48170 | $388,000 | 3 | 1.5 | 1,514 | 0.17 Acre |
| 9347 Westbury Avenue , Plymouth, MI, 48170 | $357,500 | 4 | 2 | 1,676 | 0.17 Acre |
Similar Homes To 443 N Harvey Street
Nearby For Sale

Disclosure: The accuracy of all information, regardless of source, is not guaranteed or warranted. All information should be independently verified. Any use of search facilities of data on the site, other than by a consumer looking to purchase real estate, is prohibited. IDX provided courtesy of Realcomp II Ltd., via ByOwner.com and REALCOMP, Copyright 2026 Realcomp II Ltd. Shareholders. REALTOR (R) licensed in the state of Michigan. The listing broker’s offer of compensation is made only to participants of the MLS where the listing is filed and to participants of any data share partner MLS.
ByOwner last updated this listing 09/17/2026 @ 10:14
More Cities with for Sale by Owner Homes
- Plymouth Homes For Sale By Owner
- Northville Homes For Sale By Owner
- Canton Homes For Sale By Owner
- Westland Homes For Sale By Owner
- Novi Homes For Sale By Owner
- Livonia Homes For Sale By Owner
- Ypsilanti Homes For Sale By Owner
- Farmington Homes For Sale By Owner
- South Lyon Homes For Sale By Owner
- Wayne Homes For Sale By Owner
- Garden City Homes For Sale By Owner
- Wixom Homes For Sale By Owner
- Farmington Hills Homes For Sale By Owner
- New Hudson Homes For Sale By Owner
- Belleville Homes For Sale By Owner
- Walled Lake Homes For Sale By Owner
- Inkster Homes For Sale By Owner
- Redford Homes For Sale By Owner
- Dearborn Heights Homes For Sale By Owner
- Pittsfield Twp Homes For Sale By Owner
Homes around $1,499,900






Verify Your Email
Please enter the 6-digit verification code
sent to your email address.
Verify Your Phone Number
Please enter the 6-digit verification code
sent to your mobile phone.