

1419 Carol Avenue
Plymouth, Michigan 48170

 5
5
Bed
 4
4
Bath
 3,879
3,879Sqft
 0.25
0.25Acre(Lot)
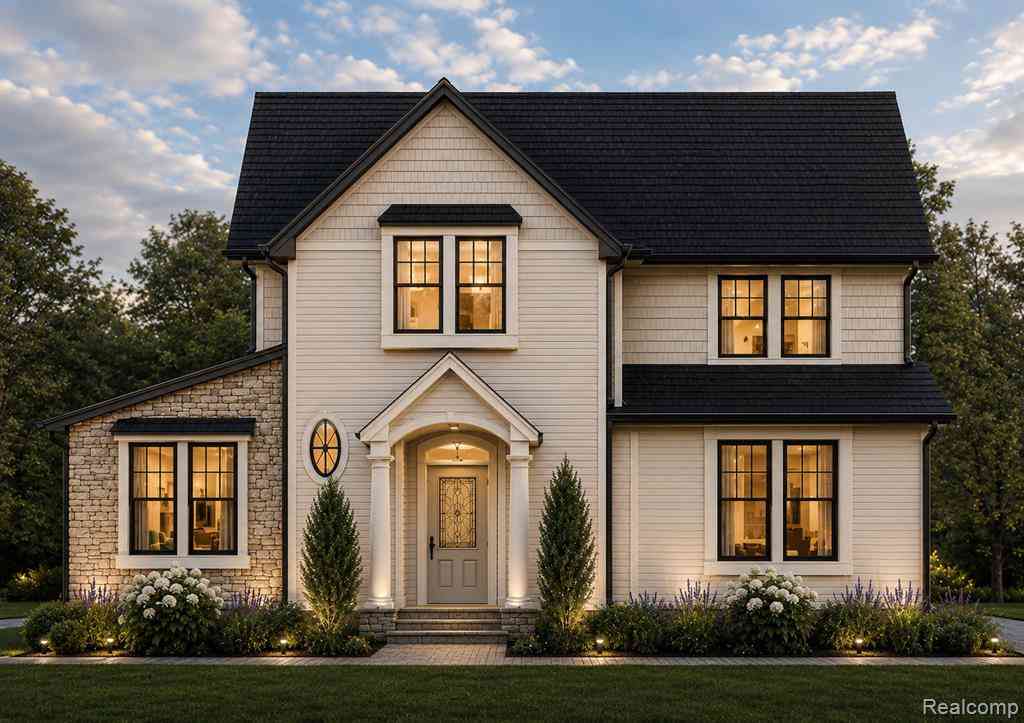
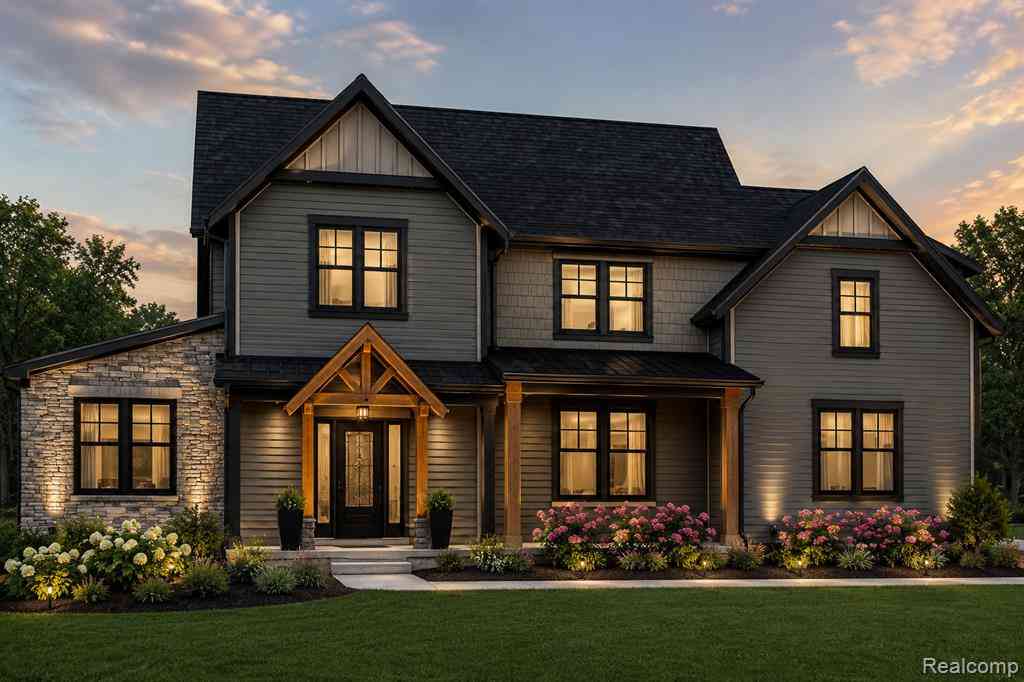
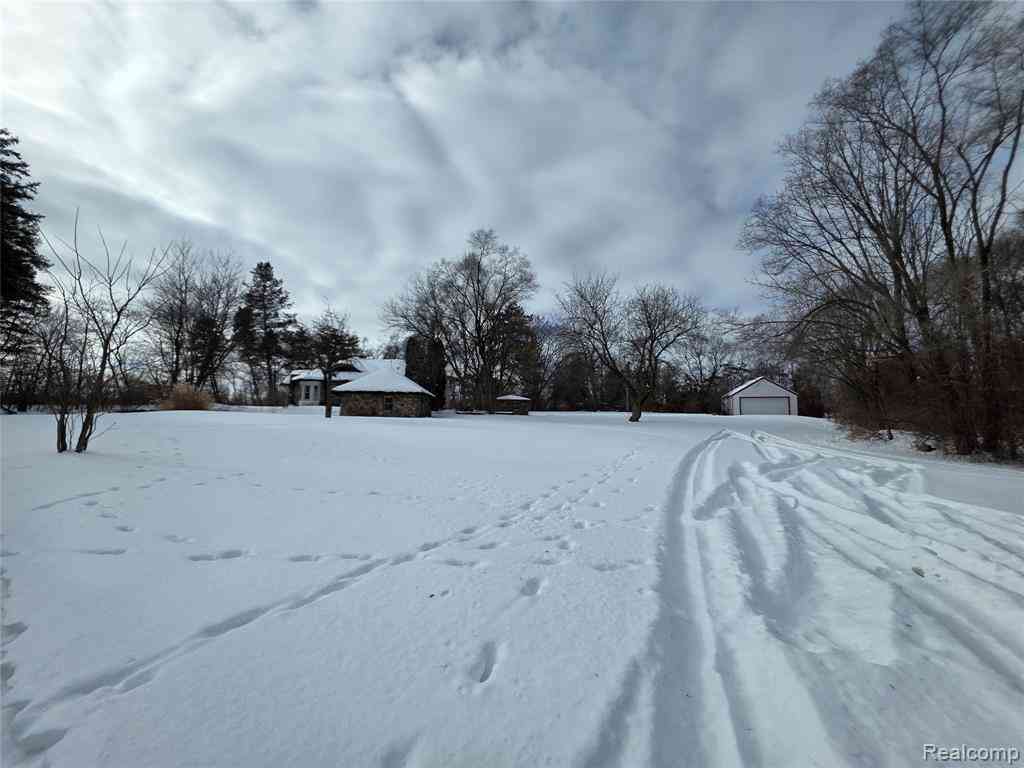
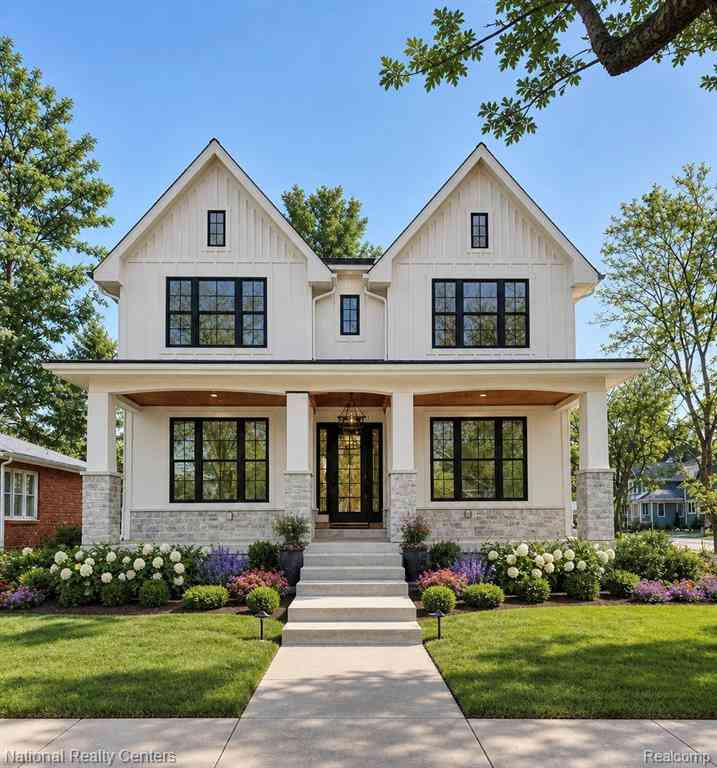
This truly spectacular Mid-Century-Modern Prairie-Style home has been renovated with an eye for detail and is sure to impress with it's many special touches and meticulous workmanship. Located in downtown Plymouth, this unique home is a dream come true for that extra special buyer! Completely remodeled and upgraded by Award Winner Bill Cowdin of "Cowdin Design & Build", it won him the BRAG award shortly after completion in 2019! You'll understand why when you see this tastefully finished home, with top quality high-end fixtures and mechanicals throughout. Enter the open plan living area bright with sun-tunnels, offering a striking combination of large living room, dining room and beautiful kitchen, with designer backsplash and island "waterfall" counter. All SS appliances are included. The

 Property Details
 Map
Map
 Map
Map
 Features
-
Bedroom Information
Total Bedrooms: 5Bathroom Information
Total Baths: 4 Full Baths: 4 -
Room Information
Total Rooms: 17 Porches: Porch - Covered,Deck,Porch - Enclosed,Patio,Porch,Patio - Covered,Covered,EnclosedInterior Features
Circuit Breakers,Humidifier Basement Description: Daylight,Partially Finished,Walk-Up Access Fireplace: Yes Appliances: Vented Exhaust Fan,Dishwasher,Disposal,Dryer,Free-Standing Gas Range,Free-Standing Refrigerator,Microwave,Range Hood,Stainless Steel Appliance(s) -
Heating & Cooling
Cooling: Ceiling Fan(s),Central Air Heating: Forced Air,Zoned Heating Fuel: Natural GasFireplace
Family RoomWater Heater
Natural Gas,Tankless
-
Building Information
Year Built: 1959 Building Stories: Quad-Level Fireplace: Family Room Foundation/Basement: Basement Architecture: Split Level,Prairie -
Exterior Features
Fenced,Cabana,Pool - Inground Construction: Brick,Wood -
Utility Features
Sewer: Sewer (Sewer-Sanitary) -
Water
Public (Municipal) Water Heat: Natural Gas,Tankless
-
Lot Information
Lot Size: 0.25 Lot Dimensions: 82.5x130x82.5x130 Lot Features: Sprinkler(s) Frontage Feet: 82 -
Property Information
SQ ft: 3879 Subdivision: Parklane Sub Financing: Cash,Conventional
-
Listing Price Information
Original List Price: $1,450,000 -
Listing Information
Possession: At Close Legal Description: 34G38B 34G39A E 44.5 FT OF LOT 38 AND THE W 38 FT OF LOT 39 PARKLANE SUB TIS R8E L79 P70 WCR SPLIT ON 01/30/2020 WITH 010-07-0037-000 INTO 010-07-0038-301, 010-07-0037-301;
-
Tax Information
Annual Tax: $12,513 Parcel Number: 49010070038301 -
Possession
At Close -
Legal Information
Legal Description: Section: 34G38B 34G39A E 44.5 FT OF LOT 38 AND THE W 38 FT OF LOT 39 PARKLANE SUB TIS R8E L79 P70 WCR SPLIT ON 01/30/2020 WITH 010-07-0037-000 INTO 010-07-0038-301, 010-07-0037-301;
-
Parking Information
Has Garage: Yes Garage Size: 2.5 Car Garage: 22x21 Garage Description: Direct Access,Electricity,Door Opener,Attached,Garage Faces Front -
Multi-Unit Information
Road Frontage: Paved
-
School Information
School District: Plymouth Canton -
Fire Place Information
Fire Place: Yes Fire Place Location: Family Room -
Utility Information
Water: Public (Municipal) Sewer: Sewer (Sewer-Sanitary)
How much is this property worth?
Curious about this home's true market value? Use our free Home Evaluation Tool to instantly get a personalized Comparative Market Analysis (CMA) report. Make smarter, data-driven decisions before you buy.

Nearby Home Value
| Address | Estimate | Bed | Bath | Sq. Ft | Lot Size |
|---|---|---|---|---|---|
| 585 S Sheldon Road , Plymouth, MI, 48170 | $537,000 | 4 | 2.5 | 2,405 | 2,405 SqFt |
| 660 N Sheldon Road , Plymouth, MI, 48170 | $625,000 | 4 | 3 | 2,912 | 2,912 SqFt |
| 4461 Old Oak Court , Plymouth, MI, 48170 | $859,900 | 5 | 3.5 | 3,652 | 3,652 SqFt |
| 6756 Abi Lane , Plymouth, MI, 48170 | $650,000 | 3 | 3.5 | 2,377 | 2,377 SqFt |
| 11701 Tuscany Court , Plymouth, MI, 48170 | $1,350,000 | 4 | 4.5 | 2,871 | 2,871 SqFt |
| 41928 River Oaks , Plymouth, MI, 48170 | $385,000 | 3 | 2 | 1,445 | 1,445 SqFt |
| 1684 Lexington Street , Plymouth, MI, 48170 | $500,000 | 4 | 2.5 | 1,867 | 1,867 SqFt |
| 11356 General Drive , Plymouth, MI, 48170 | $198,900 | 2 | 1 | 675 | 675 SqFt |
| 13982 Pleasant View Cou.., Plymouth, MI, 48170 | $639,900 | 4 | 2.5 | 3,080 | 3,080 SqFt |
| 8830 Northern Avenue , Plymouth, MI, 48170 | $699,987 | 4 | 2.5 | 2,235 | 2,235 SqFt |
Similar Homes To 1419 Carol Avenue
Nearby For Sale


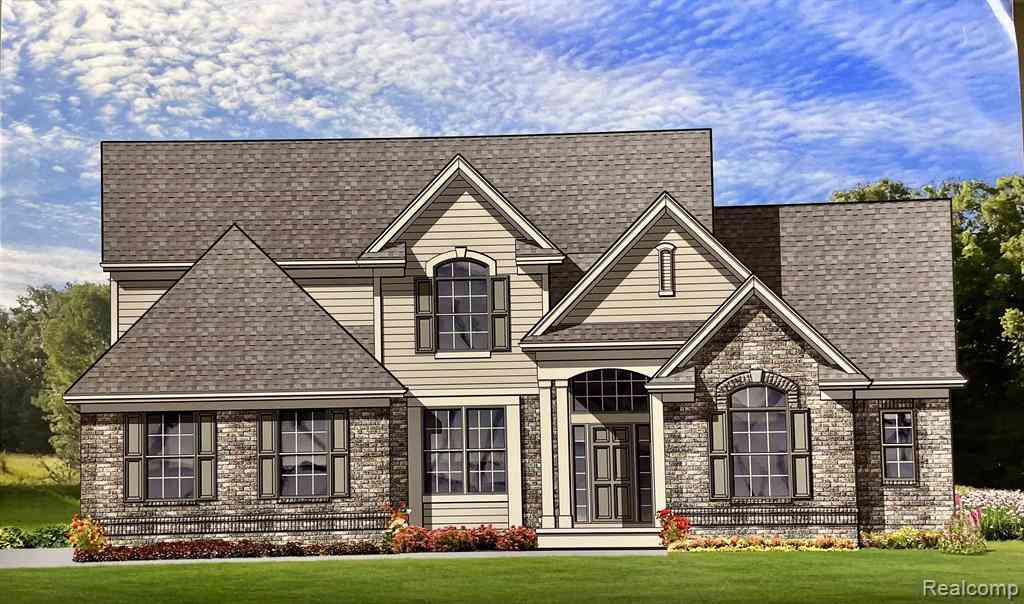

Disclosure: The accuracy of all information, regardless of source, is not guaranteed or warranted. All information should be independently verified. Any use of search facilities of data on the site, other than by a consumer looking to purchase real estate, is prohibited. IDX provided courtesy of Realcomp II Ltd., via ByOwner.com and REALCOMP, Copyright 2026 Realcomp II Ltd. Shareholders. REALTOR (R) licensed in the state of Michigan. The listing broker’s offer of compensation is made only to participants of the MLS where the listing is filed and to participants of any data share partner MLS.
ByOwner last updated this listing 08/18/2026 @ 17:30
More Cities with for Sale by Owner Homes
- Plymouth Homes For Sale By Owner
- Northville Homes For Sale By Owner
- Canton Homes For Sale By Owner
- Westland Homes For Sale By Owner
- Novi Homes For Sale By Owner
- Livonia Homes For Sale By Owner
- Ypsilanti Homes For Sale By Owner
- Farmington Homes For Sale By Owner
- South Lyon Homes For Sale By Owner
- Wayne Homes For Sale By Owner
- Garden City Homes For Sale By Owner
- Wixom Homes For Sale By Owner
- Farmington Hills Homes For Sale By Owner
- New Hudson Homes For Sale By Owner
- Belleville Homes For Sale By Owner
- Walled Lake Homes For Sale By Owner
- Inkster Homes For Sale By Owner
- Redford Homes For Sale By Owner
- Dearborn Heights Homes For Sale By Owner
- Pittsfield Twp Homes For Sale By Owner
Homes around $1,450,000





Verify Your Email
Please enter the 6-digit verification code
sent to your email address.