
7308 Penny Place
Plano, Texas 75024

 4
4
Bed
 3
3
Bath
 2,390
2,390Sqft
 0.20
0.20Acre(Lot)
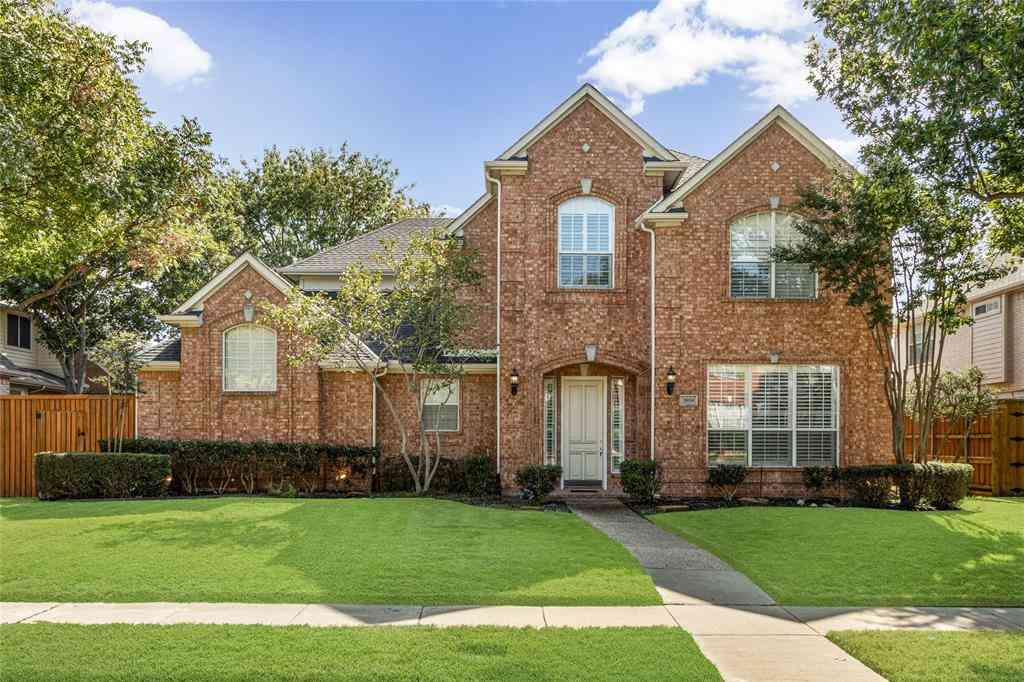
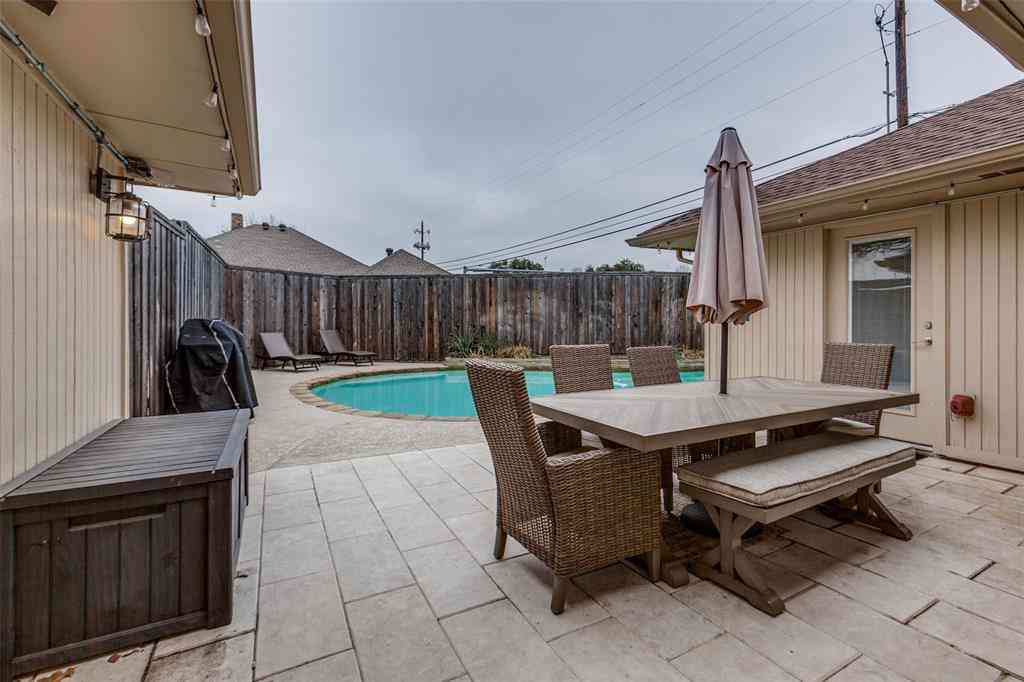
Beautifully updated two-story home on a quiet cul-de-sac — all the bells and whistles! This well-maintained 4-bedroom, 2.5 bath property features a flexible layout designed for comfortable everyday living and over $45K in upgrades. Enjoy brand-new wood floors, new carpet, designer paint, upgraded baths with frameless shower, new granite counters, updated lighting, and new appliances. The main living area offers vaulted ceilings, a brick fireplace, and abundant natural light. The kitchen includes granite countertops, stainless steel appliances, ample cabinetry, and a breakfast nook overlooking the backyard. The primary suite features a walk-in closet and an updated ensuite bath. Three additional bedrooms provide versatility for family, guests, work-from-home needs, or hobby space. One of th

 Property Details
 Map
Map
 Map
Map
What's Nearby
Nearby Areas
 Features
-
Bedroom Information
Total Bedrooms: 4 Window Features: Shutters,Window CoveringsBathroom Information
Total Baths: 2.5 Full Baths: 2 Half Baths: 1 -
Interior Features
Double Vanity,Eat-in Kitchen,Granite Counters,Kitchen Island,Vaulted Ceiling(s),Walk-In Closet(s)Appliances
Dishwasher,Disposal,Electric Cooktop,Microwave,Vented Exhaust FanUtilities
Alley,City Sewer,City Water,Curbs,Sidewalk -
Cooling Features
Ceiling Fan(s),Central AirHeating Source
CentralFireplace
Number of Fireplaces: 1 Fireplace Features: Electric,Living Room
-
Building Information
Built Year: 1994 Construction: Brick Roof Type: Composition -
Exterior Features
Private YardSecurity Features
Carbon Monoxide Detector(s),Smoke Detector(s) -
Laundry Features
Utility Room,Dryer Hookup,Washer HookupPatio And Porch
DeckFencing
Back Yard,Fenced,Privacy,WoodConstruction Materials
Brick
-
Lot Information
Lot Size (Acr): 0.2000 Lot Size Units: Acres Lot Size Square Feet: 8,712 Lot Size Source: Public Records Lot Features: Cleared,Cul-De-Sac,Landscaped,Lrg. Backyard Grass -
Property Information
SQ ft (Living Area): 2,390 Property Type: Residential Property Sub Type: Single Family Residence Architectural Style: Traditional Subdivision: Deerfield West City: Plano State: Texas Directions: From Preston Road heading North, take a right on Quincy Lane, and left onto Penny Place. From Coit heading North, take a left on Quincy Lane, and a right onto Penny Place. Property Status: Active Levels: Two Property Age: 32 Year Built Details: Preowned
-
Listing Price Information
Original List Price: $639,000 List Price Tot SqFt: $267 -
Listing Information
Possession: Closing/Funding
-
Tax Information
Parcel Number: R266200C02301 Tax Block: C Tax Legal Description: DEERFIELD WEST (CPL), BLK C, LOT 23 Tax Lot: 23 Unexempt Taxes: $9,326
-
Parking Information
Has Garage Garage Space: 2 Carport Spaces: 0 Parking Features: Alley Access,Direct Access,Garage,Private -
Homeowners Association Information
HOA Type: None
-
School Information
Elementary School: Haun Middle School: Robinson High School: Jasper School District: Plano ISD -
Utility Information
Utilities: Alley,City Sewer,City Water,Curbs,Sidewalk
How much is this property worth?
Curious about this home's true market value? Use our free Home Evaluation Tool to instantly get a personalized Comparative Market Analysis (CMA) report. Make smarter, data-driven decisions before you buy.

Nearby Home Value
| Address | Estimate | Bed | Bath | Sq. Ft | Lot Size |
|---|---|---|---|---|---|
| 8120 Tavaros Drive, Plano, TX, 75024 | $488,000 | 3 | 3 | 2,154 | 0.18 Acre |
| 4001 Mayflower Lane, Plano, TX, 75024 | $779,000 | 6 | 5 | 4,522 | 0.29 Acre |
| 4021 Carmichael Drive, Plano, TX, 75024 | $680,000 | 4 | 3 | 3,358 | 0.17 Acre |
| 4128 New Hope Court, Plano, TX, 75024 | $700,000 | 5 | 4 | 3,657 | 0.20 Acre |
| 7504 Hughes Drive, Plano, TX, 75024 | $849,000 | 4 | 3 | 2,986 | 0.21 Acre |
| 4020 Mayflower Lane, Plano, TX, 75024 | $675,000 | 5 | 5 | 4,352 | 0.21 Acre |
| 4101 Candlewyck Drive, Plano, TX, 75024 | $529,900 | 4 | 3 | 2,380 | -- |
| 8709 Havant Lane, Plano, TX, 75024 | $549,999 | 5 | 3 | 3,479 | 0.17 Acre |
| 7212 Sage Meadow Way, Plano, TX, 75024 | $600,000 | 4 | 4 | 3,557 | 0.17 Acre |
| 7509 Hamner Lane, Plano, TX, 75024 | $595,000 | 4 | 3 | 3,461 | 0.22 Acre |
Similar Homes To 7308 Penny Place
Nearby For Sale




Disclosure: Listing information provided in part by the North Texas Real Estate Information Systems, Inc, for personal, non-commercial use by viewers of this site and may not be reproduced or redistributed. All information is deemed reliable but not guaranteed. Copyright © NTREIS 2026. All rights reserved
ByOwner last updated this listing 10/09/2026 @ 07:42
More Cities with for Sale by Owner Homes
- Plano Homes For Sale By Owner
- Lucas Homes For Sale By Owner
- Parker Homes For Sale By Owner
- Murphy Homes For Sale By Owner
- Allen Homes For Sale By Owner
- Richardson Homes For Sale By Owner
- McKinney Homes For Sale By Owner
- Addison Homes For Sale By Owner
- The Colony Homes For Sale By Owner
- Frisco Homes For Sale By Owner
- Sachse Homes For Sale By Owner
- Carrollton Homes For Sale By Owner
- Garland Homes For Sale By Owner
- Wylie Homes For Sale By Owner
- Lowry Crossing Homes For Sale By Owner
- Farmers Branch Homes For Sale By Owner
- Prosper Homes For Sale By Owner
- Lakewood Village Homes For Sale By Owner
- Rowlett Homes For Sale By Owner
- Oak Point Homes For Sale By Owner
Homes around $639,000





Verify Your Email
Please enter the 6-digit verification code
sent to your email address.
Verify Your Phone Number
Please enter the 6-digit verification code
sent to your mobile phone.