
6417 Rainier Road
Plano, Texas 75023

 4
4
Bed
 2
2
Bath
 2,113
2,113Sqft
 0.21
0.21Acre(Lot)
Welcome to this beautifully fully renovated and thoughtfully updated 4-bedrooms, 2-baths home. Major improvements include a NEW ROOF (2026), NEW PVC PLUMBING (2026), NEW FENCE (2026), and FOUNDATION WORK completed in 2026. Adding even more value is the PAID-OFF SOLAR SYSTEM, approximately five years old, offering an excellent energy-efficiency benefit with NO REMAINING SOLAR LOAN. The beautifully refreshed interior features NEW LUXURY VINYL PLANK FLOORING, NEW QUARTZ COUNTERTOPS, NEW CABINETS, FRESH INTERIOR PAINT, and NEW APPLIANCES, creating a clean, modern, and inviting atmosphere that is truly move-in ready. The functional floor plan offers comfortable living spaces, spacious bedrooms, and a welcoming fireplace. Major improvements include a NEW ROOF (2026), NEW PVC PLUMBING (2026), NE

 Property Details
 Map
Map
 Map
Map
What's Nearby
Nearby Areas
 Features
-
Bedroom Information
Total Bedrooms: 4Bathroom Information
Total Baths: 2 Full Baths: 2 Half Baths: 0 -
Interior Features
Built-in Features,Built-in Wine Cooler,Decorative Lighting,Eat-in Kitchen,Pantry,Walk-In Closet(s)Appliances
Dishwasher,Disposal,Electric Cooktop,Electric OvenUtilities
Alley,City Sewer,City Water,Concrete,Curbs,Electricity Connected,Individual Gas Meter,Individual Water Meter,Sidewalk -
Cooling Features
Ceiling Fan(s),Central Air,ElectricHeating Source
Central,Natural GasFireplace
Number of Fireplaces: 1 Fireplace Features: Brick,Gas Starter,Wood Burning
-
Building Information
Built Year: 1978 Construction: Brick Roof Type: Composition -
Exterior Features
LightingFoundation
Slab -
Laundry Features
Electric Dryer Hookup,Utility Room,Full Size W/D Area,Washer HookupPatio And Porch
PatioFencing
Wood,OtherConstruction Materials
Brick
-
Lot Information
Lot Size (Acr): 0.2140 Lot Size Units: Acres Lot Size Square Feet: 9,322 Lot Features: Landscaped,Subdivision -
Property Information
SQ ft (Living Area): 2,113 Property Type: Residential Property Sub Type: Single Family Residence Architectural Style: Traditional Subdivision: Park Forest North Addition, Fourth Increment City: Plano State: Texas Directions: Use GPS. Property Status: Active Levels: One Property Age: 48 Year Built Details: Preowned
-
Listing Price Information
Original List Price: $445,000 List Price Tot SqFt: $211 -
Listing Information
Possession: Closing/Funding
-
Tax Information
Parcel Number: R-0558-033-0080-1 Tax Block: GG Tax Legal Description: PARK FOREST NORTH ADDITION FOURTH INCREMENT (CPL) Tax Lot: 8
-
Parking Information
Has Garage Garage Space: 2 Carport Spaces: 0 Parking Features: Alley Access,Concrete,Driveway,Garage,Garage Door Opener,Garage Faces Rear,Inside Entrance -
Homeowners Association Information
HOA Type: None
-
School Information
Elementary School: Christie Middle School: Carpenter High School: Clark School District: Plano ISD -
Utility Information
Utilities: Alley,City Sewer,City Water,Concrete,Curbs,Electricity Connected,Individual Gas Meter,Individual Water Meter,Sidewalk
How much is this property worth?
Curious about this home's true market value? Use our free Home Evaluation Tool to instantly get a personalized Comparative Market Analysis (CMA) report. Make smarter, data-driven decisions before you buy.

Nearby Home Value
| Address | Estimate | Bed | Bath | Sq. Ft | Lot Size |
|---|---|---|---|---|---|
| 6028 Frontier Lane, Plano, TX, 75023 | $319,999 | 3 | 2 | 1,504 | 0.16 Acre |
| 5009 Eagle Pass, Plano, TX, 75023 | $398,000 | 3 | 2 | 1,794 | 0.17 Acre |
| 745 Cambridge Drive, Plano, TX, 75023 | $325,000 | 3 | 2 | 1,494 | 0.17 Acre |
| 752 Arbor Downs Drive, Plano, TX, 75023 | $440,000 | 4 | 2 | 1,714 | 0.17 Acre |
| 801 Whitehall Drive, Plano, TX, 75023 | $335,000 | 3 | 2 | 1,452 | 0.19 Acre |
| 829 Cambridge Drive, Plano, TX, 75023 | $380,000 | 3 | 2 | 1,544 | 0.17 Acre |
| 765 Eiffel Drive, Plano, TX, 75023 | $400,000 | 3 | 3 | 1,977 | 0.19 Acre |
| 852 Bronco Lane, Plano, TX, 75023 | $448,500 | 3 | 2 | 1,741 | 0.39 Acre |
| 771 Eiffel Drive, Plano, TX, 75023 | $399,400 | 4 | 3 | 2,016 | 0.09 Acre |
| 3713 Promenade Drive, Plano, TX, 75023 | $369,900 | 4 | 3 | 2,112 | 0.09 Acre |
Similar Homes To 6417 Rainier Road
Nearby For Sale


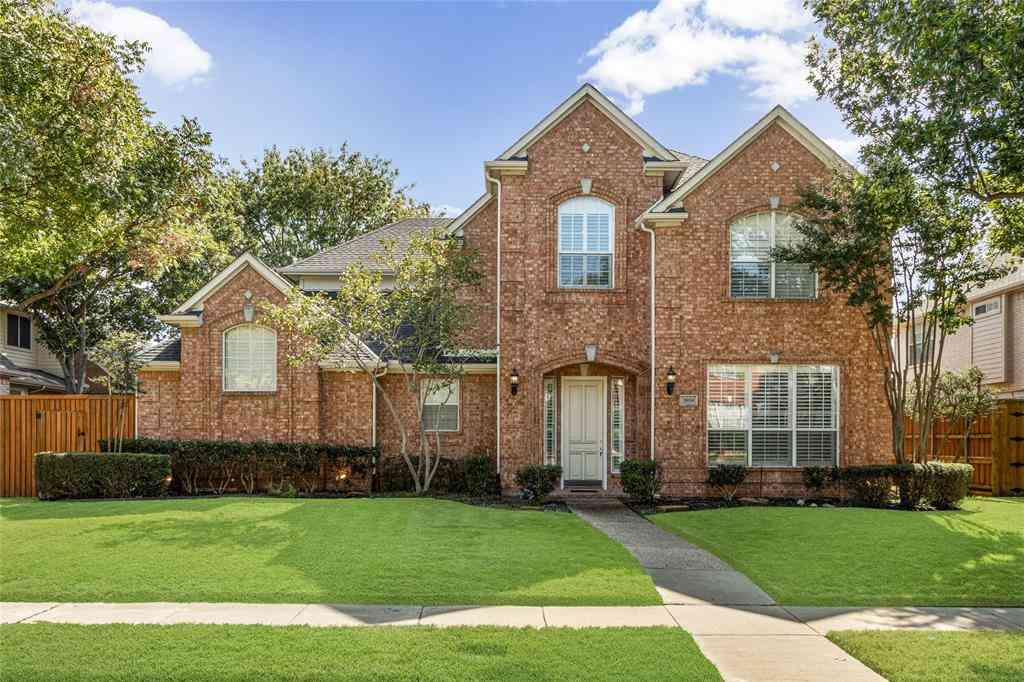

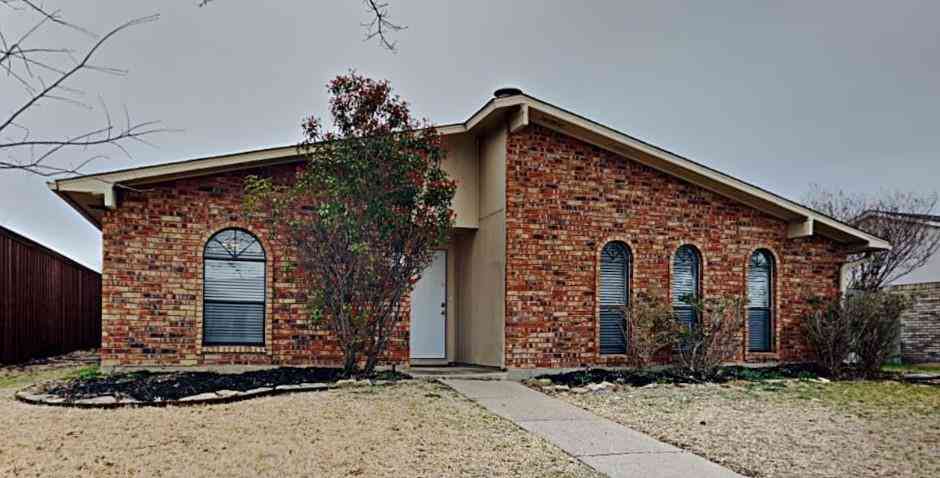

Disclosure: Listing information provided in part by the North Texas Real Estate Information Systems, Inc, for personal, non-commercial use by viewers of this site and may not be reproduced or redistributed. All information is deemed reliable but not guaranteed. Copyright © NTREIS 2026. All rights reserved
ByOwner last updated this listing 09/07/2026 @ 03:13
More Cities with for Sale by Owner Homes
- Plano Homes For Sale By Owner
- Lucas Homes For Sale By Owner
- Murphy Homes For Sale By Owner
- Allen Homes For Sale By Owner
- Richardson Homes For Sale By Owner
- McKinney Homes For Sale By Owner
- Addison Homes For Sale By Owner
- The Colony Homes For Sale By Owner
- Frisco Homes For Sale By Owner
- Sachse Homes For Sale By Owner
- Carrollton Homes For Sale By Owner
- Garland Homes For Sale By Owner
- Wylie Homes For Sale By Owner
- Lowry Crossing Homes For Sale By Owner
- Farmers Branch Homes For Sale By Owner
- Prosper Homes For Sale By Owner
- Lakewood Village Homes For Sale By Owner
- Rowlett Homes For Sale By Owner
- Oak Point Homes For Sale By Owner
- Little Elm Homes For Sale By Owner
Homes around $445,000



Verify Your Email
Please enter the 6-digit verification code
sent to your email address.
Verify Your Phone Number
Please enter the 6-digit verification code
sent to your mobile phone.