
4653 Chapel Creek Drive
Plano, Texas 75024

 5
5
Bed
 5
5
Bath
 4,519
4,519Sqft
 0.18
0.18Acre(Lot)
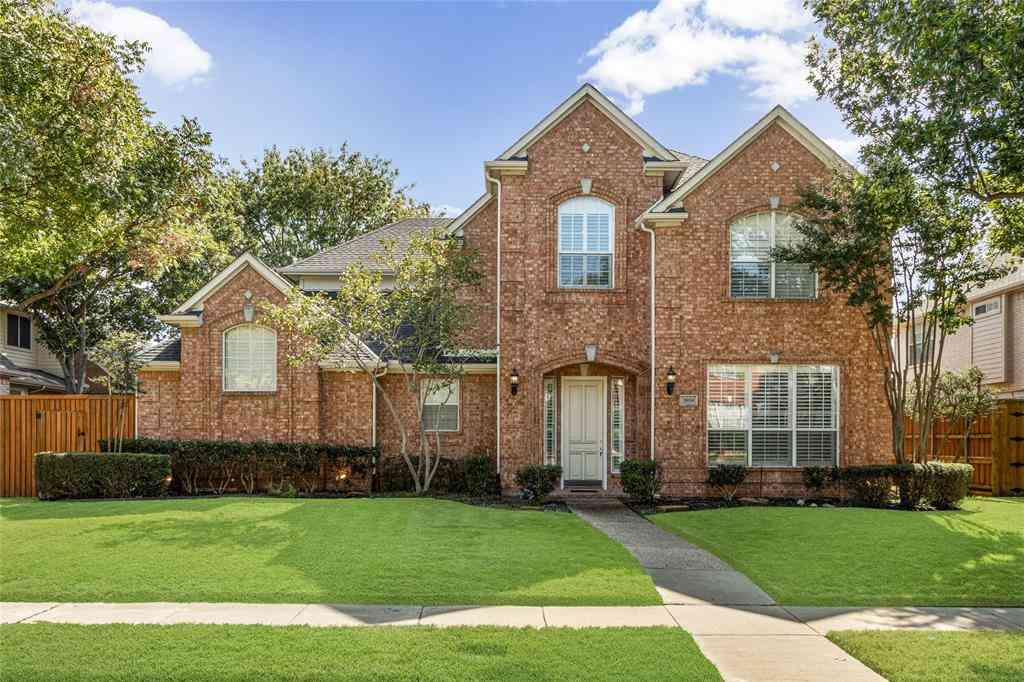
Former Builder's Model Home — Original Owner — Meticulously Maintained! Step into this exceptional two-story residence in the sought-after Crystal Creek community of West Plano — the original builder's model home, built in 2001 and lovingly maintained by its original owner since 2005. From the moment you step inside, it's clear every corner has been cared for with pride, from timeless architectural details to thoughtful upgrades throughout. Rich hardwood floors, beautifully preserved, flow beneath plantation shutters across an open, light-filled floor plan. At the heart of the home, the gourmet kitchen impresses with high-end appliances — including a 5-burner gas cooktop nestled into a brick hearth — along with generous counter and cabinet space that opens effortlessly into the living and

 Property Details
 Map
Map
 Map
Map
What's Nearby
Nearby Areas
 Features
-
Bedroom Information
Total Bedrooms: 5 Window Features: Bay Window(s),ShuttersBathroom Information
Total Baths: 4.5 Full Baths: 4 Half Baths: 1 -
Interior Features
Built-in Features,Cable TV Available,Chandelier,Decorative Lighting,Double Vanity,Eat-in Kitchen,Flat Screen Wiring,High Speed Internet Available,Kitchen Island,Multiple Staircases,Open Floorplan,Pantry,Vaulted Ceiling(s),Wainscoting,Walk-In Closet(s),Wet BarAppliances
Dishwasher,Disposal,Electric Oven,Gas Cooktop,Gas Water Heater,Microwave,Convection Oven,Plumbed For Gas in Kitchen,Vented Exhaust FanUtilities
All Weather Road,Alley,Cable Available,City Sewer,City Water,Concrete,Curbs,Electricity Available,Electricity Connected,Individual Gas Meter,Individual Water Meter,Natural Gas Available,Phone Available,Sewer Available,Sidewalk,Underground Utilities -
Cooling Features
Ceiling Fan(s),Central Air,ElectricHeating Source
Central,Fireplace(s),Natural GasFireplace
Number of Fireplaces: 1 Fireplace Features: Decorative,Gas,Gas Logs,Gas Starter,Glass Doors,Living Room
-
Building Information
Built Year: 2001 Construction: Brick,Rock/Stone,Siding,Wood Roof Type: Composition,Metal,Shingle -
Exterior Features
Covered Patio/Porch,Rain Gutters,Lighting,Private YardFoundation
SlabSecurity Features
Fire Alarm,Prewired,Security Lights,Security System,Security System Owned,Smoke Detector(s) -
Laundry Features
Electric Dryer Hookup,Utility Room,Full Size W/D Area,Dryer Hookup,Washer HookupPatio And Porch
Covered,Front Porch,Patio,Rear PorchFencing
Back Yard,Fenced,Full,Gate,Privacy,WoodConstruction Materials
Brick,Rock/Stone,Siding,Wood
-
Lot Information
Lot Size (Acr): 0.1800 Lot Size Units: Acres Lot Size Square Feet: 7,841 Lot Size Source: Public Records Lot Features: Few Trees,Interior Lot,Landscaped,Sprinkler System,Subdivision -
Property Information
SQ ft (Living Area): 4,519 Property Type: Residential Property Sub Type: Single Family Residence Architectural Style: Traditional Subdivision: Crystal Creek City: Plano State: Texas Directions: Headed on US Hwy 121 Sam Rayburn Tollway, exit Preston Rd, head South on Preston Rd, Left on Hedgecoxe Rd, Left on Jericho Way, destination is directly on to Chapel Creek Dr. Property Status: Pending Exclusions: All personal Furniture and Effects. Refrigerators (Kitchen & Garage) as well as Pool Table and TV's may convey with an acceptable offer. Levels: Two Property Age: 25 Year Built Details: Preowned
-
Listing Price Information
Original List Price: $895,000 List Price Tot SqFt: $198 -
Listing Information
Possession: Closing/Funding
-
Tax Information
Parcel Number: R469200G02301 Tax Block: G Tax Legal Description: CRYSTAL CREEK (CPL), BLK G, LOT 23 Tax Lot: 23 Unexempt Taxes: $12,106
-
Parking Information
Has Garage Garage Space: 2 Carport Spaces: 0 Parking Features: Alley Access,Concrete,Covered,Direct Access,Driveway,Electric Gate,Enclosed,Garage,Garage Door Opener,Garage Faces Rear,Garage Single Door,Inside Entrance,Kitchen Level,Lighted,Private,Storage -
Homeowners Association Information
Included Fees: Full Use of Facilities,Management Fees HOA Type: Mandatory HOA: $251.00 HOA Frequency: Annually
-
School Information
Elementary School: Riddle Middle School: Fowler High School: Lebanon Trail School District: Frisco ISD -
Utility Information
Utilities: All Weather Road,Alley,Cable Available,City Sewer,City Water,Concrete,Curbs,Electricity Available,Electricity Connected,Individual Gas Meter,Individual Water Meter,Natural Gas Available,Phone Available,Sewer Available,Sidewalk,Underground Utilities
How much is this property worth?
Curious about this home's true market value? Use our free Home Evaluation Tool to instantly get a personalized Comparative Market Analysis (CMA) report. Make smarter, data-driven decisions before you buy.

Nearby Home Value
| Address | Estimate | Bed | Bath | Sq. Ft | Lot Size |
|---|---|---|---|---|---|
| 4001 Mayflower Lane, Plano, TX, 75024 | $779,000 | 6 | 5 | 4,522 | 0.29 Acre |
| 4021 Carmichael Drive, Plano, TX, 75024 | $700,000 | 4 | 3 | 3,358 | 0.17 Acre |
| 4128 New Hope Court, Plano, TX, 75024 | $725,000 | 5 | 4 | 3,657 | 0.20 Acre |
| 8709 Havant Lane, Plano, TX, 75024 | $574,500 | 5 | 3 | 3,479 | 0.17 Acre |
| 7212 Sage Meadow Way, Plano, TX, 75024 | $630,000 | 4 | 4 | 3,557 | 0.17 Acre |
| 7509 Hamner Lane, Plano, TX, 75024 | $599,000 | 4 | 3 | 3,461 | 0.22 Acre |
| 4333 Waskom Drive, Plano, TX, 75024 | $525,000 | 4 | 3 | 2,505 | 0.14 Acre |
| 4125 Staten Island Drive, Plano, TX, 75024 | $549,000 | 4 | 2 | 2,542 | 0.17 Acre |
| 4301 Giovanni Drive, Plano, TX, 75024 | $449,000 | 3 | 2 | 1,734 | 0.17 Acre |
| 7420 Brookdale Drive, Plano, TX, 75024 | $599,900 | 3 | 2 | 2,155 | 0.22 Acre |
Similar Homes To 4653 Chapel Creek Drive
Nearby For Sale




Disclosure: Listing information provided in part by the North Texas Real Estate Information Systems, Inc, for personal, non-commercial use by viewers of this site and may not be reproduced or redistributed. All information is deemed reliable but not guaranteed. Copyright © NTREIS 2026. All rights reserved
ByOwner last updated this listing 09/10/2026 @ 11:31
More Cities with for Sale by Owner Homes
- Plano Homes For Sale By Owner
- Lucas Homes For Sale By Owner
- Murphy Homes For Sale By Owner
- Allen Homes For Sale By Owner
- Richardson Homes For Sale By Owner
- McKinney Homes For Sale By Owner
- Addison Homes For Sale By Owner
- The Colony Homes For Sale By Owner
- Frisco Homes For Sale By Owner
- Sachse Homes For Sale By Owner
- Carrollton Homes For Sale By Owner
- Garland Homes For Sale By Owner
- Wylie Homes For Sale By Owner
- Lowry Crossing Homes For Sale By Owner
- Farmers Branch Homes For Sale By Owner
- Prosper Homes For Sale By Owner
- Lakewood Village Homes For Sale By Owner
- Rowlett Homes For Sale By Owner
- Little Elm Homes For Sale By Owner
- Oak Point Homes For Sale By Owner
Homes around $895,000



Verify Your Email
Please enter the 6-digit verification code
sent to your email address.
Verify Your Phone Number
Please enter the 6-digit verification code
sent to your mobile phone.