
4308 Cedar Valley Drive
Plano, Texas 75024

 5
5
Bed
 4
4
Bath
 3,158
3,158Sqft
 0.16
0.16Acre(Lot)
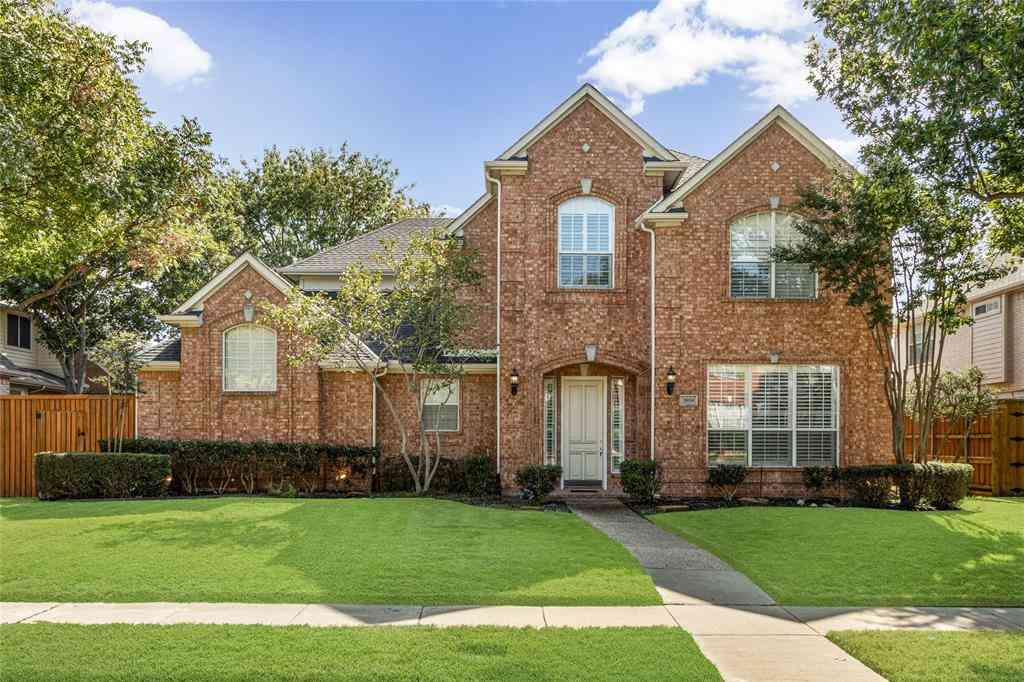
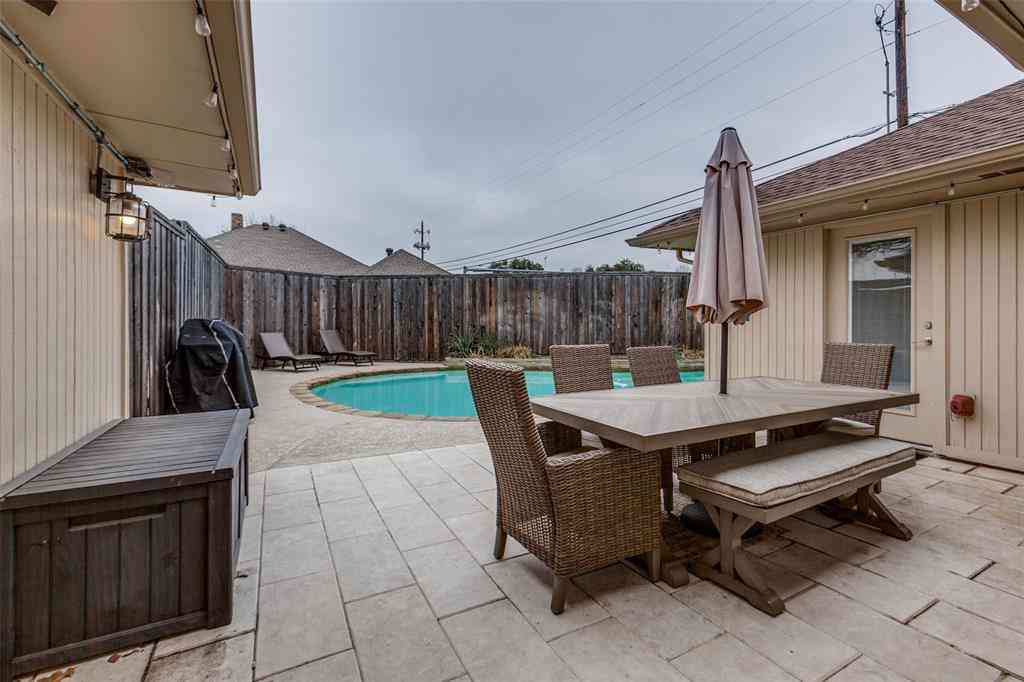
Welcome home to 4308 Cedar Valley Dr in the sought after West Plano neighborhood of Preston Meadow North. Enjoy the serene walking trail at the end of the street - perfect for morning jogs or evening strolls! This 5 bedroom, 3.5 bath home is priced below tax appraised value and ready for you to make it your own! Downstairs you will find soaring spaces with high ceilings and a great flow for entertaining. Engineered hardwoods on first level in all living areas contributes to the uninterrupted flow. The back of the home is open concept, with a cozy family room and kitchen overlooking the backyard pool. Who does not want a downstairs Primary bedroom that's oversized and boasts a large sitting area and spacious primary bath? Upstairs you will find 4 more bedrooms (all with walk in close

 Property Details
 Open House
- 10/11 2 PM-4 PM
 Map
Map
 Map
Map
What's Nearby
Nearby Areas
Features
-
Bedroom Information
Total Bedrooms: 5 Window Features: Window CoveringsBathroom Information
Total Baths: 3.5 Full Baths: 3 Half Baths: 1 -
Interior Features
Cable TV Available,Cathedral Ceiling(s),Decorative Lighting,Double Vanity,Eat-in Kitchen,High Speed Internet Available,Open Floorplan,Pantry,Walk-In Closet(s),Wet BarAppliances
Electric Oven,Gas Cooktop,Gas Water Heater,Ice Maker,Plumbed For Gas in Kitchen,RefrigeratorUtilities
Alley,Cable Available,City Sewer,City Water,Electricity Connected -
Cooling Features
Ceiling Fan(s),Central Air,ElectricHeating Source
Central,Natural GasFireplace
Number of Fireplaces: 1 Fireplace Features: Gas Logs
-
Building Information
Built Year: 1996 Construction: Brick -
Pool Features
Gunite,In GroundLaundry Features
Full Size W/D AreaPatio And Porch
CoveredFencing
Back Yard,WoodConstruction Materials
Brick
-
Lot Information
Lot Size (Acr): 0.1600 Lot Size Units: Acres Lot Size Square Feet: 6,970 Lot Features: Few Trees,Interior Lot,Landscaped,Sprinkler System -
Property Information
SQ ft (Living Area): 3,158 Property Type: Residential Property Sub Type: Single Family Residence Architectural Style: Traditional Subdivision: Preston Meadow North Ph Two City: Plano State: Texas Directions: Take Preston Meadow North from Legacy. Right on Staten Island Drive. Left on Del Rio which turns into Cedar Valley Drive. Home is on the right, 2 houses from the Preston Ridge Trail. Property Status: Active Levels: Two Property Age: 30 Year Built Details: Preowned
-
Listing Price Information
Original List Price: $580,000 List Price Tot SqFt: $184 -
Listing Information
Possession: 30-60 Days
-
Tax Information
Parcel Number: R320100C02201 Tax Block: C Tax Legal Description: PRESTON MEADOW NORTH PHASE TWO (CPL), BLK C, Tax Lot: 22 Unexempt Taxes: $10,539
-
Parking Information
Has Garage Garage Space: 2 Carport Spaces: 0 Parking Features: Alley Access,Covered,Garage,Garage Faces Rear,Garage Single Door -
Homeowners Association Information
HOA Type: None
-
School Information
Elementary School: Haun Middle School: Robinson High School: Jasper School District: Plano ISD -
Utility Information
Utilities: Alley,Cable Available,City Sewer,City Water,Electricity Connected
How much is this property worth?
Curious about this home's true market value? Use our free Home Evaluation Tool to instantly get a personalized Comparative Market Analysis (CMA) report. Make smarter, data-driven decisions before you buy.

Nearby Home Value
| Address | Estimate | Bed | Bath | Sq. Ft | Lot Size |
|---|---|---|---|---|---|
| 8120 Tavaros Drive, Plano, TX, 75024 | $488,000 | 3 | 3 | 2,154 | 0.18 Acre |
| 4001 Mayflower Lane, Plano, TX, 75024 | $779,000 | 6 | 5 | 4,522 | 0.29 Acre |
| 4021 Carmichael Drive, Plano, TX, 75024 | $680,000 | 4 | 3 | 3,358 | 0.17 Acre |
| 4128 New Hope Court, Plano, TX, 75024 | $700,000 | 5 | 4 | 3,657 | 0.20 Acre |
| 7504 Hughes Drive, Plano, TX, 75024 | $849,000 | 4 | 3 | 2,986 | 0.21 Acre |
| 4020 Mayflower Lane, Plano, TX, 75024 | $675,000 | 5 | 5 | 4,352 | 0.21 Acre |
| 4101 Candlewyck Drive, Plano, TX, 75024 | $529,900 | 4 | 3 | 2,380 | -- |
| 8709 Havant Lane, Plano, TX, 75024 | $549,999 | 5 | 3 | 3,479 | 0.17 Acre |
| 7212 Sage Meadow Way, Plano, TX, 75024 | $600,000 | 4 | 4 | 3,557 | 0.17 Acre |
| 7509 Hamner Lane, Plano, TX, 75024 | $595,000 | 4 | 3 | 3,461 | 0.22 Acre |
Similar Homes To 4308 Cedar Valley Drive
Nearby For Sale




Disclosure: Listing information provided in part by the North Texas Real Estate Information Systems, Inc, for personal, non-commercial use by viewers of this site and may not be reproduced or redistributed. All information is deemed reliable but not guaranteed. Copyright © NTREIS 2026. All rights reserved
ByOwner last updated this listing 10/09/2026 @ 07:36
More Cities with for Sale by Owner Homes
- Plano Homes For Sale By Owner
- Lucas Homes For Sale By Owner
- Parker Homes For Sale By Owner
- Murphy Homes For Sale By Owner
- Allen Homes For Sale By Owner
- Richardson Homes For Sale By Owner
- McKinney Homes For Sale By Owner
- Addison Homes For Sale By Owner
- The Colony Homes For Sale By Owner
- Frisco Homes For Sale By Owner
- Sachse Homes For Sale By Owner
- Carrollton Homes For Sale By Owner
- Garland Homes For Sale By Owner
- Wylie Homes For Sale By Owner
- Lowry Crossing Homes For Sale By Owner
- Farmers Branch Homes For Sale By Owner
- Prosper Homes For Sale By Owner
- Lakewood Village Homes For Sale By Owner
- Rowlett Homes For Sale By Owner
- Oak Point Homes For Sale By Owner
Homes around $580,000






Verify Your Email
Please enter the 6-digit verification code
sent to your email address.
Verify Your Phone Number
Please enter the 6-digit verification code
sent to your mobile phone.