
3516 Michael Drive
Plano, Texas 75023

 5
5
Bed
 5
5
Bath
 4,576
4,576Sqft
 0.31
0.31Acre(Lot)
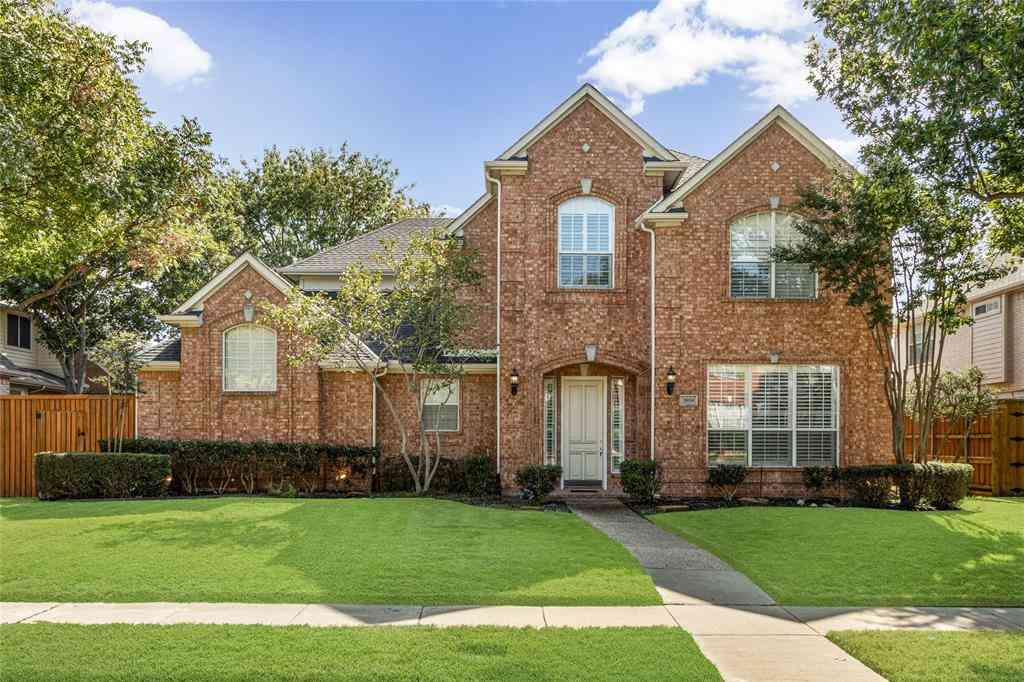
Prestigious neighborhood, almost one-third-acre cul-de-sac lot, top-rated school, FOUR-car garage, oh my! Impressive drive-up on this solidly built home in the heart of Plano. Plantation shutters, extensive crown mouldings, large formals and tons of natural light throughout. 5 bedrooms, 5 full baths. Step up through French doors into the downstairs primary suite — cathedral ceiling with exposed beam, gas log fireplace, huge walk-in closet with built-ins and an en suite bath featuring slab granite counters, sunken jetted tub and a dedicated indoor spa room with backyard access. Kitchen has double oven, built-in fridge, bar seating, gas cooktop, glass-front cabinets and extensive hidden appliance storage. Breakfast nook has a built-in hutch with glass cabinet display. Family room opens to th

 Property Details
 Map
Map
 Map
Map
What's Nearby
Nearby Areas
 Features
-
Bedroom Information
Total Bedrooms: 5 Window Features: Window CoveringsBathroom Information
Total Baths: 5 Full Baths: 5 Half Baths: 0 -
Interior Features
Cathedral Ceiling(s),Cedar Closet(s),Central Vacuum,Double Vanity,Granite Counters,High Speed Internet Available,Kitchen Island,Natural Woodwork,Paneling,Sound System Wiring,Vaulted Ceiling(s),Wainscoting,Walk-In Closet(s),Wet BarAppliances
Dishwasher,Disposal,Gas Cooktop,Double Oven,RefrigeratorUtilities
City Sewer,City Water -
Cooling Features
Ceiling Fan(s),Central Air,Electric,ZonedHeating Source
Central,Natural Gas,ZonedFireplace
Number of Fireplaces: 3 Fireplace Features: Brick,Gas Starter
-
Building Information
Built Year: 1985 Construction: Brick Roof Type: Composition -
Exterior Features
Covered Patio/Porch,Rain GuttersFoundation
SlabSecurity Features
Burglar,Smoke Detector(s) -
Pool Features
Diving Board,GuniteLaundry Features
Utility Room,Full Size W/D AreaPatio And Porch
CoveredConstruction Materials
Brick
-
Lot Information
Lot Size (Acr): 0.3100 Lot Size Units: Acres Lot Size Square Feet: 13,504 Lot Size Source: Public Records Lot Features: Cul-De-Sac,Few Trees,Interior Lot,Landscaped,Sprinkler System,Subdivision -
Property Information
SQ ft (Living Area): 4,576 Property Type: Residential Property Sub Type: Single Family Residence Architectural Style: Traditional Subdivision: Forest Creek Estates Ph III City: Plano State: Texas Directions: google - gps Property Status: Active Levels: Two Property Age: 41 Year Built Details: Preowned Other Equipment: Intercom
-
Listing Price Information
Original List Price: $850,000 List Price Tot SqFt: $186 -
Listing Information
Possession: Closing/Funding
-
Tax Information
Parcel Number: R177500112701 Tax Block: A Tax Legal Description: FOREST CREEK ESTATES PHASE III (CPL), BLK A, Tax Lot: 127 Unexempt Taxes: $14,391
-
Parking Information
Has Garage Garage Space: 4 Carport Spaces: 0 Parking Features: Alley Access,Garage Faces Rear -
Homeowners Association Information
HOA Type: Voluntary
-
School Information
Elementary School: Carlisle Middle School: Schimelpfenig High School: Clark School District: Plano ISD -
Utility Information
Utilities: City Sewer,City Water
How much is this property worth?
Curious about this home's true market value? Use our free Home Evaluation Tool to instantly get a personalized Comparative Market Analysis (CMA) report. Make smarter, data-driven decisions before you buy.

Nearby Home Value
| Address | Estimate | Bed | Bath | Sq. Ft | Lot Size |
|---|---|---|---|---|---|
| 6028 Frontier Lane, Plano, TX, 75023 | $319,999 | 3 | 2 | 1,504 | 0.16 Acre |
| 5009 Eagle Pass, Plano, TX, 75023 | $398,000 | 3 | 2 | 1,794 | 0.17 Acre |
| 752 Arbor Downs Drive, Plano, TX, 75023 | $440,000 | 4 | 2 | 1,714 | 0.17 Acre |
| 801 Whitehall Drive, Plano, TX, 75023 | $335,000 | 3 | 2 | 1,452 | 0.19 Acre |
| 829 Cambridge Drive, Plano, TX, 75023 | $380,000 | 3 | 2 | 1,544 | 0.17 Acre |
| 852 Bronco Lane, Plano, TX, 75023 | $448,500 | 3 | 2 | 1,741 | 0.39 Acre |
| 771 Eiffel Drive, Plano, TX, 75023 | $399,400 | 4 | 3 | 2,016 | 0.09 Acre |
| 3713 Promenade Drive, Plano, TX, 75023 | $369,900 | 4 | 3 | 2,112 | 0.09 Acre |
| 785 Antoine Drive, Plano, TX, 75023 | $459,999 | 4 | 3 | 2,368 | 0.09 Acre |
| 782 Renault Lane, Plano, TX, 75023 | $374,900 | 3 | 3 | 1,919 | 0.10 Acre |
Similar Homes To 3516 Michael Drive
Nearby For Sale




Disclosure: Listing information provided in part by the North Texas Real Estate Information Systems, Inc, for personal, non-commercial use by viewers of this site and may not be reproduced or redistributed. All information is deemed reliable but not guaranteed. Copyright © NTREIS 2026. All rights reserved
ByOwner last updated this listing 09/14/2026 @ 04:05
More Cities with for Sale by Owner Homes
- Plano Homes For Sale By Owner
- Lucas Homes For Sale By Owner
- Murphy Homes For Sale By Owner
- Allen Homes For Sale By Owner
- Richardson Homes For Sale By Owner
- McKinney Homes For Sale By Owner
- Addison Homes For Sale By Owner
- The Colony Homes For Sale By Owner
- Frisco Homes For Sale By Owner
- Sachse Homes For Sale By Owner
- Carrollton Homes For Sale By Owner
- Garland Homes For Sale By Owner
- Wylie Homes For Sale By Owner
- Lowry Crossing Homes For Sale By Owner
- Farmers Branch Homes For Sale By Owner
- Prosper Homes For Sale By Owner
- Lakewood Village Homes For Sale By Owner
- Rowlett Homes For Sale By Owner
- Oak Point Homes For Sale By Owner
- Little Elm Homes For Sale By Owner
Homes around $850,000



Verify Your Email
Please enter the 6-digit verification code
sent to your email address.
Verify Your Phone Number
Please enter the 6-digit verification code
sent to your mobile phone.