
2544 Prestonwood Drive
Plano, Texas 75093

 3
3
Bed
 3
3
Bath
 2,362
2,362Sqft
 0.15
0.15Acre(Lot)
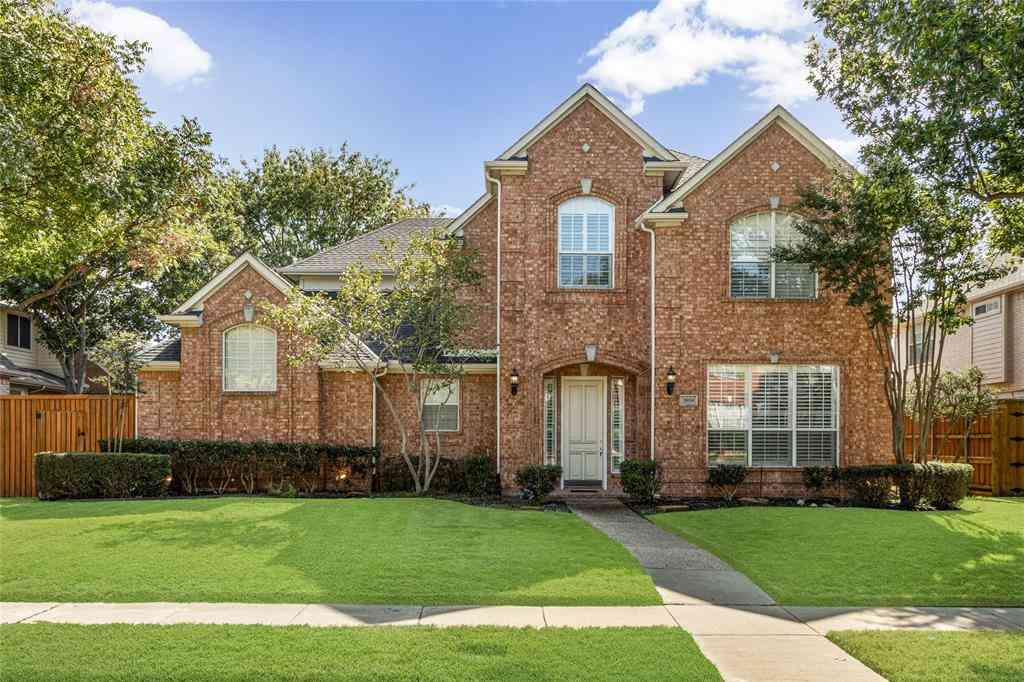
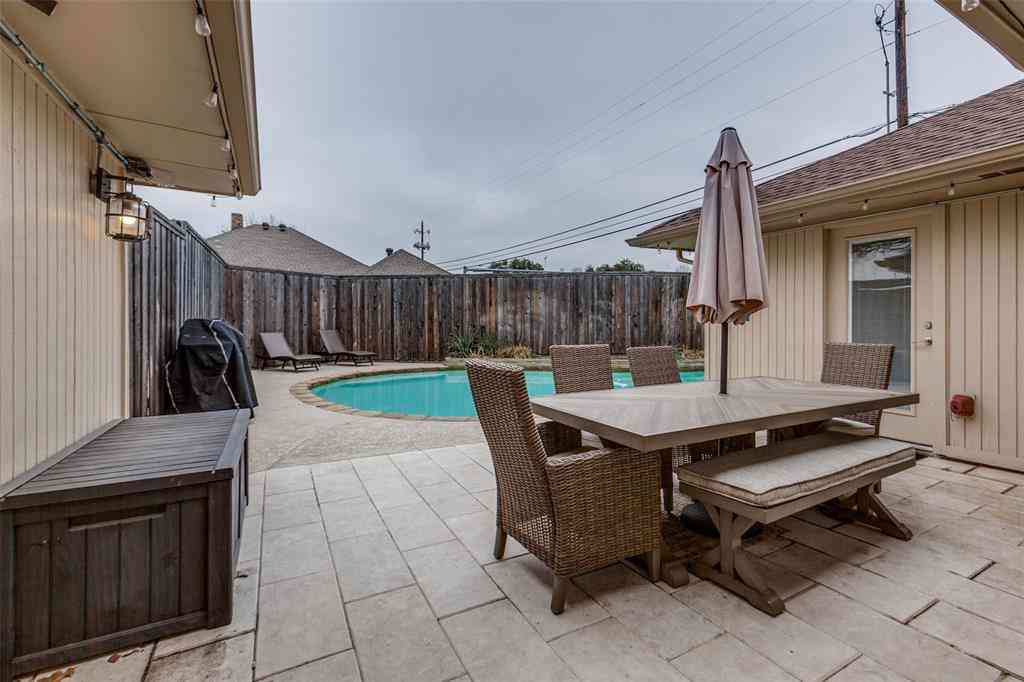
Refined single-story living on The Hills golf course in the heart of West Plano. Designed for those ready to simplify without sacrificing space or style, this 2,362-square-foot home offers 3 bedrooms, 2.5 baths, two living areas and two dining areas in The Hills at Prestonwood. The thoughtfully designed floor plan features a spacious primary suite with sitting area, spa-like bath and walk-in closet, split secondary bedrooms, a welcoming living room with fireplace and built-ins, and an open kitchen, breakfast bar and walk-in pantry. Outside, a covered patio, landscaped yard and wrought-iron fencing open to golf course views, creating an elegant setting without the demands of an oversized property. A side-entry two-car garage, sprinkler system, shutters, skylights and luxury vinyl plank floo

 Property Details
 Map
Map
 Map
Map
What's Nearby
Nearby Areas
 Features
-
Bedroom Information
Total Bedrooms: 3 Window Features: Shutters,Skylights(s),Window CoveringsBathroom Information
Total Baths: 2.5 Full Baths: 2 Half Baths: 1 -
Interior Features
Built-in Features,Cable TV Available,Chandelier,High Speed Internet Available,Open Floorplan,Pantry,Walk-In Closet(s)Appliances
Dishwasher,Disposal,Electric Cooktop,Electric Oven,Gas Water Heater,MicrowaveUtilities
City Sewer,City Water,Concrete,Curbs,Individual Gas Meter,Individual Water Meter,Sidewalk,Underground Utilities -
Cooling Features
Ceiling Fan(s),Central Air,ElectricHeating Source
Central,Natural GasFireplace
Number of Fireplaces: 1 Fireplace Features: Living Room
-
Building Information
Built Year: 1998 Construction: Brick Roof Type: Composition -
Exterior Features
Covered Patio/Porch,Rain GuttersFoundation
SlabSecurity Features
Security System,Security System Owned,Smoke Detector(s) -
Laundry Features
Electric Dryer Hookup,Gas Dryer Hookup,Utility Room,Full Size W/D Area,Dryer Hookup,Washer HookupPatio And Porch
Covered,PatioFencing
Wrought IronConstruction Materials
Brick
-
Lot Information
Lot Size (Acr): 0.1520 Lot Size Units: Acres Lot Size Square Feet: 6,621 Lot Size Source: Assessor Lot Features: Few Trees,Interior Lot,Landscaped,On Golf Course,Sprinkler System,Subdivision -
Property Information
SQ ft (Living Area): 2,362 Property Type: Residential Property Sub Type: Single Family Residence Architectural Style: Traditional Subdivision: The Hills At Prestonwood Viii City: Plano State: Texas Directions: From DNT, go west on Parker Rd, left on Marsh Ln, left on Columbine Way, right on Prestonwood Dr. Property Status: Active Levels: One Property Age: 28 Year Built Details: Preowned
-
Listing Price Information
Original List Price: $685,000 List Price Tot SqFt: $290 -
Listing Information
Possession: Closing/Funding
-
Tax Information
Parcel Number: R196151 Tax Block: A Tax Legal Description: THE HILLS AT PRESTONWOOD VIII-B BLK A LOT 24 Tax Lot: 24
-
Parking Information
Has Garage Garage Space: 2 Carport Spaces: 0 Parking Features: Driveway,Garage,Garage Door Opener,Garage Double Door,Garage Faces Side,Inside Entrance,Kitchen Level -
Homeowners Association Information
Included Fees: Management Fees HOA Type: Mandatory HOA: $600.00 HOA Frequency: Annually
-
School Information
Elementary School: Homestead Middle School: Arbor Creek High School: Hebron School District: Lewisville ISD -
Utility Information
Utilities: City Sewer,City Water,Concrete,Curbs,Individual Gas Meter,Individual Water Meter,Sidewalk,Underground Utilities
How much is this property worth?
Curious about this home's true market value? Use our free Home Evaluation Tool to instantly get a personalized Comparative Market Analysis (CMA) report. Make smarter, data-driven decisions before you buy.

Nearby Home Value
| Address | Estimate | Bed | Bath | Sq. Ft | Lot Size |
|---|---|---|---|---|---|
| 4221 Creekstone Drive, Plano, TX, 75093 | $455,000 | 4 | 2 | 1,787 | 0.16 Acre |
| 2313 Daybreak Trail, Plano, TX, 75093 | $388,000 | 3 | 2 | 2,207 | 0.19 Acre |
| 2800 Longtown Drive, Plano, TX, 75093 | $759,000 | 5 | 4 | 3,927 | 0.24 Acre |
| 4033 Lamorna Drive, Plano, TX, 75093 | $449,500 | 3 | 2 | 1,690 | 0.09 Acre |
| 4248 Munnings Place, Plano, TX, 75093 | $405,000 | 3 | 2 | 1,650 | 0.10 Acre |
| 4237 Mcalice Drive, Plano, TX, 75093 | $699,900 | 4 | 6 | 2,880 | 0.33 Acre |
| 4252 Sun Creek Court, Plano, TX, 75093 | $499,900 | 4 | 3 | 2,363 | 0.19 Acre |
| 2304 Twilight Circle, Plano, TX, 75093 | $410,000 | 4 | 2 | 1,956 | 0.21 Acre |
| 4200 Eldorado Drive, Plano, TX, 75093 | $599,999 | 4 | 3 | 2,496 | 0.21 Acre |
| 4305 Maize Drive, Plano, TX, 75093 | $720,000 | 5 | 4 | 3,069 | 0.55 Acre |
Similar Homes To 2544 Prestonwood Drive
Nearby For Sale




Disclosure: Listing information provided in part by the North Texas Real Estate Information Systems, Inc, for personal, non-commercial use by viewers of this site and may not be reproduced or redistributed. All information is deemed reliable but not guaranteed. Copyright © NTREIS 2026. All rights reserved
ByOwner last updated this listing 10/09/2026 @ 06:50
More Cities with for Sale by Owner Homes
- Plano Homes For Sale By Owner
- Lucas Homes For Sale By Owner
- Parker Homes For Sale By Owner
- Murphy Homes For Sale By Owner
- Allen Homes For Sale By Owner
- Richardson Homes For Sale By Owner
- McKinney Homes For Sale By Owner
- Addison Homes For Sale By Owner
- The Colony Homes For Sale By Owner
- Frisco Homes For Sale By Owner
- Sachse Homes For Sale By Owner
- Carrollton Homes For Sale By Owner
- Garland Homes For Sale By Owner
- Wylie Homes For Sale By Owner
- Lowry Crossing Homes For Sale By Owner
- Farmers Branch Homes For Sale By Owner
- Prosper Homes For Sale By Owner
- Lakewood Village Homes For Sale By Owner
- Rowlett Homes For Sale By Owner
- Oak Point Homes For Sale By Owner
Homes around $685,000






Verify Your Email
Please enter the 6-digit verification code
sent to your email address.
Verify Your Phone Number
Please enter the 6-digit verification code
sent to your mobile phone.