Active

2412 Trophy Drive

Plano, Texas 75025
Mark as Favorite
Bed 4

Bed

Bath 3

Bath

SqFt2,756

Sqft

Acres0.19

Acre(Lot)

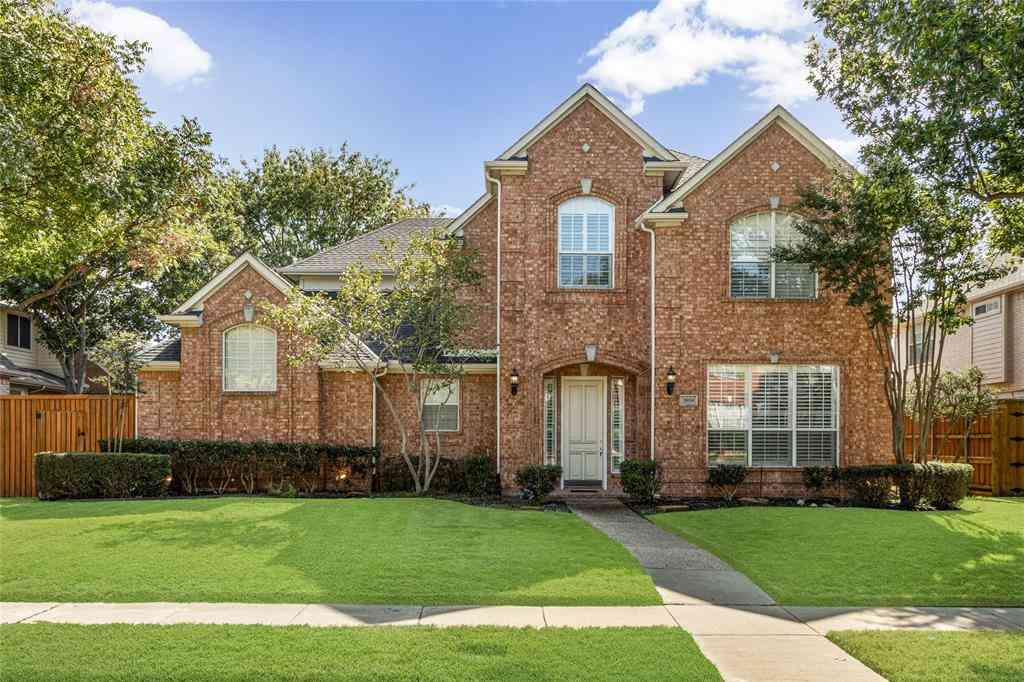
Beautifully maintained and filled with natural light, this inviting two-story home offers a thoughtful floor plan, a backyard designed for entertaining, and an exceptional location within highly sought-after Plano ISD. The main level is designed for both everyday living and effortless entertaining, featuring a formal dining room, a spacious private office ideal for today's work-from-home lifestyle, and an open-concept living area. The living room is highlighted by soaring vaulted ceilings, custom built-ins, and a fireplace, creating a warm gathering space that flows seamlessly into the kitchen and breakfast nook. Large windows throughout the home flood the interior with natural light, enhancing its bright and welcoming feel. Privately situated at the rear of the home, the first-floor primary suite offers direct access to the backyard and features dual vanities, a garden tub, separate shower, and a generous walk-in closet. A secondary bedroom is also located on the main level, providing flexibility for guests, multigenerational living, or additional office space. Upstairs, two additional bedrooms share a Jack-and-Jill bath. The backyard is a true retreat, complete with a sparkling pool and spa, an expansive lawn, garden beds, and plenty of room for outdoor entertaining or everyday enjoyment. Additional highlights include a two-car attached garage and a central Plano location just minutes from highly rated schools, shopping, dining, parks, and everyday conveniences.

Read More Expand

Detail Ic Property Details

Property Type : Residential

Price : $625,000

AD Id : 88331484

MLS Id : 568055775

Beds : 4

Lot Size : 0.19 Acre

Living Area Size : 2,756

Year Built : 1988

Garage : 2

County : Collin

Subdivision: Hunters Glen Ten

  • Map Map

Map

Map What's Nearby

Map Nearby Areas

Feature Features

  • Bedroom Information

    Total Bedrooms: 4 Window Features: Window Coverings

    Bathroom Information

    Total Baths: 3 Full Baths: 3 Half Baths: 0
  • Interior Features

    Decorative Lighting,Eat-in Kitchen,High Speed Internet Available,Kitchen Island,Walk-In Closet(s)

    Appliances

    Dishwasher,Disposal,Gas Range,Microwave,Refrigerator

    Utilities

    Alley,City Sewer,City Water,Curbs,Individual Gas Meter,Individual Water Meter,Sidewalk,Underground Utilities
  • Cooling Features

    Ceiling Fan(s),Central Air,Electric

    Heating Source

    Central,Natural Gas

    Fireplace

    Number of Fireplaces: 1 Fireplace Features: Gas Starter

  • Building Information

    Built Year: 1988 Construction: Brick Roof Type: Composition
  • Foundation

    Slab
  • Pool Features

    Gunite,In Ground,Pool/Spa Combo

    Laundry Features

    Electric Dryer Hookup,Utility Room,Full Size W/D Area,Washer Hookup

    Patio And Porch

    Patio

    Construction Materials

    Brick

  • Lot Information

    Lot Size (Acr): 0.1900 Lot Size Units: Acres Lot Size Square Feet: 8,276 Lot Features: Interior Lot,Landscaped
  • Property Information

    SQ ft (Living Area): 2,756 Property Type: Residential Property Sub Type: Single Family Residence Architectural Style: Traditional Subdivision: Hunters Glen Ten City: Plano State: Texas Directions: Please use GPS. Property Status: Active Levels: Two Property Age: 38 Year Built Details: Preowned

  • Listing Price Information

    Original List Price: $625,000 List Price Tot SqFt: $227
  • Listing Information

    Possession: Closing/Funding

  • Tax Information

    Parcel Number: R177701300401 Tax Block: M Tax Legal Description: HUNTERS GLEN TEN (CPL), BLK M, LOT 4 Tax Lot: 4 Unexempt Taxes: $10,624

  • Parking Information

    Has Garage Garage Space: 2 Carport Spaces: 0 Parking Features: Alley Access,Garage,Garage Faces Rear
  • Homeowners Association Information

    HOA Type: None

  • School Information

    Elementary School: Bethany Middle School: Schimelpfenig High School: Clark School District: Plano ISD
  • Utility Information

    Utilities: Alley,City Sewer,City Water,Curbs,Individual Gas Meter,Individual Water Meter,Sidewalk,Underground Utilities
Sell a home like this and save $37,001 Find out How

How much is this property worth?

Curious about this home's true market value? Use our free Home Evaluation Tool to instantly get a personalized Comparative Market Analysis (CMA) report. Make smarter, data-driven decisions before you buy.

Images
Loading, please wait...

Nearby Home Value

Address Estimate Bed Bath Sq. Ft Lot Size
640 Forest Bend Drive, Plano, TX, 75025 $650,000 4 4 3,142 3,142 SqFt
736 Sunkist Lane, Plano, TX, 75025 $599,999 4 4 2,876 2,876 SqFt
669 Water Oak Drive, Plano, TX, 75025 $585,000 4 3 2,770 2,770 SqFt
668 Oakdale Drive, Plano, TX, 75025 $685,000 5 4 3,645 3,645 SqFt
701 Pine Lakes, Plano, TX, 75025 $710,000 4 4 3,466 3,466 SqFt
712 Water Oak Drive, Plano, TX, 75025 $750,000 4 3 3,560 3,560 SqFt
8005 Rosemont Drive, Plano, TX, 75025 $799,900 5 4 3,528 3,528 SqFt
933 Purcell Drive, Plano, TX, 75025 $410,000 3 2 2,024 2,024 SqFt
8141 Rosemont Drive, Plano, TX, 75025 $859,000 4 3 3,003 3,003 SqFt
1017 Spicewood Drive, Plano, TX, 75025 $390,000 3 2 1,741 1,741 SqFt
MLS Logo

Disclosure: Listing information provided in part by the North Texas Real Estate Information Systems, Inc, for personal, non-commercial use by viewers of this site and may not be reproduced or redistributed. All information is deemed reliable but not guaranteed. Copyright © NTREIS 2026. All rights reserved

ByOwner last updated this listing 07/25/2026 @ 11:49

MLS: 568055775 LISTED BY: Julie Provenzano, Compass RE Texas, LLC. 817-858-0055 SOURCE: NTREIS - North Texas Real Estate Information

Homes around $625,000

Selling? Save $37,001 when you sell a home like this

Tour with a ByOwner Agent