

233 Shirley Parkway
Piscataway, NJ 08854

 3
3
Bed
 3
3
Bath
 972
972Sqft
 0.26
0.26Acre(Lot)
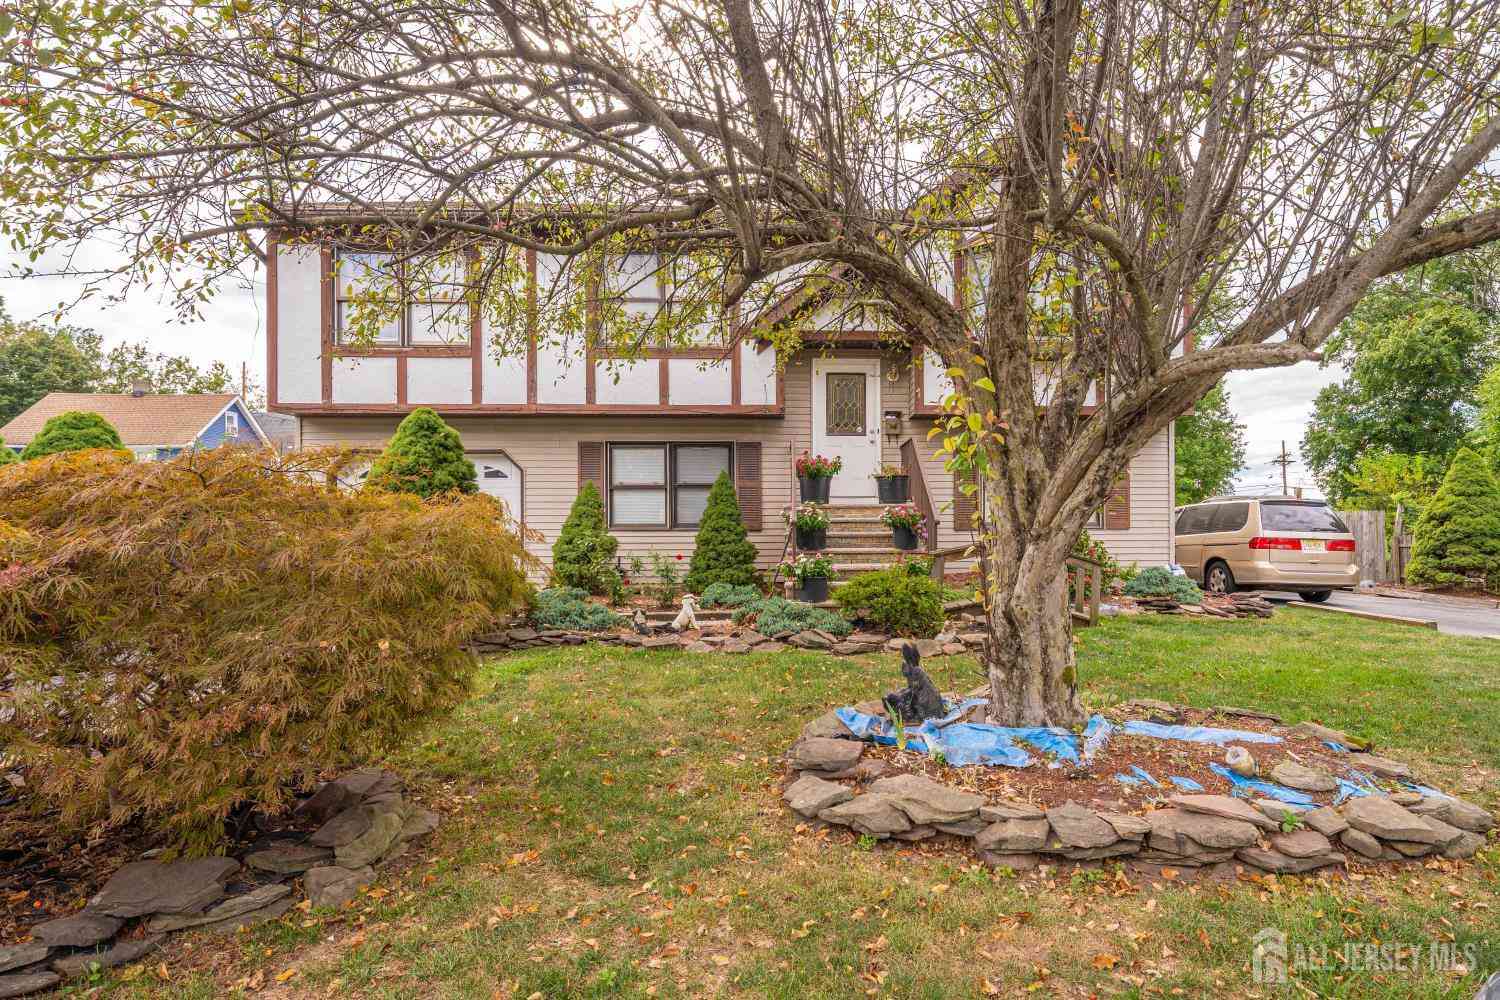
Welcome to 233 Shirley Parkway, a beautifully updated 3-bedroom, 2.5-bath home where thoughtful renovations, modern conveniences, and premium finishes come together seamlessly. At the heart of the home is an elegantly renovated kitchen featuring a Bosch 800 Series dishwasher and Cafe double oven with induction cooktop, combining sophisticated style with exceptional functionality. Adding even more versatility is a second full kitchen, providing valuable additional space for entertaining, extended family, meal preparation, or everyday convenience. The elegantly renovated bathrooms feature high-end TOTO Drake II toilets paired with TOTO C5 WASHLET bidet attachments with heated seats, bringing an elevated level of comfort to the home. Additional highlights include solar panels, a tankless h

 Property Details
 Open House
- 10/10 12 PM-3 PM
- 10/11 12 PM-3 PM
 Map
Map
 Map
Map
What's Nearby
Nearby Areas
Features
-
Bedroom Information
Total beds: 3Bathroom Information
Total Baths: 3 Full Baths: 2 Half Baths: 1Room Information
Rooms Total: 12 Has Basement: Yes Basement: Finished, Storage Space -
Flooring Information
Ceramic Tile, Laminate, Wood -
Roofing Information
Asphalt -
Interior Features
Storage Roof: Asphalt Appliances: Gas Oven, Gas Range, Dishwasher, Dryer, Refrigerator, Washer, Gas Water Heater, Water Heater Laundry Features: In Basement -
Heating & Cooling
Has Heating: Yes Heating: Baseboard Has Cooling: Yes Cooling: Ceiling Fan(s), Wall Unit(s), Window Unit(s)
-
Building Information
Year Built: 1960 Building Area Total: 972 Construction Materials: Vinyl Siding Stories: 1 Patio And Porch Features: Patio Private Pool: No
-
Lot Information
Lot Dimensions: 90.00 x 0.00 Main Square Feet: 0.2583 Acres Lot Size Acres: 0.2583 Lot Size Square Feet: 11252 Lot Description: Interior LotProperty Information
Subdivision: Raritan River Hills Source Property Type: Residential Postal Code Plus 4: 4448 Property SubType: Single Family Residence Levels: One Property Age: 66
-
Listing Price Information
Listing Price: $620000
-
Tax Information
Parcel Number: 170681700000001501 Tax Lot: 15.1 Tax Block: 6817 Tax Year: 2025 Annual Tax: $10016
-
Parking Information
Asphalt, Garage, Attached, Garage Door OpenerGarage Information
Has Garage: Yes Has Attached Garage: Yes Garage Space: 1
-
Utility Information
Cable Connected, Electricity Connected, Natural Gas Connected, Natural Gas Available -
Location Information
WaterSource: Public
How much is this property worth?
Curious about this home's true market value? Use our free Home Evaluation Tool to instantly get a personalized Comparative Market Analysis (CMA) report. Make smarter, data-driven decisions before you buy.

Nearby Home Value
| Address | Estimate | Bed | Bath | Sq. Ft | Lot Size |
|---|---|---|---|---|---|
| 11 Scarlet Drive, Piscataway, NJ, 08854 | $2,175,000 | 7 | 6 | 6,600 | 0.52 Acre |
| 11 Scarlet Drive, Piscataway, NJ, 08854 | $2,175,000 | 7 | 6 | 6,600 | 0.52 Acre |
| 2803 Jesse Way #2803, Piscataway, NJ, 08854 | $294,500 | 1 | 1 | 897 | 0.01 Acre |
| 10 Helen Court, Piscataway, NJ, 08854 | $750,000 | 5 | 3 | -- | 0.36 Acre |
| 19 Rebecca Place, Piscataway, NJ, 08854 | $599,000 | 3 | 2 | 1,708 | 0.30 Acre |
| 4 Rachel Terrace, Piscataway, NJ, 08854 | $499,000 | 3 | 1 | -- | -- |
| 5 Kate Terrace, Piscataway, NJ, 08854 | $575,000 | 2 | 1 | 1,677 | 0.22 Acre |
| 5 Kate Terrace, Piscataway, NJ, 08854 | $575,000 | 4 | 1 | 1,677 | 0.22 Acre |
| 37 Kate Terrace, Piscataway, NJ, 08854 | $498,000 | 3 | 1 | 1,170 | 0.24 Acre |
| 23 Charlton Avenue, Piscataway, NJ, 08854 | $789,000 | 4 | 3 | 2,278 | 0.23 Acre |
Similar Homes To 233 Shirley Parkway
Nearby For Sale
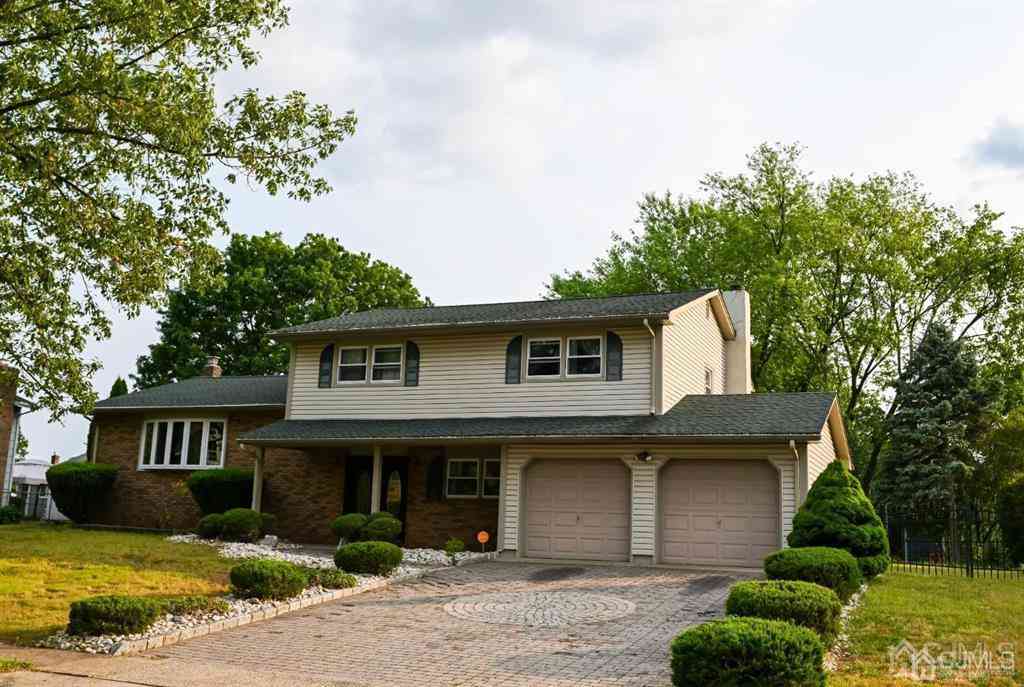
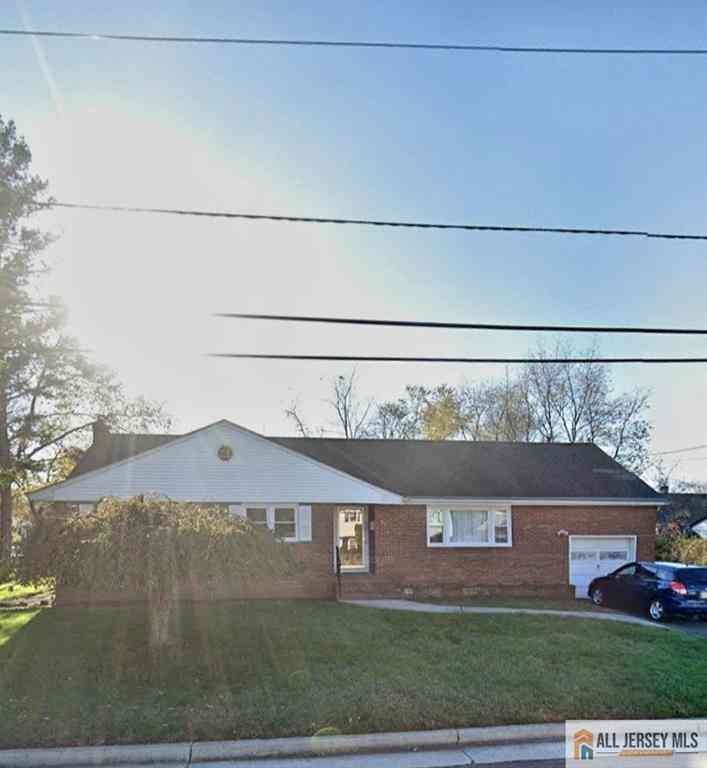
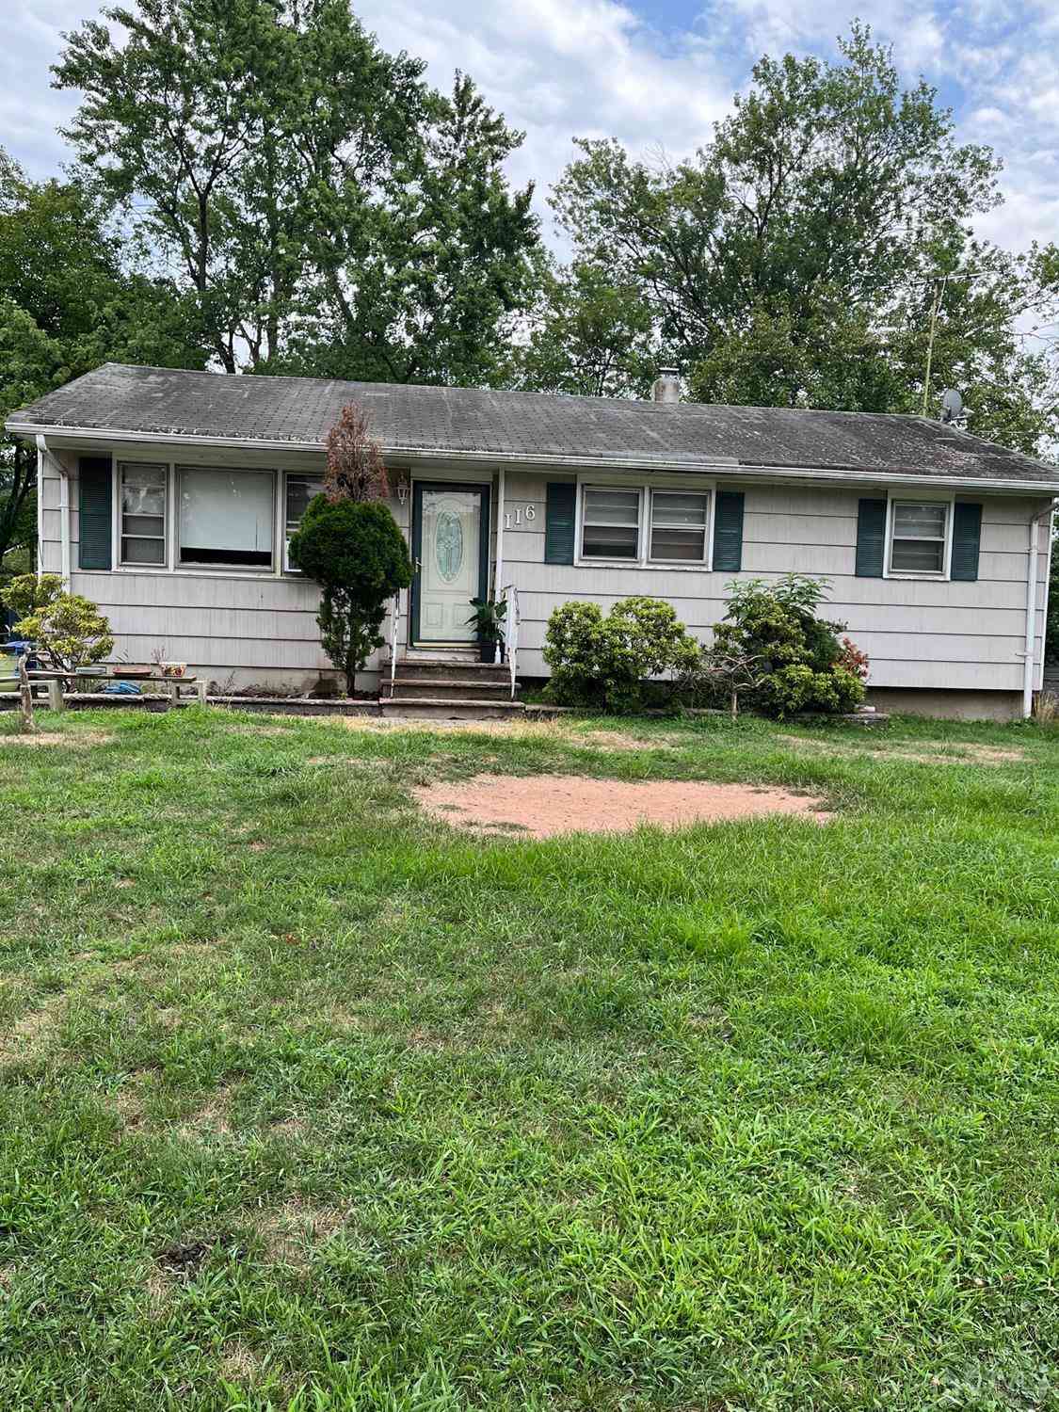
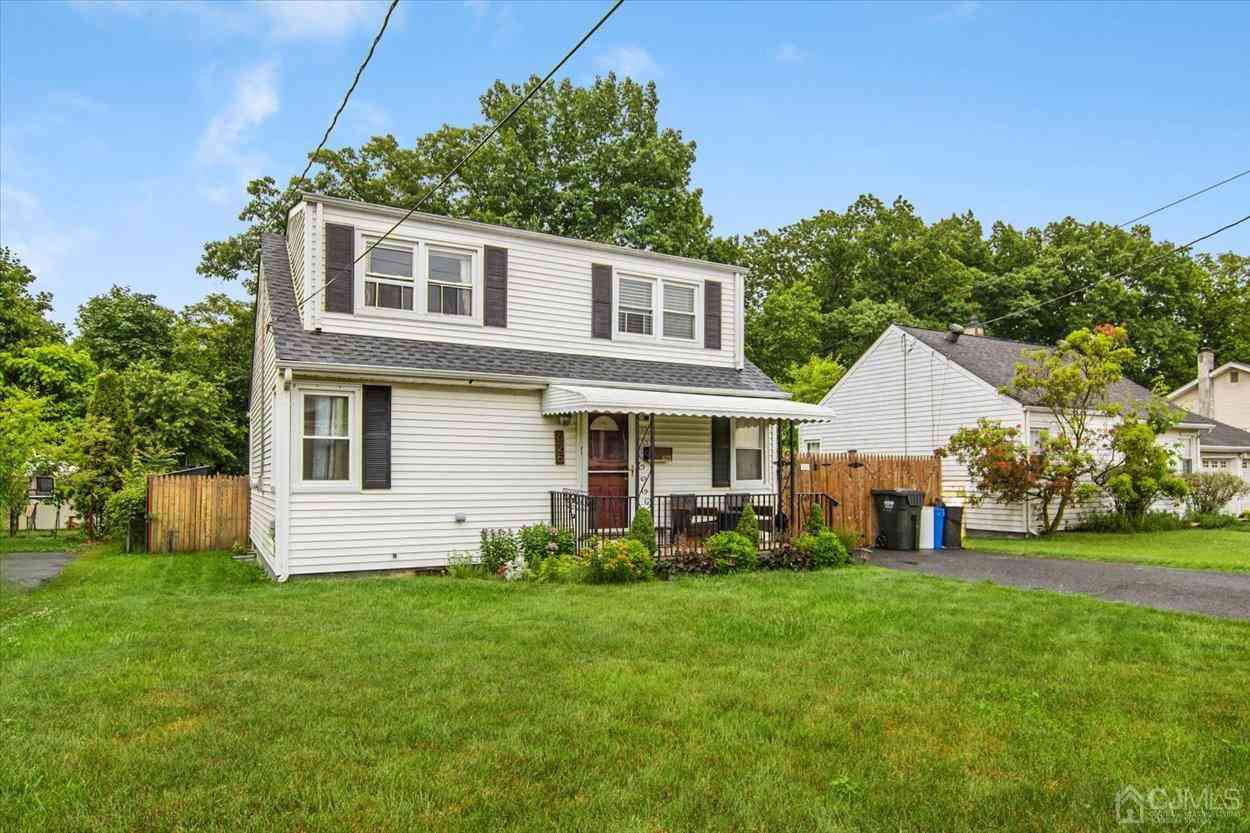
The data relating to real estate for sale on this web-site comes in part from the Internet Data Exchange Program of Central Jersey Multiple Listing System, Inc. Real Estate listings held by brokerage firms other than ByOwner are marked with the IDX logo. The Central Jersey Multiple Listing System, Inc. does not warrant the accuracy, quality, reliability, suitability, completeness, usefulness or effectiveness of any information provided. The information being provided is for consumers' personal, non-commercial use and may not be used for any purpose other than to identify prospective properties consumers may be interested in purchasing or renting. Information deemed reliable but not guaranteed. Copyright © 2026 Central Jersey Multiple Listing System, Inc. All rights reserved. The Central Jersey Multiple Listing System, Inc. retains all rights, title and interest in and to its trademarks, service marks and copyrighted material.
ByOwner last updated this listing 10/05/2026 @ 04:52
More Cities with for Sale by Owner Homes
- Piscataway Homes For Sale By Owner
- Middlesex Homes For Sale By Owner
- South Plainfield Homes For Sale By Owner
- Dunellen Homes For Sale By Owner
- Highland Park Homes For Sale By Owner
- Edison Homes For Sale By Owner
- Bound Brook Homes For Sale By Owner
- New Brunswick Homes For Sale By Owner
- Somerset Homes For Sale By Owner
- Plainfield Homes For Sale By Owner
- Metuchen Homes For Sale By Owner
- Watchung Homes For Sale By Owner
- Manville Homes For Sale By Owner
- Milltown Homes For Sale By Owner
- North Brunswick Homes For Sale By Owner
- Fords Homes For Sale By Owner
- Iselin Homes For Sale By Owner
- Colonia Homes For Sale By Owner
- South River Homes For Sale By Owner
- Keasbey Homes For Sale By Owner
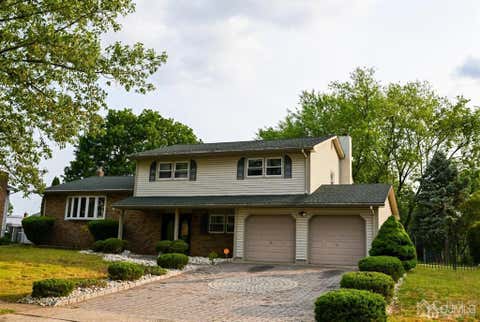
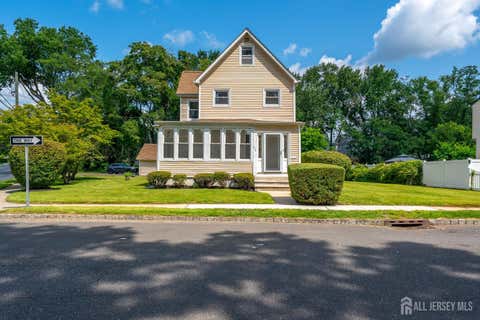
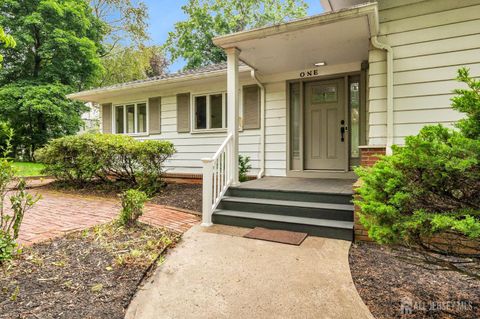
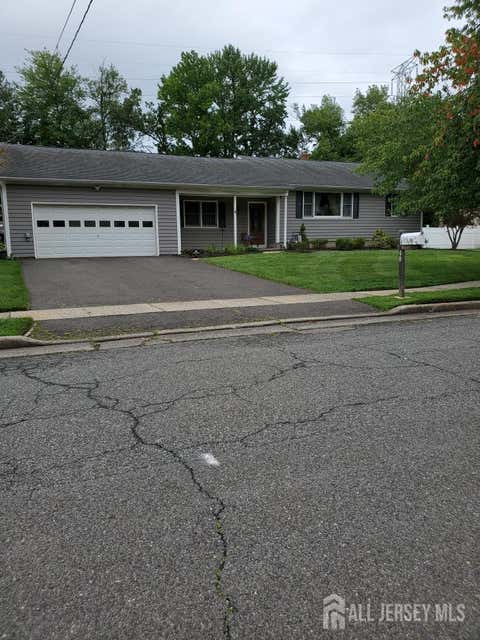
Homes around $620,000









Verify Your Email
Please enter the 6-digit verification code
sent to your email address.
Verify Your Phone Number
Please enter the 6-digit verification code
sent to your mobile phone.