

11 Scarlet Drive
Piscataway, NJ 08854

 7
7
Bed
 6
6
Bath
 6,600
6,600Sqft
 0.52
0.52Acre(Lot)
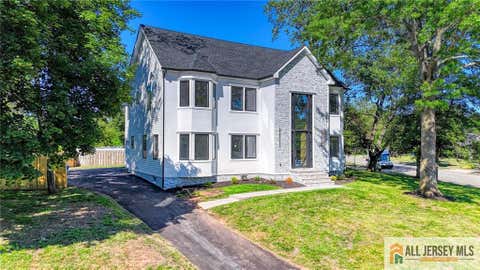
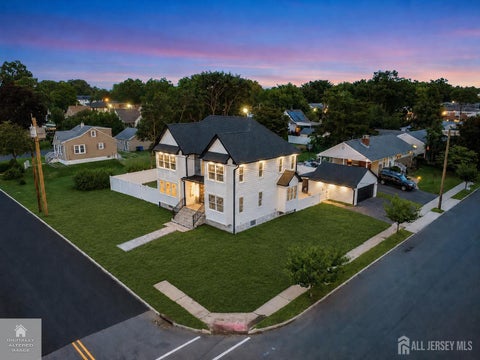
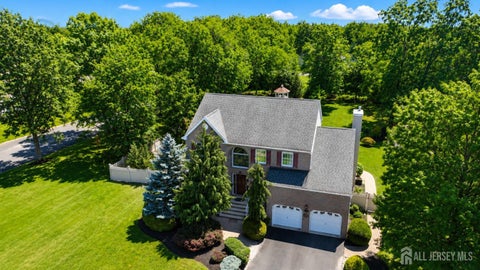
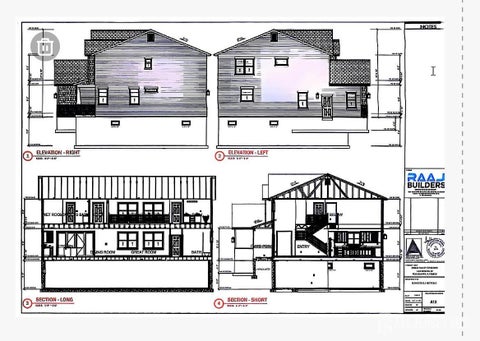
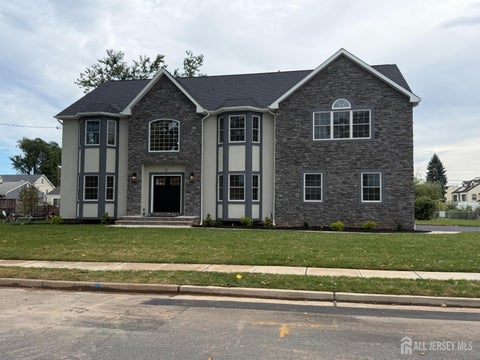
This River Road Estates residence delivers a combination of scale, versatility and thoughtful design that becomes apparent the moment you step inside. With 7 bedrooms, 5.5 baths and approx 6,600+ sq. ft. spanning four expansive levels, this new construction home offers an impressive amount of living space with multiple private suites, a fully finished third floor, a walkout basement and a three-car garage all thoughtfully incorporated into one remarkable residence. An impressive foyer with hardwood floors and a dramatic open staircase is flanked by a formal living and dining room. Beyond, a soaring two-story family room creates a dramatic focal point with abundant natural light and a fireplace. Sliding doors extend the living space to a covered composite deck. The expansive kitchen featur

 Property Details
 Map
Map
 Map
Map
 Features
-
Bedroom Information
Total beds: 7Bathroom Information
Total Baths: 6 Full Baths: 5 Half Baths: 1Room Information
Has Basement: Yes Basement: Partially Finished, Walk-Out Access -
Flooring Information
Carpet, Tile, Wood -
Roofing Information
Shingle -
Interior Features
Recessed Lighting Roof: Shingle Appliances: Dishwasher, Disposal, Microwave, Cooktop, Gas Water Heater -
Heating & Cooling
Has Heating: Yes Heating: Natural Gas, Forced Air Has Cooling: Yes Cooling: Zoned, Central Air
-
Building Information
Building Area Total: 6600 Construction Materials: Stone Stories: 3 Patio And Porch Features: Deck, Patio, Porch, Covered Private Pool: No View: River
-
Lot Information
Main Square Feet: 0.52 Acres Lot Size Acres: 0.52 Lot Size Square Feet: 22651.2 Lot Description: Cul-De-SacProperty Information
Subdivision: None Source Property Type: Residential MLS Area Minor: Piscataway (PSC) Zoning Description: Residential, Single Family Property SubType: Single Family Residence
-
Listing Price Information
Listing Price: $2175000 Conventional, Cash
-
Tax Information
Parcel Number: 17-11901-0000-00022-22 Tax Lot: 22.22 Tax Block: 11901 Tax Year: 2025 Annual Tax: $4257
-
Parking Information
Garage Door Opener, Paved, Driveway, Oversized, AttachedGarage Information
Has Garage: Yes Has Attached Garage: Yes Garage Space: 3
-
School Information
Elementary School:Junior High School:Senior High School: Piscataway -
Location Information
Direction: River Rd to Hoes Ln 1st street on the right or Hoes Ln, last street on the left before River Rd. If you put Scarlet Dr in the GPS it should bring you to the street, it doesn't come up with the #11
How much is this property worth?
Curious about this home's true market value? Use our free Home Evaluation Tool to instantly get a personalized Comparative Market Analysis (CMA) report. Make smarter, data-driven decisions before you buy.

Nearby Home Value
| Address | Estimate | Bed | Bath | Sq. Ft | Lot Size |
|---|---|---|---|---|---|
| 10 Helen Court, Piscataway, NJ, 08854 | $775,000 | 5 | 3 | -- | 0.36 Acre |
| 4 Rachel Terrace, Piscataway, NJ, 08854 | $499,000 | 3 | 1 | -- | -- |
| 5 Kate Terrace, Piscataway, NJ, 08854 | $575,000 | 2 | 1 | 1,677 | 0.22 Acre |
| 5 Kate Terrace, Piscataway, NJ, 08854 | $575,000 | 4 | 1 | 1,677 | 0.22 Acre |
| 36 Charles Terrace, Piscataway, NJ, 08854 | $598,000 | 3 | 2 | 1,064 | 0.22 Acre |
| 37 Kate Terrace, Piscataway, NJ, 08854 | $498,000 | 3 | 1 | 1,170 | 0.24 Acre |
| 23 Charlton Avenue, Piscataway, NJ, 08854 | $789,000 | 4 | 3 | 2,278 | 0.23 Acre |
| 26 Devon Drive, Piscataway, NJ, 08854 | $675,000 | 4 | 3 | -- | -- |
| 60 Coventry Circle, Piscataway, NJ, 08854 | $620,000 | 4 | 3 | -- | 0.24 Acre |
| 143 School Street, Piscataway, NJ, 08854 | $1,300,000 | 5 | 4 | 3,229 | -- |
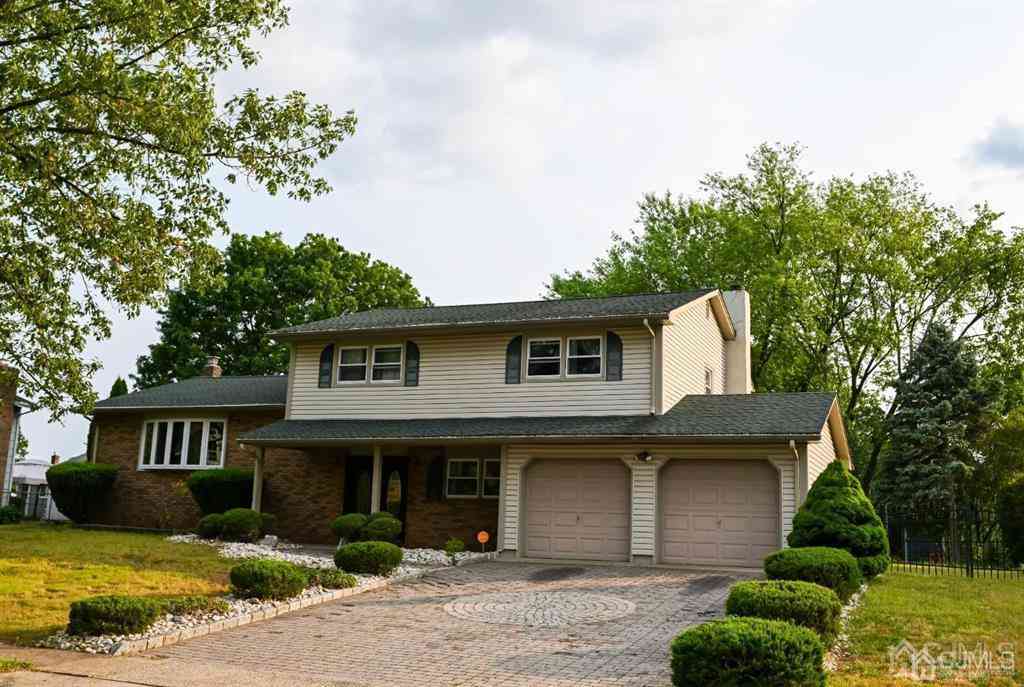
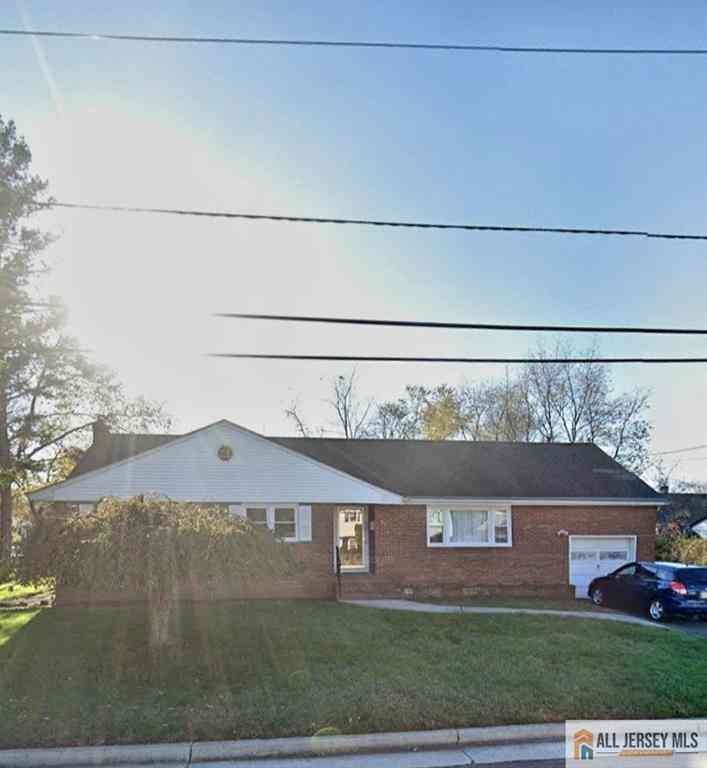
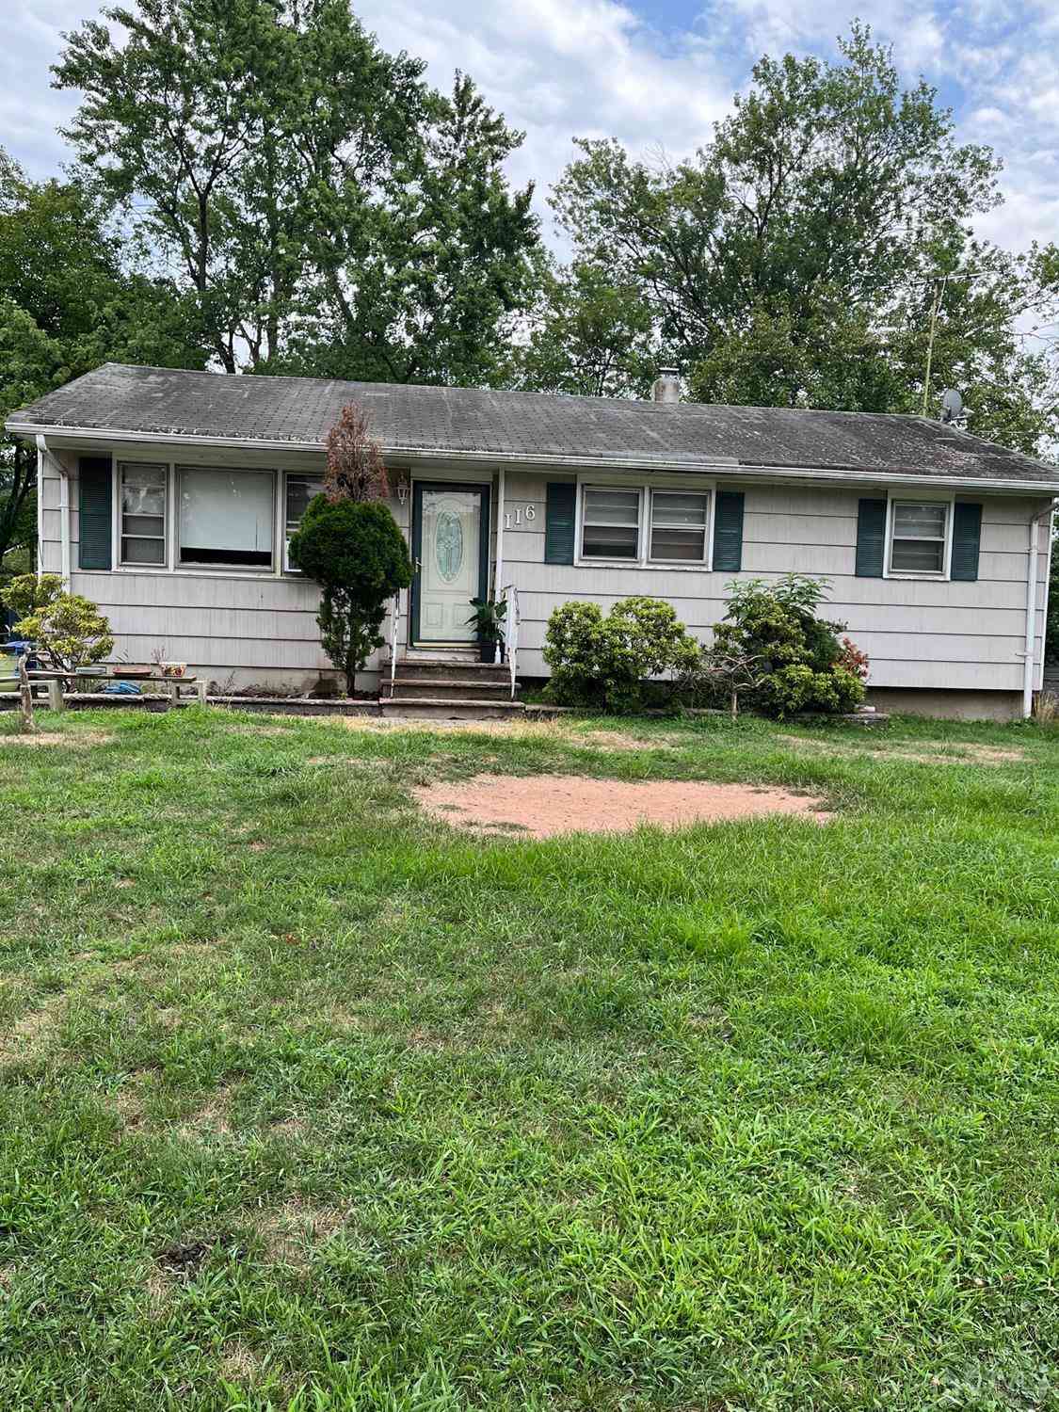
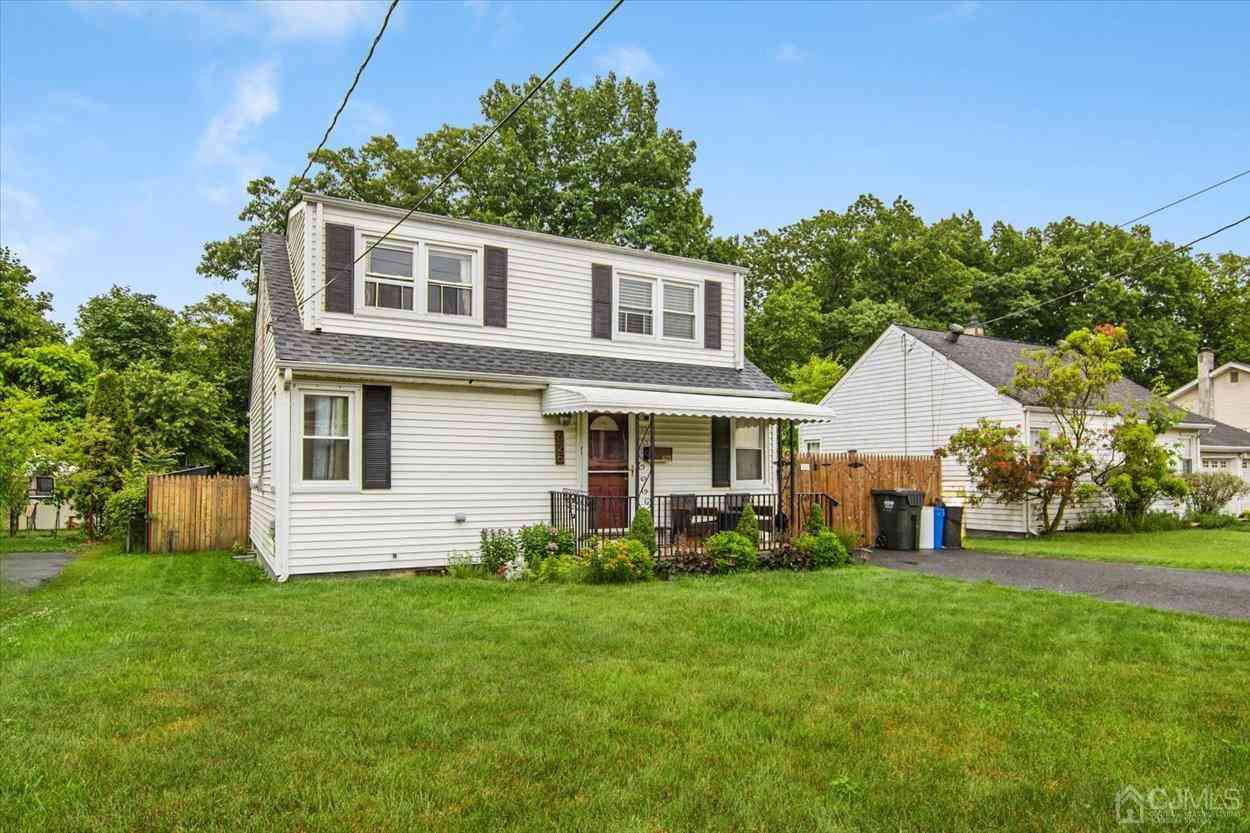
Similar Homes To 11 Scarlet Drive
Nearby For Sale
The data relating to real estate for sale on this website comes in part from the Internet Data exchange ("IDX") program of the Monmouth/Ocean MLS Monmouth County Association Board of Realtors. IDX information is provided exclusively for consumers' personal, non-commercial use and may not be used for any purpose other than to identify prospective properties consumers may be interested in purchasing. Real estate listings held by brokerage firms other than ByOwner, are indicated by detailed information about them such as the name of the listing firms. Information deemed reliable but not guaranteed. Copyright © 2026 Monmouth/Ocean MLS Monmouth County Association Board of Realtors. All Rights Reserved.
ByOwner last updated this listing 09/19/2026 @ 04:05
More Cities with for Sale by Owner Homes
- Piscataway Homes For Sale By Owner
- Middlesex Homes For Sale By Owner
- South Plainfield Homes For Sale By Owner
- Dunellen Homes For Sale By Owner
- Highland Park Homes For Sale By Owner
- Edison Homes For Sale By Owner
- Bound Brook Homes For Sale By Owner
- New Brunswick Homes For Sale By Owner
- Somerset Homes For Sale By Owner
- Plainfield Homes For Sale By Owner
- Metuchen Homes For Sale By Owner
- Watchung Homes For Sale By Owner
- Scotch Plains Homes For Sale By Owner
- Manville Homes For Sale By Owner
- Milltown Homes For Sale By Owner
- North Brunswick Homes For Sale By Owner
- Fords Homes For Sale By Owner
- Iselin Homes For Sale By Owner
- Colonia Homes For Sale By Owner
- South River Homes For Sale By Owner
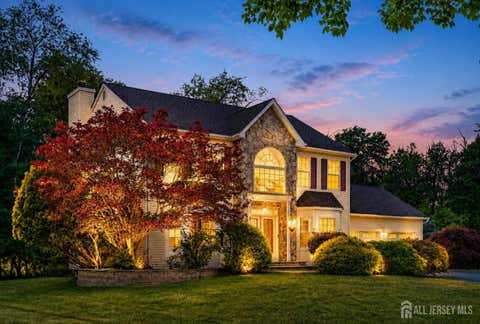
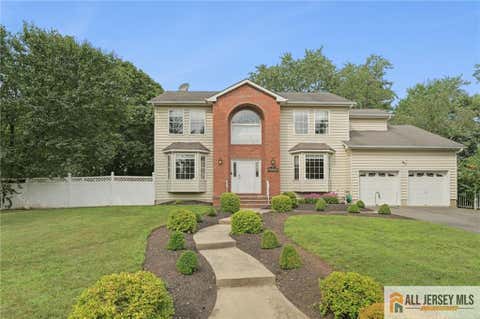
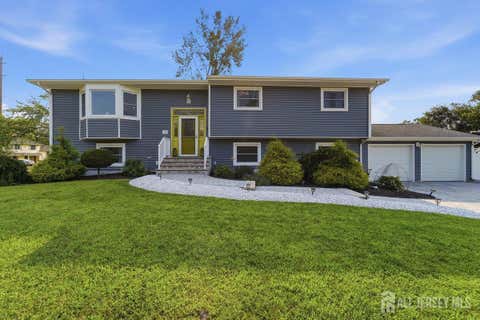
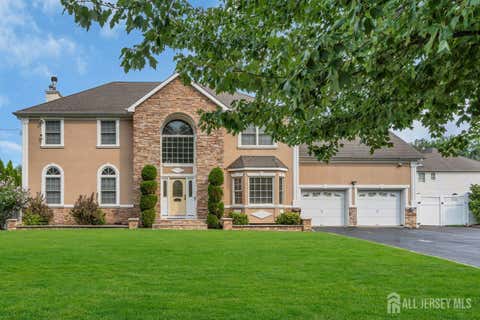
Homes around $2,175,000









Verify Your Email
Please enter the 6-digit verification code
sent to your email address.
Verify Your Phone Number
Please enter the 6-digit verification code
sent to your mobile phone.