
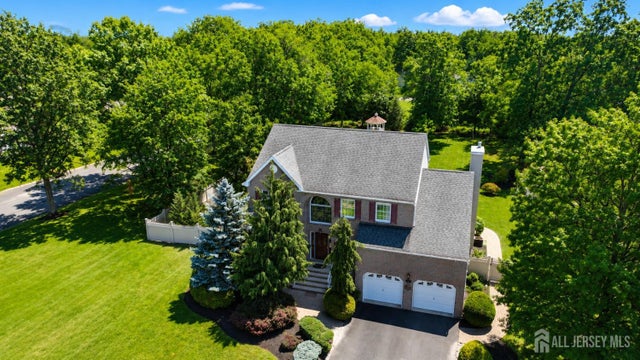
448 Buckingham Drive
Piscataway, NJ 08854

 4
4
Bed
 4
4
Bath
 0.67
0.67Acre(Lot)
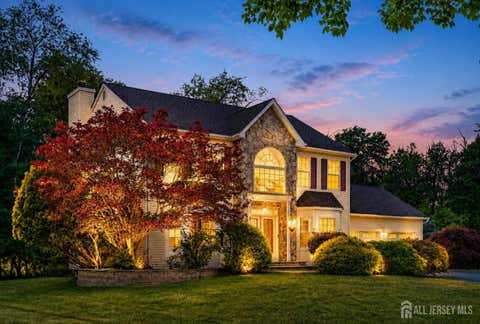
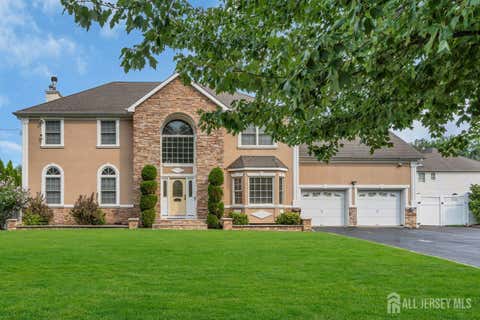
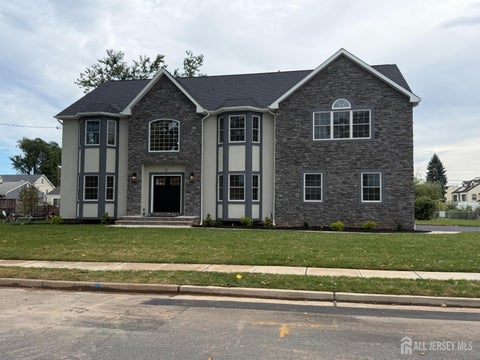
Experience refined living in this exceptional custom residence, ideally situated on approximately .68acres of beautifully landscaped grounds in one of Piscataway's premier neighborhoods. Thoughtfully designed for both elegant entertaining and comfortable everyday living, this impressive home blends luxury, space, and timeless appeal. At the heart of the home, a beautifully updated kitchen showcases granite countertops, a spacious centre island, and an open floor plan overlooking the inviting family room, complete with a warm gas fireplace. Sliding glass doors create a seamless transition to an extraordinary outdoor retreat, perfect for gathering and relaxing in style. Professionally landscaped grounds include a stunning paver patio, a grilling station, a charming gazebo, manicured lawns, v

 Property Details
 Map
Map
 Map
Map
What's Nearby
Nearby Areas
 Features
-
Bedroom Information
Total beds: 4Bathroom Information
Total Baths: 4 Full Baths: 3 Half Baths: 1Room Information
Rooms Total: 9 Has Basement: Yes Basement: Finished -
Flooring Information
Carpet, Ceramic Tile, Wood -
Roofing Information
Asphalt -
Interior Features
Entrance Foyer Roof: Asphalt Appliances: Gas Oven, Gas Range, Dishwasher, Dryer, Refrigerator, Washer, Gas Water Heater, Water Heater Laundry Features: Laundry Room Window Features: Skylight(s) -
Heating & Cooling
Has Heating: Yes Heating: Forced Air Has Cooling: Yes Cooling: Central Air, Ceiling Fan(s)
-
Building Information
Year Built: 2007 Construction Materials: Brick Veneer, Vinyl Siding Stories: 2 Patio And Porch Features: Patio Private Pool: No -
Exterior Features
Exterior Features: Barbecue
-
Lot Information
Lot Dimensions: 251.00 x 0.00 Main Square Feet: 0.6684 Acres Lot Size Acres: 0.6684 Lot Size Square Feet: 29116 Lot Description: See RemarksProperty Information
Subdivision: Society Hill Source Property Type: Residential Postal Code Plus 4: 6272 Property SubType: Single Family Residence Levels: Two Property Age: 19
-
Listing Price Information
Listing Price: $1249999
-
Tax Information
Parcel Number: 171000400000000105 Tax Lot: 1.5 Tax Block: 10004 Tax Year: 2025 Annual Tax: $14695
-
Parking Information
Asphalt, Garage, AttachedGarage Information
Has Garage: Yes Has Attached Garage: Yes Garage Space: 2
-
Utility Information
Underground Utilities, Natural Gas Available -
Location Information
Direction: Use GPS please WaterSource: Public
How much is this property worth?
Curious about this home's true market value? Use our free Home Evaluation Tool to instantly get a personalized Comparative Market Analysis (CMA) report. Make smarter, data-driven decisions before you buy.

Nearby Home Value
| Address | Estimate | Bed | Bath | Sq. Ft | Lot Size |
|---|---|---|---|---|---|
| 10 Helen Court, Piscataway, NJ, 08854 | $775,000 | 5 | 3 | -- | 0.36 Acre |
| 4 Rachel Terrace, Piscataway, NJ, 08854 | $499,000 | 3 | 1 | -- | -- |
| 5 Kate Terrace, Piscataway, NJ, 08854 | $575,000 | 2 | 1 | 1,677 | 0.22 Acre |
| 5 Kate Terrace, Piscataway, NJ, 08854 | $575,000 | 4 | 1 | 1,677 | 0.22 Acre |
| 36 Charles Terrace, Piscataway, NJ, 08854 | $598,000 | 3 | 2 | 1,064 | 0.22 Acre |
| 37 Kate Terrace, Piscataway, NJ, 08854 | $498,000 | 3 | 1 | 1,170 | 0.24 Acre |
| 23 Charlton Avenue, Piscataway, NJ, 08854 | $789,000 | 4 | 3 | 2,278 | 0.23 Acre |
| 26 Devon Drive, Piscataway, NJ, 08854 | $675,000 | 4 | 3 | -- | -- |
| 60 Coventry Circle, Piscataway, NJ, 08854 | $620,000 | 4 | 3 | -- | 0.24 Acre |
| 143 School Street, Piscataway, NJ, 08854 | $1,300,000 | 5 | 4 | 3,229 | -- |
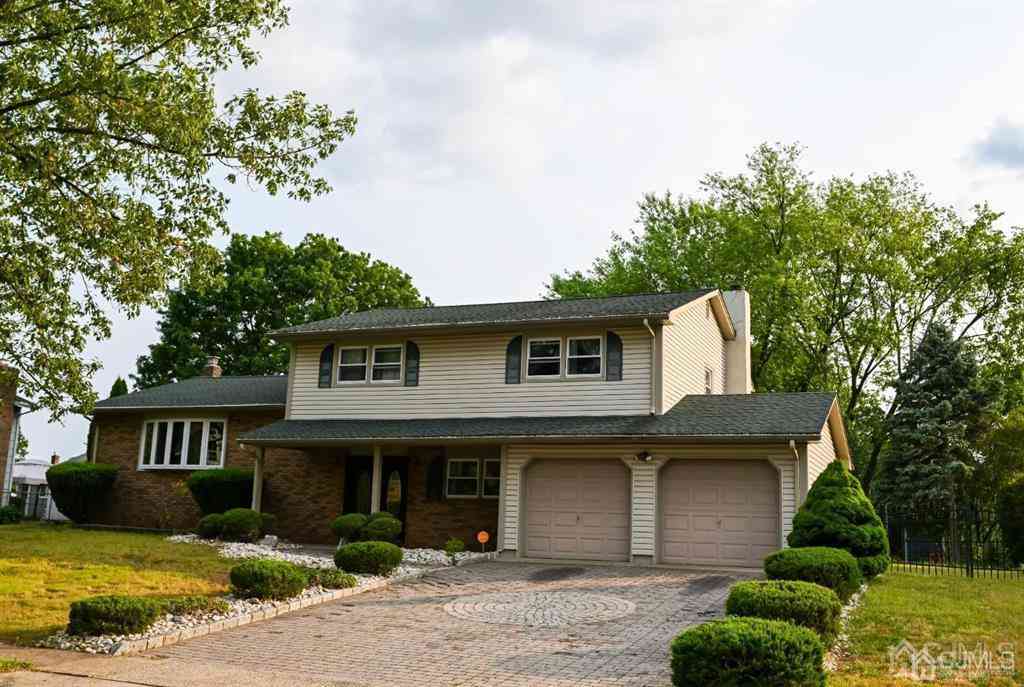
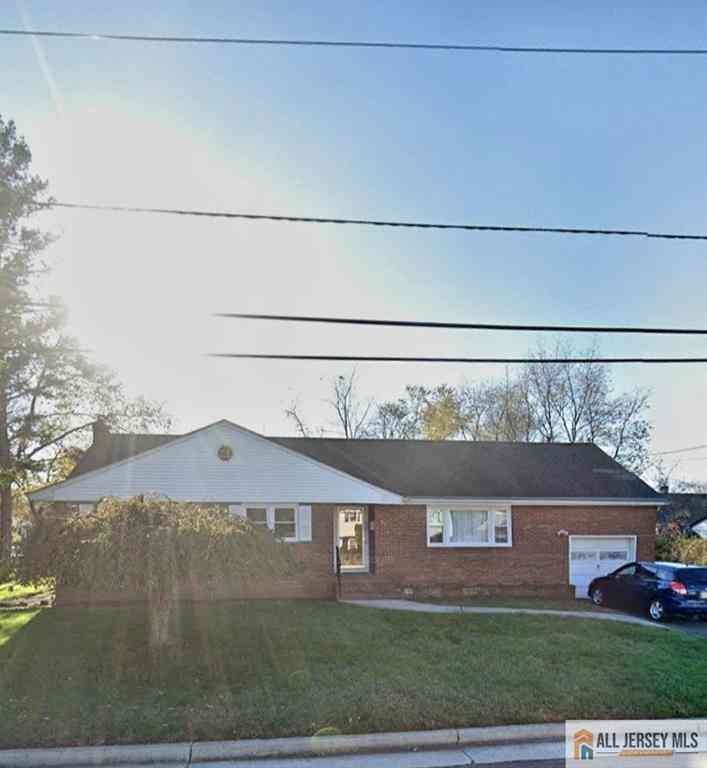
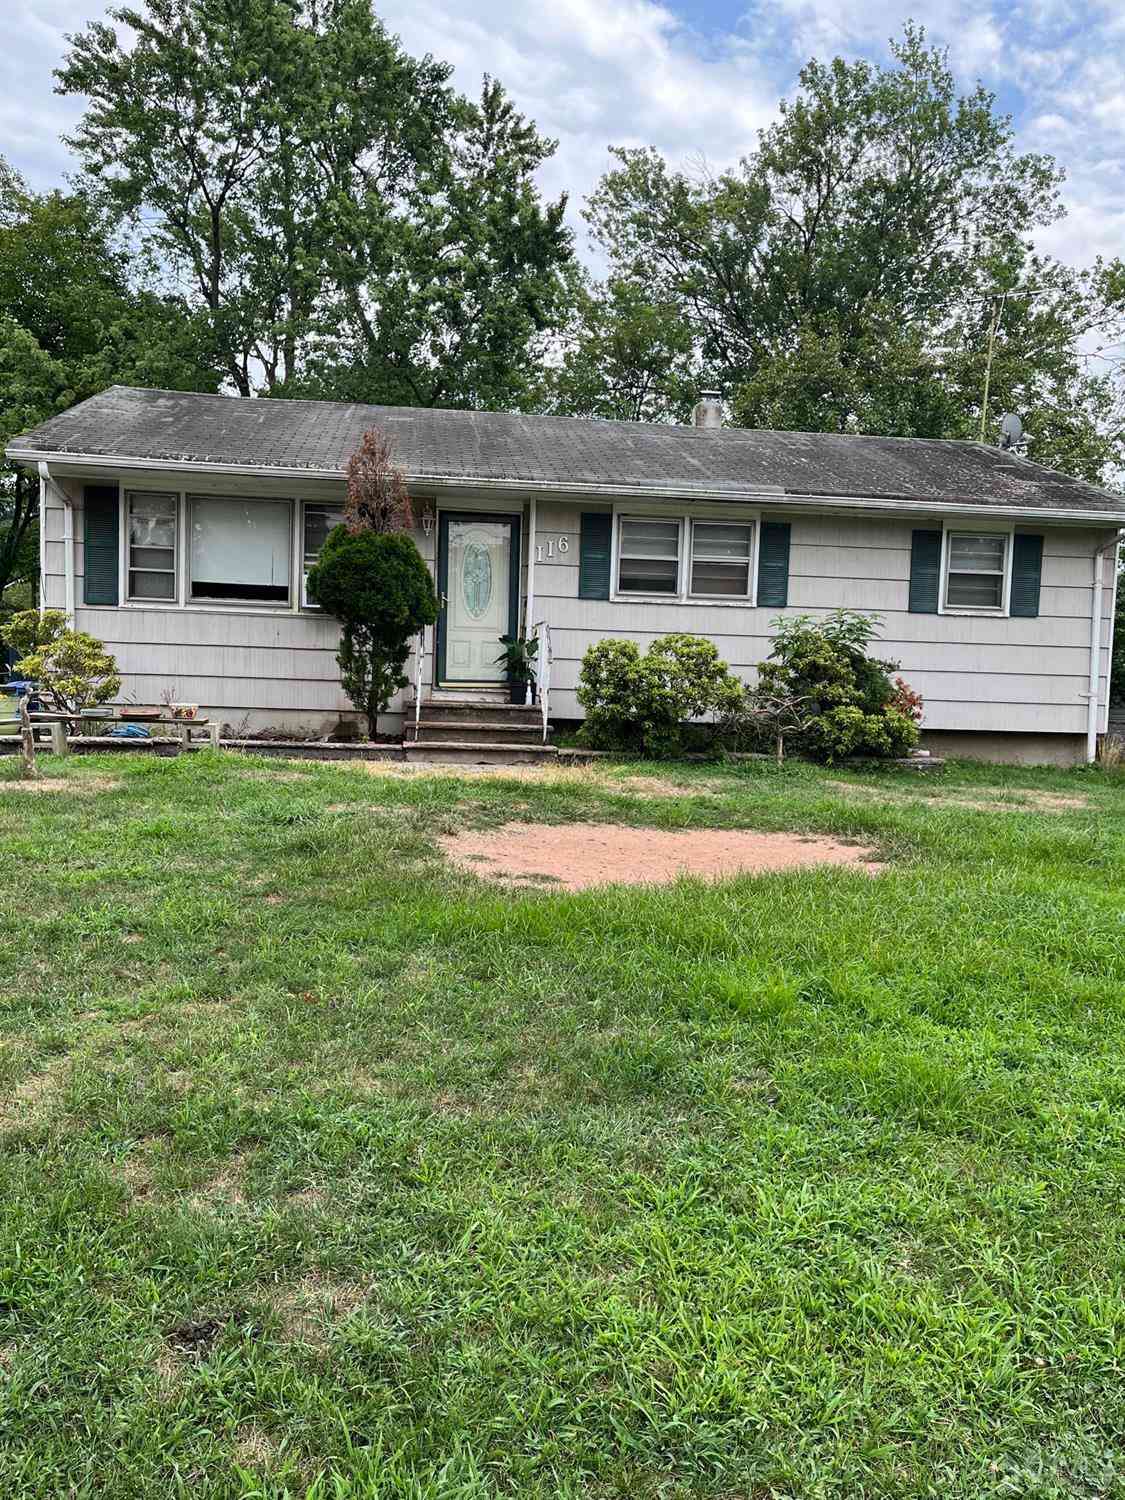
Similar Homes To 448 Buckingham Drive
Nearby For Sale

The data relating to real estate for sale on this web-site comes in part from the Internet Data Exchange Program of Central Jersey Multiple Listing System, Inc. Real Estate listings held by brokerage firms other than ByOwner are marked with the IDX logo. The Central Jersey Multiple Listing System, Inc. does not warrant the accuracy, quality, reliability, suitability, completeness, usefulness or effectiveness of any information provided. The information being provided is for consumers' personal, non-commercial use and may not be used for any purpose other than to identify prospective properties consumers may be interested in purchasing or renting. Information deemed reliable but not guaranteed. Copyright © 2026 Central Jersey Multiple Listing System, Inc. All rights reserved. The Central Jersey Multiple Listing System, Inc. retains all rights, title and interest in and to its trademarks, service marks and copyrighted material.
ByOwner last updated this listing 09/13/2026 @ 03:32
More Cities with for Sale by Owner Homes
- Piscataway Homes For Sale By Owner
- Middlesex Homes For Sale By Owner
- South Plainfield Homes For Sale By Owner
- Dunellen Homes For Sale By Owner
- Highland Park Homes For Sale By Owner
- Edison Homes For Sale By Owner
- Bound Brook Homes For Sale By Owner
- New Brunswick Homes For Sale By Owner
- Somerset Homes For Sale By Owner
- Plainfield Homes For Sale By Owner
- Metuchen Homes For Sale By Owner
- Watchung Homes For Sale By Owner
- Scotch Plains Homes For Sale By Owner
- Manville Homes For Sale By Owner
- Milltown Homes For Sale By Owner
- North Brunswick Homes For Sale By Owner
- Fords Homes For Sale By Owner
- Iselin Homes For Sale By Owner
- Colonia Homes For Sale By Owner
- South River Homes For Sale By Owner
Homes around $1,249,999









Verify Your Email
Please enter the 6-digit verification code
sent to your email address.
Verify Your Phone Number
Please enter the 6-digit verification code
sent to your mobile phone.