
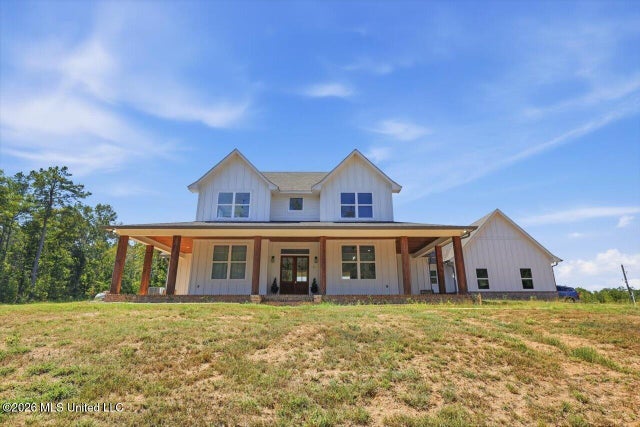
1151 Bushtown Shivers Road
Pinola, MS 39149

 4
4
Bed
 5
5
Bath
 8
8Acres(Lot)
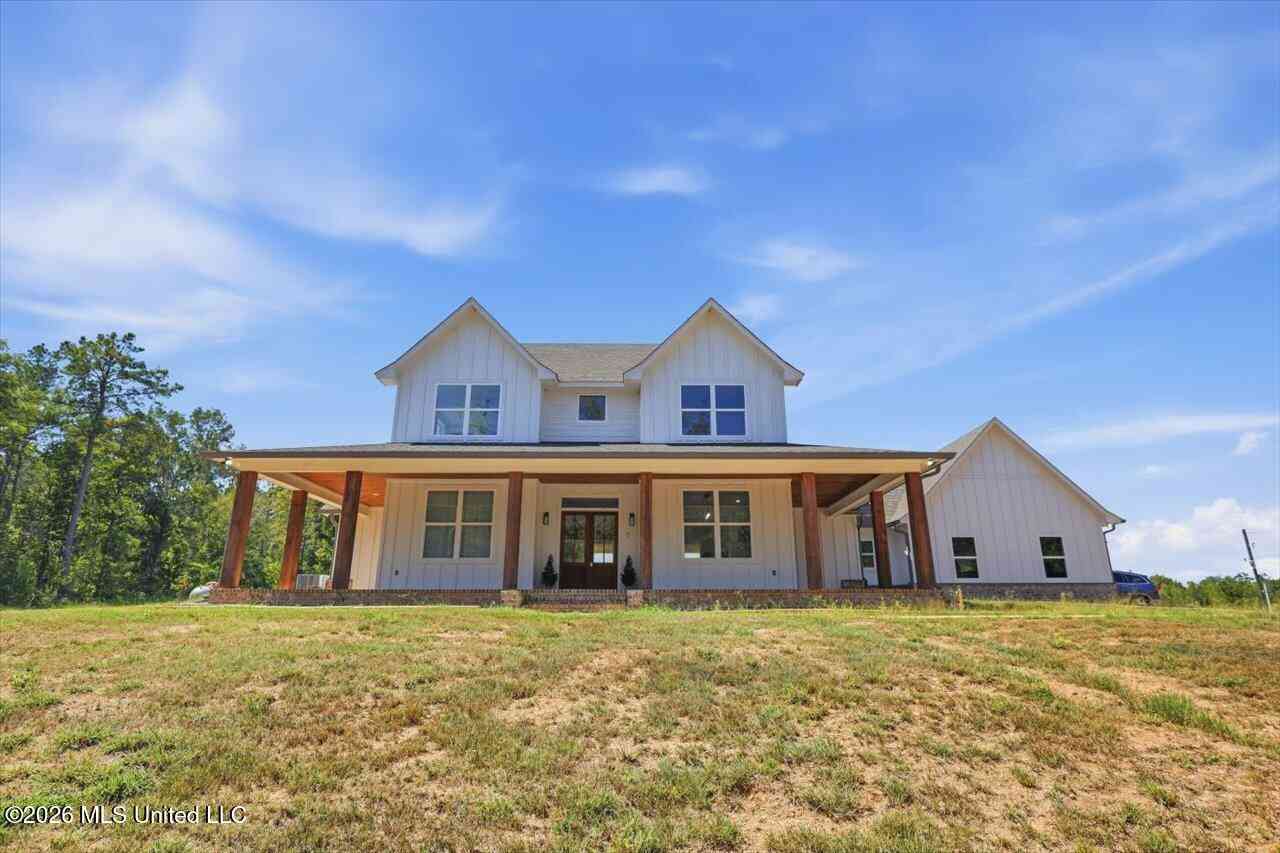
Tucked away on a private 8-acre parcel in a peaceful country setting, this stunning new white farmhouse offers the perfect blend of beautiful finishes, comfortable living, and room to slow down and enjoy life at home. With over 3,188 square feet, 4 bedrooms, and 4.5 baths, the home was thoughtfully designed with both everyday living and entertaining in mind. Step inside to a spacious, welcoming foyer with a formal dining room just off to the side before entering the impressive living area, where soaring two-story ceilings create an open and airy feel. The kitchen is truly the heart of the home, featuring quartz countertops, stainless appliances, a large center island, abundant cabinetry, a coffee bar, and an oversized walk-in pantry with a dedicated space for an upright freezer. The main

 Property Details
 Map
Map
 Map
Map
What's Nearby
Nearby Areas
 Features
-
Bedroom Information
Total beds: 4Bathroom Information
Total Baths: 5 Full Baths: 4 Half Baths: 1 -
Flooring Information
Carpet, Concrete -
Roofing Information
Shingle -
Interior Features
Master Downstairs, Bookcases, Built-in Features, Ceiling Fan(s), Crown Molding, Double Vanity, Entrance Foyer, High Ceilings, Kitchen Island, Open Floorplan, Pantry, Recessed Lighting, Storage, Walk-In Closet(s), See Remarks, Soaking Tub Roof: Shingle Appliances: Dishwasher, Electric Range, Free-Standing Electric Range, Range Hood, Stainless Steel Appliance(s) Laundry Features: Electric Dryer Hookup, Laundry Room, Main Level, Sink, Washer Hookup Window Features: Double Pane Windows, Insulated Windows -
Heating & Cooling
Has Heating: Yes Heating: Central, Electric, Fireplace(s) Has Cooling: Yes Cooling: Ceiling Fan(s), Central Air, Electric, Multi Units
-
Building Information
Year Built: 2025 Building Area Total: 3188 Construction Materials: Board & Batten Siding, Brick, Cement Siding, Lap Siding Stories: 2 Patio And Porch Features: Front Porch, Rear Porch Private Pool: No -
Exterior Features
Exterior Features: Private Yard
-
Lot Information
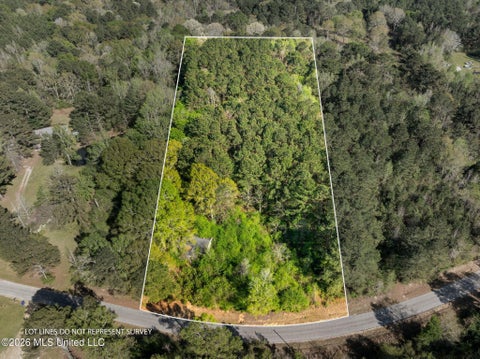
Main Square Feet: 8 Acres Lot Size Acres: 8 Lot Size Square Feet: 348480 Lot Description: Cleared, Few Trees, Front Yard, Rectangular LotProperty Information
Subdivision: Metes And Bounds Source Property Type: Residential Property SubType: Single Family Residence Levels: Two Property Age: 1
-
Listing Price Information
Listing Price: $625000 Cash, Conventional, FHA, VA Loan
-
Tax Information
Parcel Number: 1-2110-11-00000-000-00700 Tax Year: 2025 Annual Tax: $160 Tax Legal Desc: NW1/4 NW1/4 W OF RD & E OF RR SEC 11-10-20 DB 546-442 69 DB 893-533 91
-
Parking Information
Driveway, Storage, GravelGarage Information
Has Garage: Yes Garage Space: 3
-
School Information
Elementary School: MendenhallJunior High School: MendenhallSenior High School: Mendenhall -
Utility Information
Electricity Connected, Sewer Connected, Water Connected -
Location Information
Direction: From the 4 way stop at HWY 43 and HWY 28, go down School House Rd. to the stop sign, cross over County Road 472 onto School House Rd. and continue straight until you come to a stop where you must turn left or right onto Bushtown Shivers Rd. Turn right and the house is on the left.
How much is this property worth?
Curious about this home's true market value? Use our free Home Evaluation Tool to instantly get a personalized Comparative Market Analysis (CMA) report. Make smarter, data-driven decisions before you buy.

Nearby Home Value
| Address | Estimate | Bed | Bath | Sq. Ft | Lot Size |
|---|---|---|---|---|---|
| 174 Hardy Williams Road, Pinola, MS, 39149 | $460,000 | 4 | 4 | -- | 15 Acres |
| 174 Hardy Williams Road, Pinola, MS, 39149 | $460,000 | 4 | 4 | -- | 15 Acres |
| 1092 Ms-43, Pinola, MS, 39149 | $210,000 | 3 | 2 | -- | 4.40 Acres |
Similar Homes To 1151 Bushtown Shivers Road
Nearby For Sale
Information is deemed to be reliable but not guaranteed. Copyright © 2026 MLS United, LLC.
ByOwner last updated this listing 09/30/2026 @ 03:20
More Cities with for Sale by Owner Homes
- Pinola Homes For Sale By Owner
- Mendenhall Homes For Sale By Owner
- Braxton Homes For Sale By Owner
- Silver Creek Homes For Sale By Owner
- Magee Homes For Sale By Owner
- Prentiss Homes For Sale By Owner
- Sontag Homes For Sale By Owner
- Mount Olive Homes For Sale By Owner
- Hazlehurst Homes For Sale By Owner
- Crystal Springs Homes For Sale By Owner
- Monticello Homes For Sale By Owner
- Florence Homes For Sale By Owner
- Wesson Homes For Sale By Owner
- Oak Vale Homes For Sale By Owner
- Mize Homes For Sale By Owner
- Terry Homes For Sale By Owner
- Richland Homes For Sale By Owner
- Collins Homes For Sale By Owner
- Jayess Homes For Sale By Owner
- Byram Homes For Sale By Owner
Homes around $625,000





Verify Your Email
Please enter the 6-digit verification code
sent to your email address.
Verify Your Phone Number
Please enter the 6-digit verification code
sent to your mobile phone.