
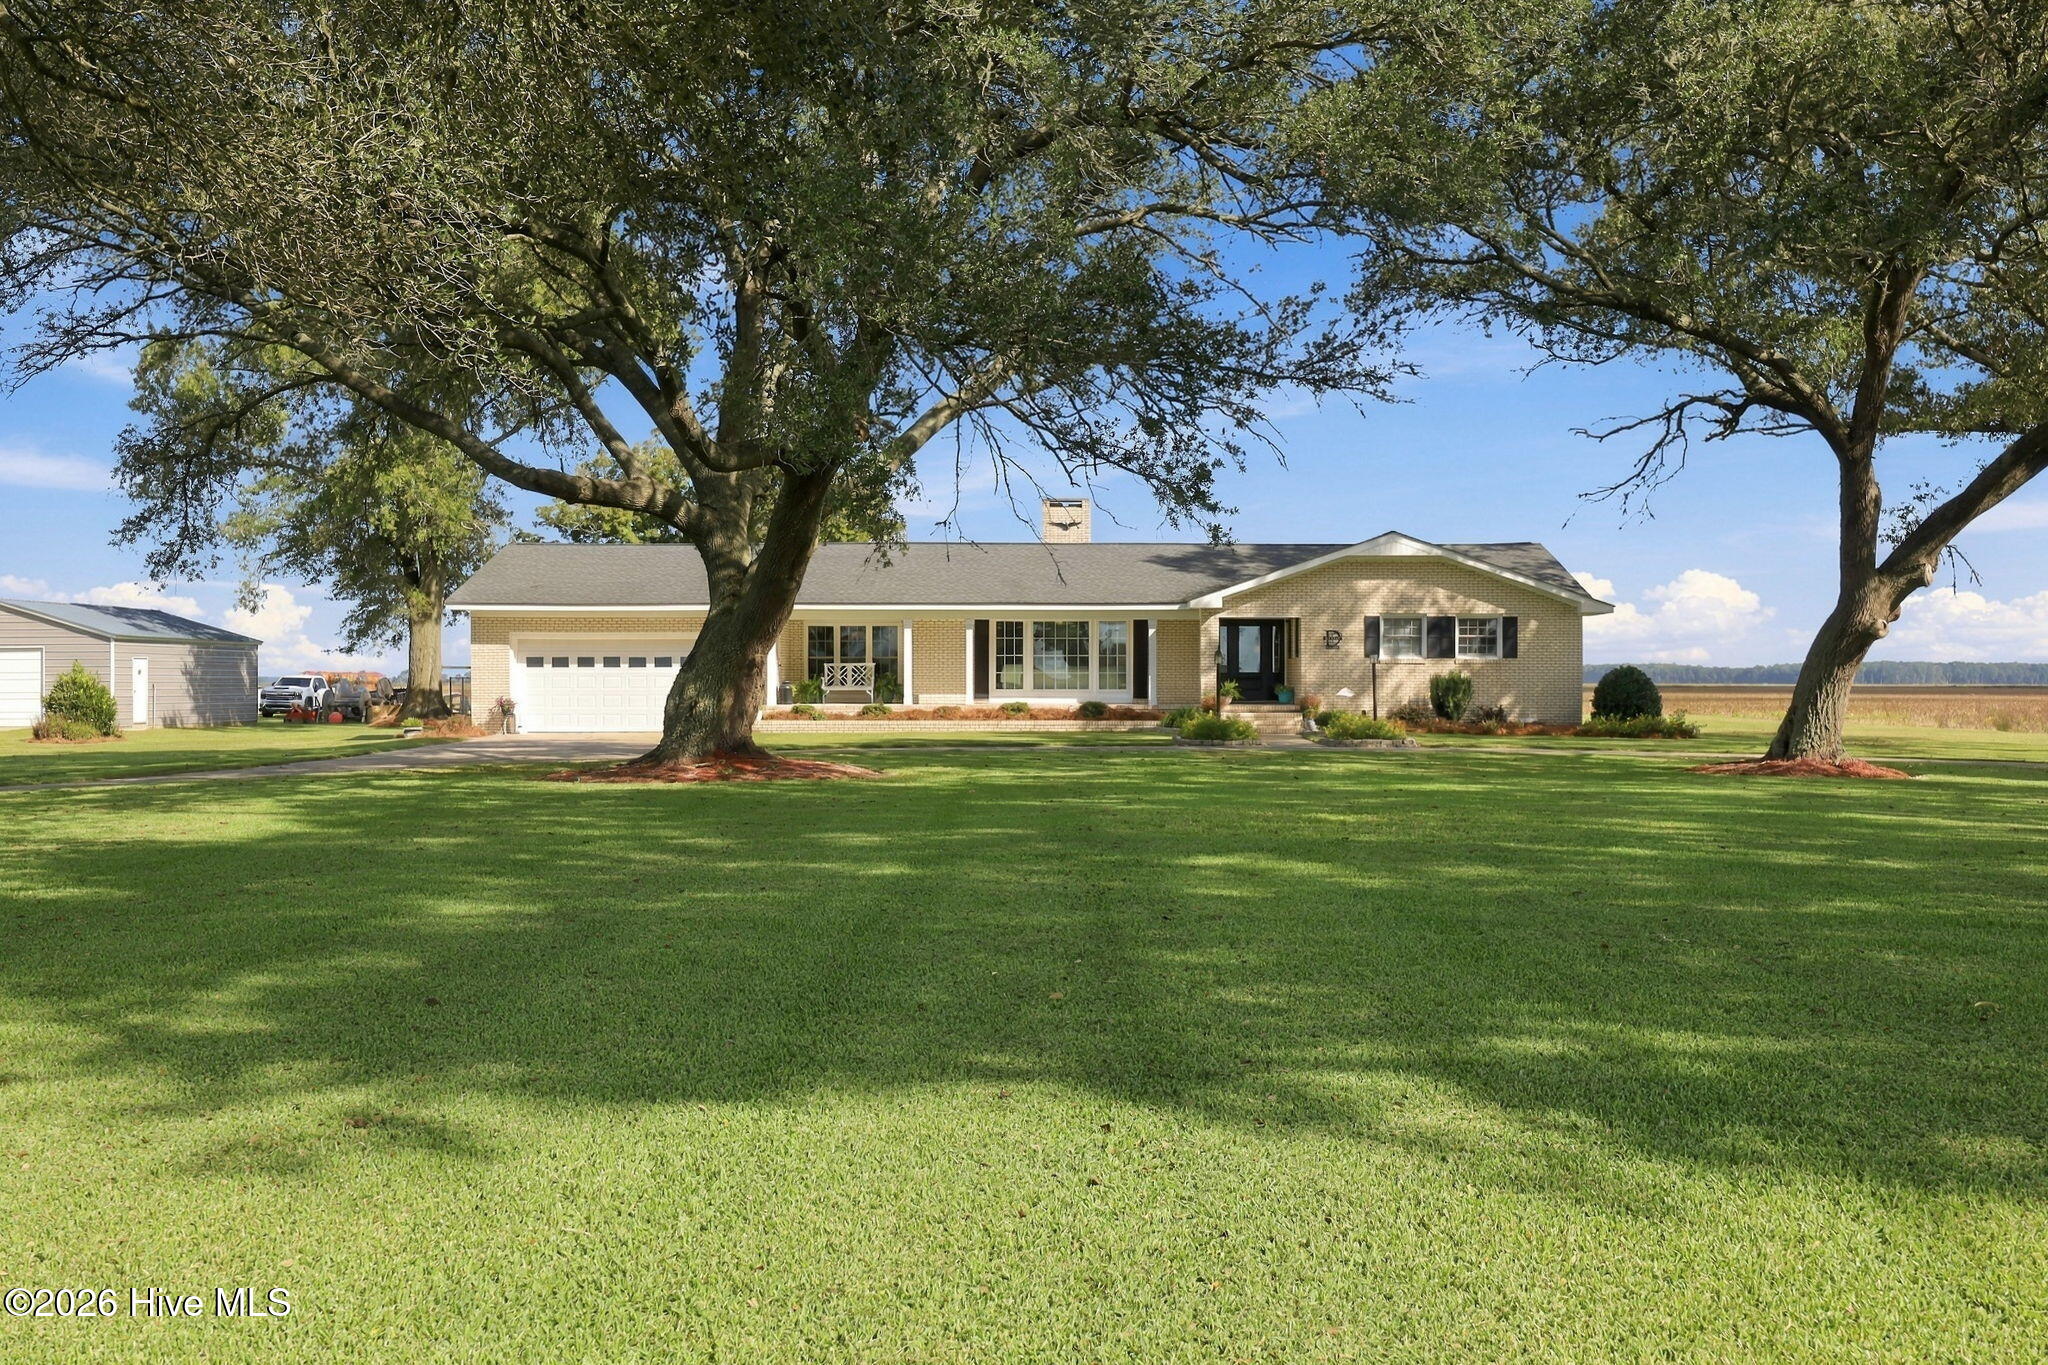
1154 Shirley Farm Road
Pinetown, NC 27865

 4
4
Bed
 3
3
Bath
 2,153
2,153Sqft
 2.60
2.60Acres(Lot)
Welcome to this charming white-brick ranch, built by John Webster in 1972 and nestled among a grove of well-established oak trees on 2.6 picturesque acres surrounded by cultivated farmland. Offering approximately 2,153 heated square feet, this 4-bedroom, 3-full-bath home blends classic character with thoughtful modern updates. Beautifully renovated throughout, with the exception of the sunroom (which was built by E. H. Bright, the owners granddaddy) and one bathroom, the home features a spacious living room with fireplace, formal dining room, and an inviting eat-in kitchen designed for both everyday living and entertaining. The kitchen offers a large island, granite countertops, stainless steel appliances, and a convenient butler's pantry. A dedicated laundry room adds to the home's fun

 Property Details
 Map
Map
 Map
Map
What's Nearby
Nearby Areas
 Features
-
Bedroom Information
Total beds: 4Bathroom Information
Total Baths: 3 Full Baths: 3Room Information
Rooms Total: 9 Basement: Crawl Space -
Roofing Information
Shingle, Composition -
Interior Features
Entrance Foyer, Kitchen Island, Ceiling Fan(s), Eat-in Kitchen Roof: Shingle, Composition Appliances: Vented Exhaust Fan, Electric Oven, Electric Cooktop, Washer, Refrigerator, Dryer, Dishwasher, Microwave, Electric Water Heater Laundry Features: Washer Hookup, In Hall, Laundry Room Window Features: Window Coverings, Insulated Windows -
Heating & Cooling
Has Heating: Yes Heating: Propane, Heat Pump Has Cooling: Yes Cooling: Central Air, Wall/Window Unit(s), Ceiling Fan(s), Heat Pump
-
Building Information
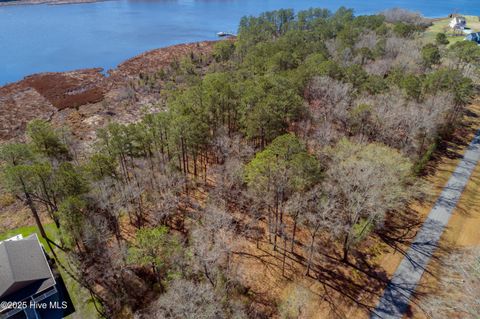
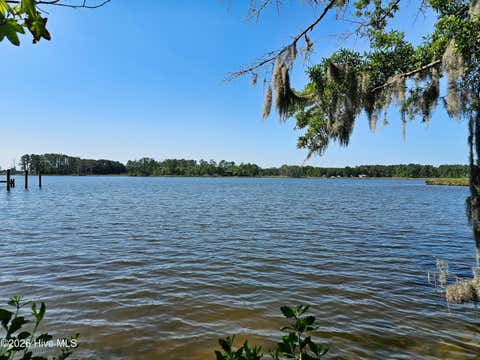
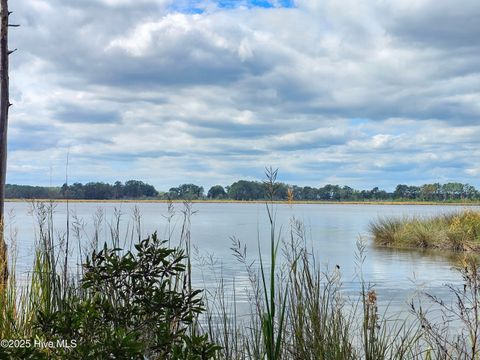
Year Built: 1972 Building Area Total: 2153 Construction Materials: Brick, Frame Patio And Porch Features: Covered, Deck, See Remarks, Front Porch Private Pool: No View: Pond
-
Lot Information
Lot Dimensions: 265 X 425 X 264 X 428 Main Square Feet: 2.6 Acres Lot Size Acres: 2.6 Lot Size Square Feet: 113256 Lot Description: LevelProperty Information
Subdivision: Not In Subdivision Source Property Type: Residential Property SubType: Single Family Residence Levels: One Property Age: 54
-
Listing Price Information
Listing Price: $450000 Cash, Conventional, FHA, USDA Loan, VA Loan
-
Tax Information
Parcel Number: 50243 Tax Year: 2025
-
Parking Information
Parking Total: 3 Attached, Concrete, On Site, Enclosed, GarageGarage Information
Has Garage: Yes Has Attached Garage: Yes Garage Space: 3Homeowners Association InformationAssociation Amenities: None
-
School Information
Elementary School: Northeast Elementary SchoolJunior High School: Northeast ElementarySenior High School: Northside High School -
Utility Information
Water Connected -
Location Information
Direction: From Washington head E on US 264 to Free Union Church Road, then turn L and continue to Shirley Farm Rd, then turn R. Continue on Shirley Farm Road to where the road curves L. White brick house directly in front of you. From Hwy 32 turn R on Free Union Church Road and continue to Shirley Farm Road, then turn L and continue to curve. White brick house directly in front of you. Look for signs. WaterSource: Public Security Features: Smoke Detector(s), Security System Owned
How much is this property worth?
Curious about this home's true market value? Use our free Home Evaluation Tool to instantly get a personalized Comparative Market Analysis (CMA) report. Make smarter, data-driven decisions before you buy.

Nearby Home Value
| Address | Estimate | Bed | Bath | Sq. Ft | Lot Size |
|---|---|---|---|---|---|
| 4969 N Boyd Road, Pinetown, NC, 27865 | $360,000 | 3 | 2 | 1,560 | 2.72 Acres |
| 6370 N Boyd Road, Pinetown, NC, 27865 | $345,000 | 3 | 3 | 1,722 | 1.93 Acres |
The data relating to real estate on this website comes in part from the Internet Data Exchange program of Hive MLS. All information is deemed reliable but not guaranteed and should be independently verified. All properties are subject to prior sale, change, or withdrawal. Neither listing broker(s) nor ByOwner shall be responsible for any typographical errors, misinformation, or misprints, and shall be held totally harmless from any damages arising from reliance upon these data. Copyright ©2026 Hive MLS LLC. All Rights Reserved.
ByOwner last updated this listing 09/25/2026 @ 20:32
More Cities with for Sale by Owner Homes
- Pinetown Homes For Sale By Owner
- Pantego Homes For Sale By Owner
- Bath Homes For Sale By Owner
- Washington Homes For Sale By Owner
- Belhaven Homes For Sale By Owner
- Jamesville Homes For Sale By Owner
- Chocowinity Homes For Sale By Owner
- Blounts Creek Homes For Sale By Owner
- Plymouth Homes For Sale By Owner
- Williamston Homes For Sale By Owner
- Edward Homes For Sale By Owner
- Aurora Homes For Sale By Owner
- Scranton Homes For Sale By Owner
- Roper Homes For Sale By Owner
- Grimesland Homes For Sale By Owner
- Creswell Homes For Sale By Owner
- Stokes Homes For Sale By Owner
- Ernul Homes For Sale By Owner
- Vanceboro Homes For Sale By Owner
- Windsor Homes For Sale By Owner
Homes around $450,000




Verify Your Email
Please enter the 6-digit verification code
sent to your email address.
Verify Your Phone Number
Please enter the 6-digit verification code
sent to your mobile phone.