

586 Town Trail
Pinckney, Michigan 48169

 3
3
Bed
 2
2
Bath
 1,252
1,252Sqft
 0.19
0.19Acre(Lot)
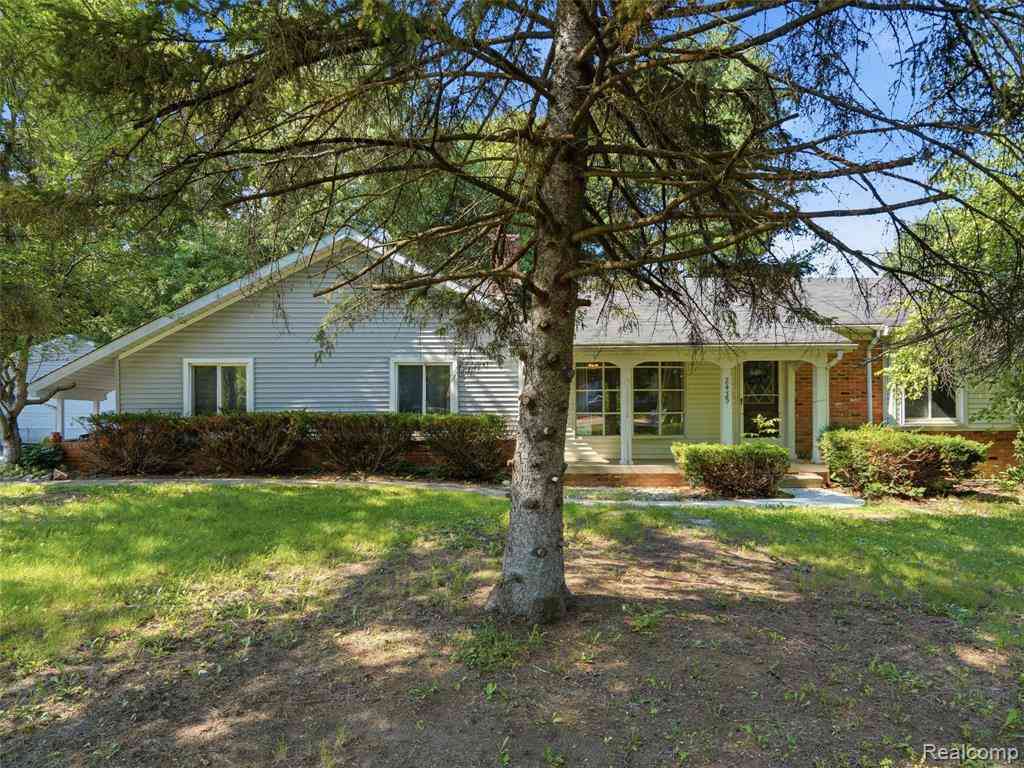
Charming ranch nestled in the quaint Village Edge community of Pinckney! Vaulted ceilings create an airy, open feel in the living room, with abundant natural light adding to the spacious atmosphere. The main floor offers a comfortable layout with a private primary suite featuring its own full bath, plus two additional bedrooms that share a second full bathroom. Downstairs, the beautifully finished basement is ready to become the heart of your entertaining space. A stunning maple tongue-and-groove ceiling adds warmth and character to the expansive lower level, with plenty of room for movie nights, game days, a home bar, or gathering with family and friends. Plumbing is already in place for a future full bathroom, adding even more potential. Outside, the custom designed trex deck is perfectl

 Property Details
 Map
Map
 Map
Map
What's Nearby
Nearby Areas
 Features
-
Bedroom Information
Total Bedrooms: 3Bathroom Information
Total Baths: 2 Full Baths: 2 -
Room Information
Total Rooms: 10 Porches: Porch - Covered,Deck,Porch,CoveredInterior Features
Cable Available,High Spd Internet Avail,Humidifier,Programmable Thermostat,Utility Smart Meter,Water Softener (owned) Roof: Asphalt Basement Description: Finished Fireplace: Yes Appliances: Dishwasher,Disposal,Dryer,Exhaust Fan,Free-Standing Electric Range,Free-Standing Refrigerator,Microwave,Washer -
Heating & Cooling
Cooling: Ceiling Fan(s),Central Air Heating: Forced Air Heating Fuel: Natural GasFireplace
BasementWater Heater
Natural Gas
-
Building Information
Year Built: 1999 Building Stories: 1 Story Fireplace: Basement Construction: Site Condo Roof: Asphalt Foundation/Basement: Basement Architecture: Ranch -
Exterior Features
Lighting Construction: Vinyl -
Utility Features
Sewer: Sewer (Sewer-Sanitary) -
Water
Public (Municipal) Water Heat: Natural Gas
-
Lot Information
Lot Size: 0.19 Lot Dimensions: 79x113x81x94 Lot Features: Level Frontage Feet: 79 -
Property Information
SQ ft: 1252 Subdivision: Village Edge Ii Site Condo Financing: Cash,Conventional,FHA,VA
-
Listing Price Information
Original List Price: $315,000 -
Listing Information
Possession: Negotiable Legal Description: 14-23-102-045 SEC 23 T1N R4E VILLAGE EDGE II SITE CONDOMINIUM UNIT 106 SPLIT 7-98 FROM 23-100-017, 23-200-010 & 011
-
Tax Information
Annual Tax: $4,318 Parcel Number: 1423102045Terms/Deposits/Fees
Assoc Fee Freq: $Annually -
Possession
Negotiable -
Legal Information
Legal Description: Section: 14-23-102-045 SEC 23 T1N R4E VILLAGE EDGE II SITE CONDOMINIUM UNIT 106 SPLIT 7-98 FROM 23-100-017, 23-200-010 & 011
-
Parking Information
Has Garage: Yes Garage Size: 2 Car Garage Description: Direct Access,Electricity,Door Opener,Attached,Driveway -
Multi-Unit Information
Road Frontage: Paved
-
School Information
School District: Pinckney -
Fire Place Information
Fire Place: Yes Fire Place Location: Basement Fire Place Type: Electric -
Utility Information
Water: Public (Municipal) Sewer: Sewer (Sewer-Sanitary)
How much is this property worth?
Curious about this home's true market value? Use our free Home Evaluation Tool to instantly get a personalized Comparative Market Analysis (CMA) report. Make smarter, data-driven decisions before you buy.

Nearby Home Value
| Address | Estimate | Bed | Bath | Sq. Ft | Lot Size |
|---|---|---|---|---|---|
| 8796 Coyle Drive , Pinckney, MI, 48169 | $350,000 | 3 | 1 | 1,580 | 1,580 SqFt |
| 9473 Huron Street , Pinckney, MI, 48169 | $425,000 | 3 | 2 | 1,308 | 1,308 SqFt |
| 17301 Donohue Road , Pinckney, MI, 48169 | $424,900 | 4 | 2.5 | 2,072 | 2,072 SqFt |
| 175 Templar Avenue , Pinckney, MI, 48169 | $549,000 | 5 | 4.5 | 3,620 | 3,620 SqFt |
| 8079 Farley Road , Pinckney, MI, 48169 | $418,000 | 3 | 2.5 | 1,960 | 1,960 SqFt |
| 6776 Farley Road , Pinckney, MI, 48169 | $699,000 | 4 | 2 | 1,652 | 1,652 SqFt |
| 1165 Camelot Drive , Pinckney, MI, 48169 | $699,000 | 4 | 2 | 1,968 | 1,968 SqFt |
| 10928 Sunny Ridge Court , Pinckney, MI, 48169 | $499,000 | 4 | 2.5 | 2,562 | 2,562 SqFt |
| 11388 Sunset Boulevard , Pinckney, MI, 48169 | $400,000 | 3 | 2 | 1,848 | 1,848 SqFt |
| 8655 Pettysville Road , Pinckney, MI, 48169 | $485,000 | 3 | 3.5 | 1,800 | 1,800 SqFt |
Similar Homes To 586 Town Trail
Nearby For Sale



Disclosure: The accuracy of all information, regardless of source, is not guaranteed or warranted. All information should be independently verified. Any use of search facilities of data on the site, other than by a consumer looking to purchase real estate, is prohibited. IDX provided courtesy of Realcomp II Ltd., via ByOwner.com and REALCOMP, Copyright 2026 Realcomp II Ltd. Shareholders. REALTOR (R) licensed in the state of Michigan. The listing broker’s offer of compensation is made only to participants of the MLS where the listing is filed and to participants of any data share partner MLS.
ByOwner last updated this listing 08/16/2026 @ 14:55
More Cities with for Sale by Owner Homes
- Pinckney Homes For Sale By Owner
- Hamburg Homes For Sale By Owner
- Gregory Homes For Sale By Owner
- Dexter Homes For Sale By Owner
- Brighton Homes For Sale By Owner
- Whitmore Lake Homes For Sale By Owner
- Chelsea Homes For Sale By Owner
- Howell Homes For Sale By Owner
- South Lyon Homes For Sale By Owner
- Stockbridge Homes For Sale By Owner
- Fowlerville Homes For Sale By Owner
- New Hudson Homes For Sale By Owner
- Hartland Homes For Sale By Owner
- Milford Homes For Sale By Owner
- Munith Homes For Sale By Owner
- Pittsfield Twp Homes For Sale By Owner
- Webberville Homes For Sale By Owner
- Grass Lake Homes For Sale By Owner
- Dansville Homes For Sale By Owner
- Ann Arbor Homes For Sale By Owner
Homes around $315,000




Verify Your Email
Please enter the 6-digit verification code
sent to your email address.