
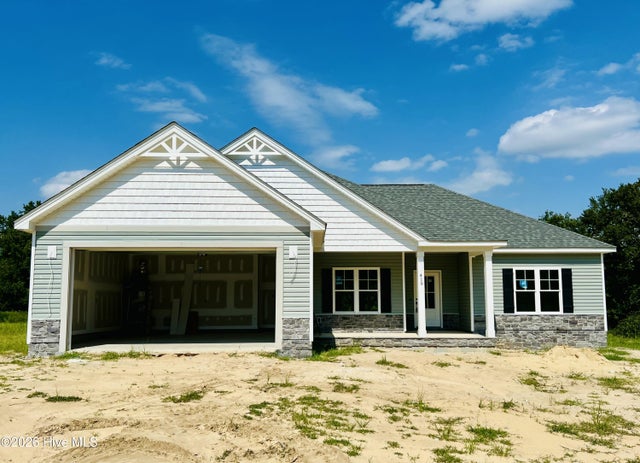
419 Creeks Edge Drive
Pikeville, NC 27863

 3
3
Bed
 2
2
Bath
 1,532
1,532Sqft
 0.40
0.40Acre(Lot)
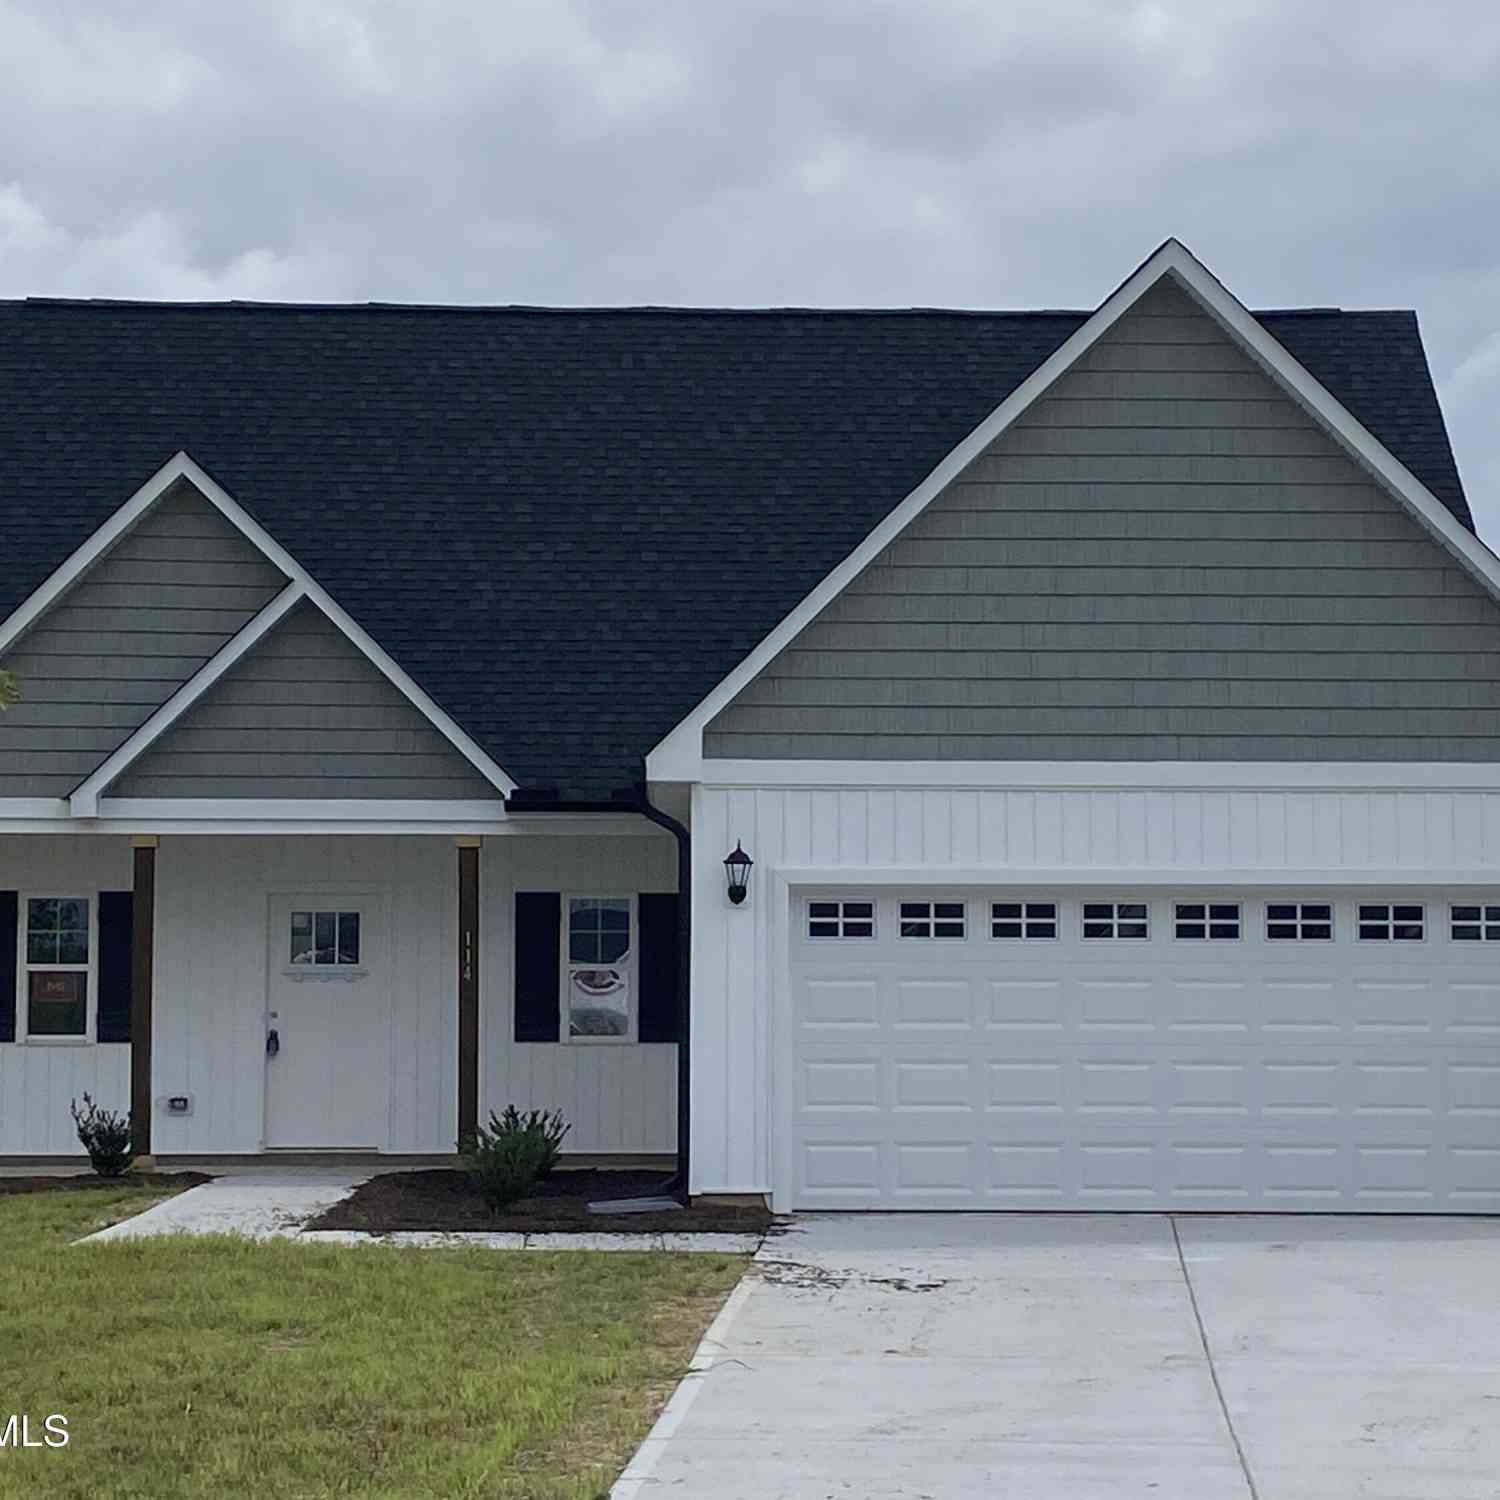
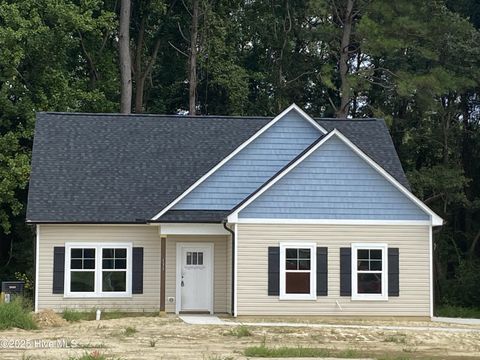
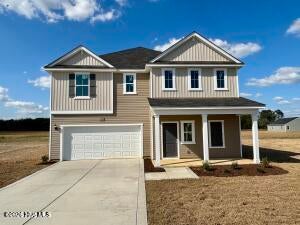
ASK ABOUT LARGE $10,000 BUILDER CONCESSION WHEN USING PREFERRED LENDER!! USE AS YOU CHOOSE!!' Experience the perfect blend of COMFORT, STYLE, and FUNCTION in the beautifully designed MADELYN PLAN, offering 1,532 SQ. FT. of thoughtfully designed living space with 3 BEDROOMS and 2 BATHROOMS! A welcoming FOYER leads to a rare FORMAL DINING ROOM, creating the perfect space for entertaining or everyday living. The spacious FAMILY ROOM showcases a cozy FIREPLACE with an elegant mantle and flows seamlessly into the stunning ISLAND KITCHEN complete with STONE COUNTERTOPS, DESIGNER TILE BACKSPLASH, STAINLESS STEEL APPLIANCES, abundant cabinetry, and plenty of prep space. The desirable SPLIT BEDROOM DESIGN offers privacy, with a KING-SIZED OWNER'S SUITE featuring a luxurious spa-inspired bath

 Property Details
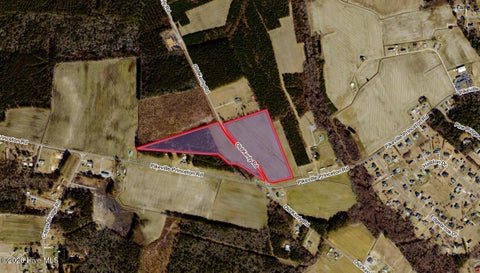
 Map
Map
 Map
Map
 Features
-
Bedroom Information
Total beds: 3Bathroom Information
Total Baths: 2 Full Baths: 2Room Information
Rooms Total: 7 -
Flooring Information
Carpet, Laminate, Vinyl -
Roofing Information
Shingle -
Interior Features
Master Downstairs, Walk-In Closet(s), Tray Ceiling(s), Entrance Foyer, Kitchen Island, Ceiling Fan(s), Pantry Roof: Shingle Appliances: Electric Oven, Range, Dishwasher, Electric Range, Electric Water Heater Laundry Features: Washer Hookup, Laundry Room -
Heating & Cooling
Has Heating: Yes Heating: Fireplace(s), Electric, Heat Pump Has Cooling: Yes Cooling: Central Air, Ceiling Fan(s)
-
Building Information
Year Built: 2026 Building Area Total: 1532 Construction Materials: Vinyl Siding, Frame Patio And Porch Features: Covered, Patio, Porch, Front Porch, Rear Porch Private Pool: No View: See Remarks Association Fee Frequency: Annually
-
Lot Information
Lot Dimensions: see plat Main Square Feet: 0.4 Acres Lot Size Acres: 0.4 Lot Size Square Feet: 17424 Lot Description: Cul-De-Sac, Level, LandscapedProperty Information
Subdivision: Creeks Edge Source Property Type: Residential Property SubType: Single Family Residence Levels: One Property Age: 0
-
Listing Price Information
Listing Price: $297900 Cash, Conventional, FHA, USDA Loan, VA Loan
-
Tax Information
Parcel Number: 3633568460 Tax Year: 2026
-
Parking Information
Parking Total: 2 Garage Faces Front, Attached, Covered, Garage Door Opener, Paved, GarageGarage Information
Has Garage: Yes Has Attached Garage: Yes Garage Space: 2Homeowners Association InformationHas Association: Yes HOA: $350.00 Community Features: Street Lights
-
School Information
Elementary School: NortheastJunior High School: NorwayneSenior High School: Charles Aycock -
Utility Information
Water Available -
Location Information
Direction: Take NC-111 - Right on Big Daddy Rd*Left on Antioch Road. Turn onto Creeks Edge Dr, Home is on left. WaterSource: Public Security Features: Smoke Detector(s)
How much is this property worth?
Curious about this home's true market value? Use our free Home Evaluation Tool to instantly get a personalized Comparative Market Analysis (CMA) report. Make smarter, data-driven decisions before you buy.

Nearby Home Value
| Address | Estimate | Bed | Bath | Sq. Ft | Lot Size |
|---|---|---|---|---|---|
| 310 Creeks Edge Drive, Pikeville, NC, 27863 | $323,900 | 3 | 2 | 1,826 | 0.92 Acre |
| 415 Creeks Edge Drive, Pikeville, NC, 27863 | $319,900 | 3 | 2 | 1,800 | 0.35 Acre |
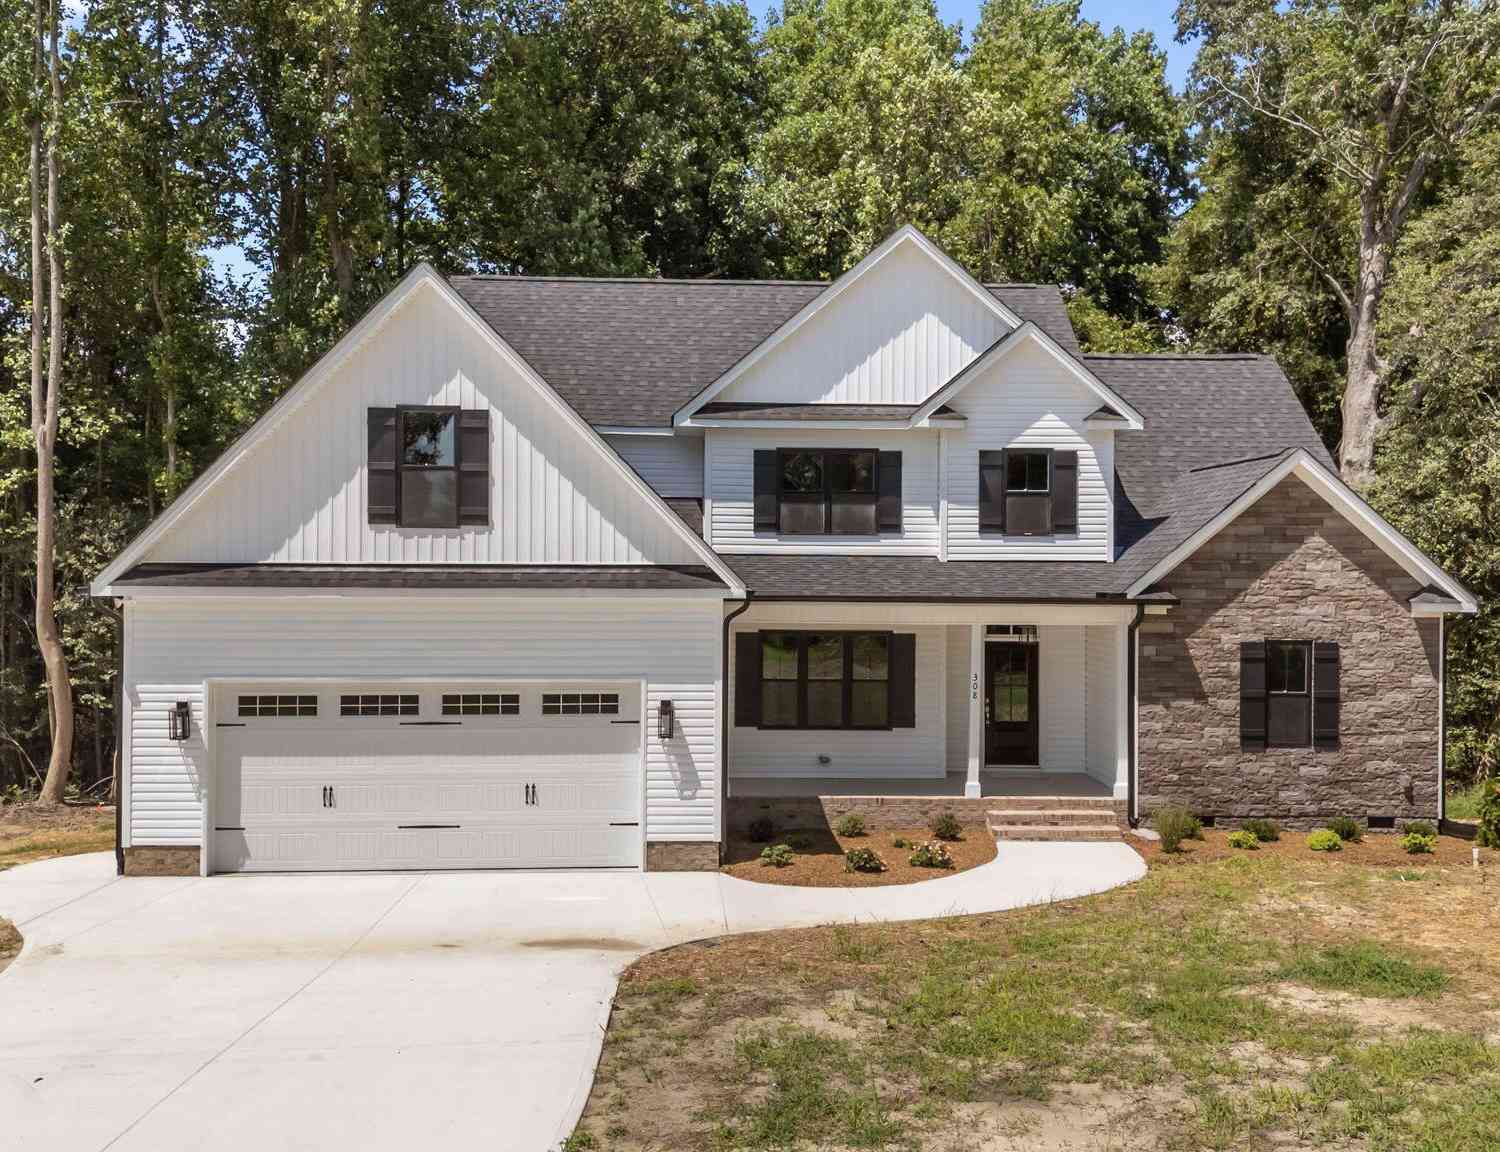
| 308 Creeks Edge Drive, Pikeville, NC, 27863 | $314,900 | 4 | 2 | 1,656 | 0.97 Acre |
| 205 Hallwood Drive, Pikeville, NC, 27863 | $309,500 | 4 | 3 | 2,267 | 0.91 Acre |
| 211 Hallwood Drive, Pikeville, NC, 27863 | $289,500 | 4 | 3 | 1,925 | 0.87 Acre |
| 207 Hallwood Drive, Pikeville, NC, 27863 | $299,500 | 3 | 3 | 1,736 | 0.89 Acre |
| 209 Hallwood Drive, Pikeville, NC, 27863 | $278,500 | 3 | 2 | 1,725 | 0.86 Acre |
| 201 Hallwood, Pikeville, NC, 27863 | $289,500 | 4 | 3 | 1,925 | 0.91 Acre |
| TBD Antioch Road, Pikeville, NC, 27863 | $469,000 | 3 | 3 | 2,571 | -- |
| 306 Creeks Edge Drive, Pikeville, NC, 27863 | $319,900 | 3 | 2 | 1,787 | 0.96 Acre |
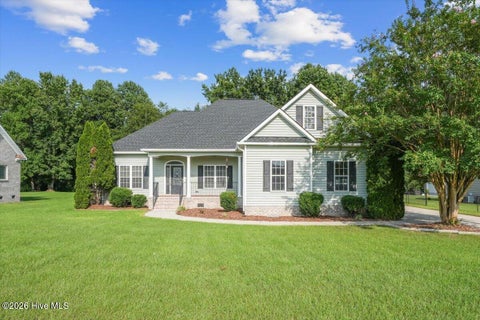
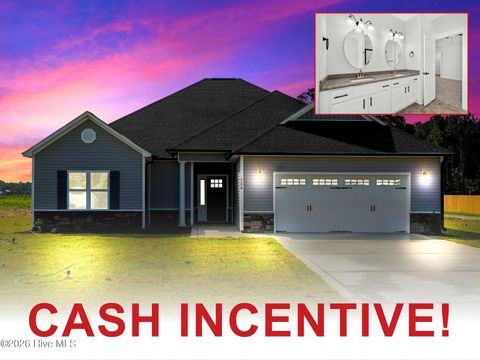
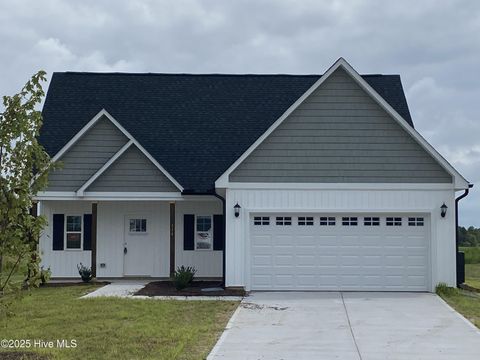
Similar Homes To 419 Creeks Edge Drive
Nearby For Sale

The data relating to real estate on this website comes in part from the Internet Data Exchange program of Hive MLS. All information is deemed reliable but not guaranteed and should be independently verified. All properties are subject to prior sale, change, or withdrawal. Neither listing broker(s) nor ByOwner shall be responsible for any typographical errors, misinformation, or misprints, and shall be held totally harmless from any damages arising from reliance upon these data. Copyright ©2026 Hive MLS LLC. All Rights Reserved.
ByOwner last updated this listing 09/14/2026 @ 05:33
More Cities with for Sale by Owner Homes
- Pikeville Homes For Sale By Owner
- Fremont Homes For Sale By Owner
- Goldsboro Homes For Sale By Owner
- Lucama Homes For Sale By Owner
- Princeton Homes For Sale By Owner
- Kenly Homes For Sale By Owner
- Stantonsburg Homes For Sale By Owner
- Dudley Homes For Sale By Owner
- La Grange Homes For Sale By Owner
- Wilson Homes For Sale By Owner
- Selma Homes For Sale By Owner
- Snow Hill Homes For Sale By Owner
- Sims Homes For Sale By Owner
- Seven Springs Homes For Sale By Owner
- Smithfield Homes For Sale By Owner
- Mount Olive Homes For Sale By Owner
- Bailey Homes For Sale By Owner
- Elm City Homes For Sale By Owner
- Fountain Homes For Sale By Owner
- Farmville Homes For Sale By Owner
Homes around $297,900









Verify Your Email
Please enter the 6-digit verification code
sent to your email address.
Verify Your Phone Number
Please enter the 6-digit verification code
sent to your mobile phone.