
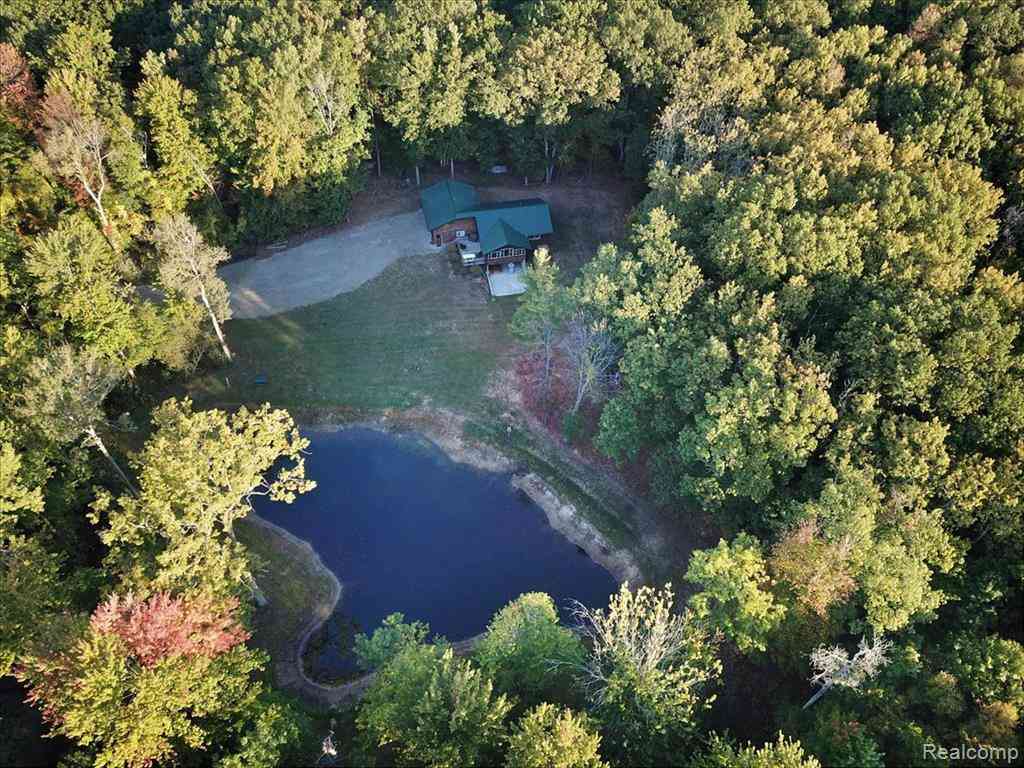
7761 Port Austin Road
Pigeon, Michigan 48755

 3
3
Bed
 1
1
Bath
 2,000
2,000Sqft
 35.43
35.43Acres(Lot)
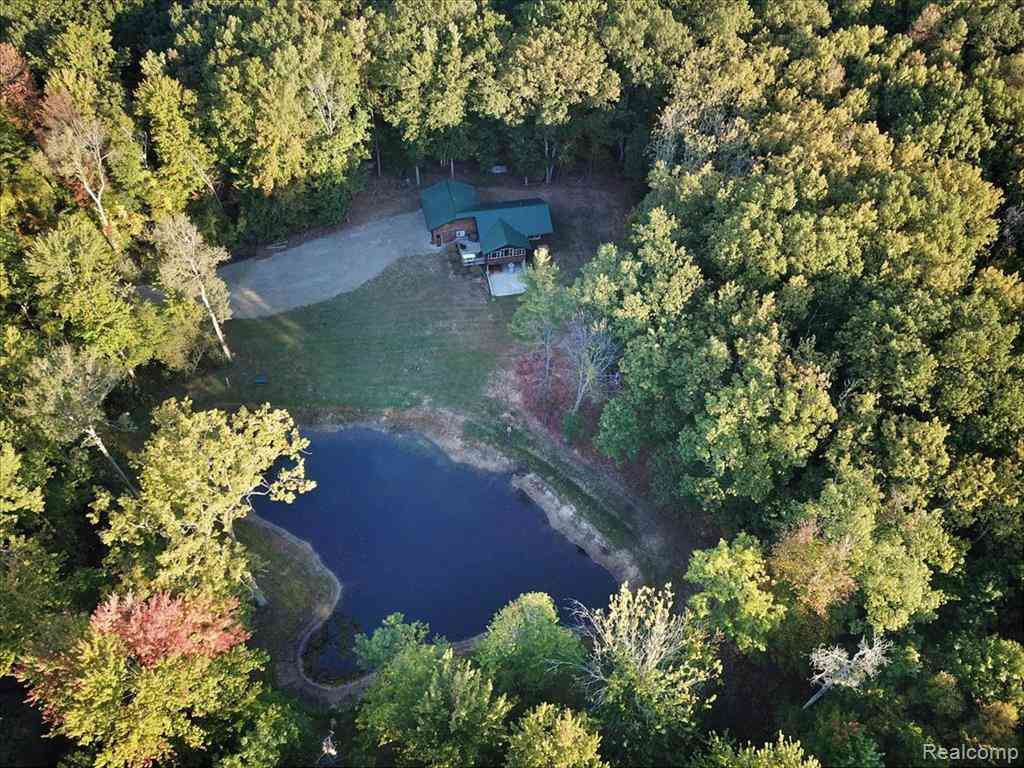
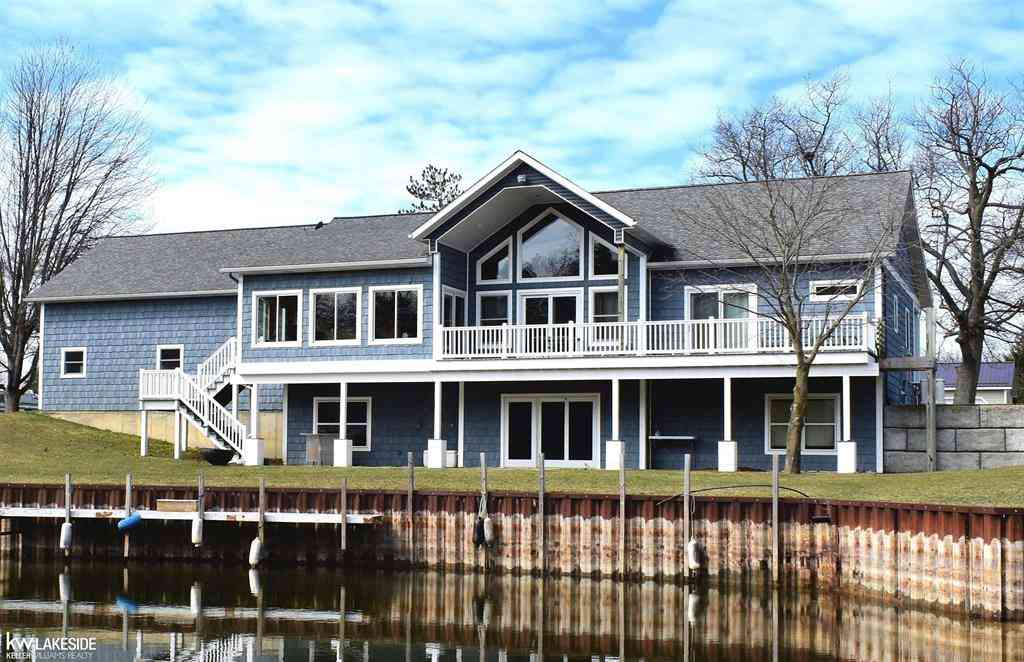
Beautifully finished & decorated log home nestled among 35 wooded acres featuring a fully stocked pond, groomed trails throughout, deer blinds, food plots, plenty of wildlife and the serenity you have been seeking. Did I mention the two private sandy beach accesses just across the road? Tucked in the woods between Caseville and Sand Point, this property is just 2.5 miles from town! The home features an open concept floorplan with a wall of windows that take in the view of the pond and woods, three bedrooms, vaulted ceilings, maple kitchen cabinets, a large island, ss appliances, a finished lower level walk out with a game room and 2.5 car garage with 8ft doors and cathedral ceilings. This home can be purchased with less acreage as well. Call listing office for details. Seller financing is

 Property Details
 Map
Map
 Map
Map
What's Nearby
Nearby Areas
 Features
-
Bedroom Information
Total Bedrooms: 3Bathroom Information
Total Baths: 1 Full Baths: 1 -
Room Information
Total Rooms: 8 Porches: DeckInterior Features
Furnished - Yes Roof: Metal Basement Description: Daylight,Partially Finished,Walk-Out Access Appliances: Built-In Electric Oven,Dishwasher,Dryer,Electric Cooktop,Free-Standing Refrigerator,Microwave,Stainless Steel Appliance(s),Washer -
Heating & Cooling
Heating: Forced Air Heating Fuel: Propane
-
Building Information
Year Built: 2021 Building Stories: 1 Story Roof: Metal Foundation/Basement: Basement Architecture: Colonial,Raised Ranch,Log Home -
Exterior Features
Construction: Log -
Utility Features
Sewer: Septic Tank (Existing) -
Water
Public (Municipal)
-
Lot Information
Lot Size: 35.43 Lot Dimensions: 2000x1472x1332x891 Lot Features: Wooded Frontage Feet: 2000 Waterfront: All Sports Lake Waterfront Description: Beach Access,Pond -
Property Information
SQ ft: 2000 Financing: Cash
-
Listing Price Information
Original List Price: $993,900 -
Listing Information
Possession: Negotiable Legal Description: ALL THAT PART OF GOVT LOT 2 LYING S OF HWY M-25 EXC ANY LOT OR OUTLOT OF CHARITY VIEW SUB. ALSO EXC COM AT INTERS OF S L HWY M-25 AND N&S 1/4 L TH S 27 DEG E 200' TH N 62 DEG E 840' MOL TO A PT 50' S 27 DEG E OF TH SE COR OF OUTLOT A CHARITY VIEW SUB TH N 27 DEG W 50' TH S 62 DEG W 50' TH N 27 DEG W 150' TO S L OF HWY M-25 TH SWLY TO POB. ALSO ALL THAT PT OF GOVT LOT 3 LYING S'LY OF HWY M-25 & ELY OF WOODLAND ESTATE SUB & WOODLAND ESTATE SUB 2 EXC COM AT NW COR OUTLOT A CHARITY VIEW SUB TH S 62 DEG W ALG S L HWY M-25 966.81 FT TO POB TH S 27 DEG E 299 FT TH S 62 DEG W 190 FT TH N 27 DEG W 200 FT MOL TO S L M-25 TH N 62 DEG E 190 FT TO POB ALSO EXC COM AT NW COR OUTLOT A CHARITY VIEW SUB TH S 62 DEG W ALG S L M-25 866.81' TO POB TH S 27 DEG
-
Tax Information
Annual Tax: $4,897 Parcel Number: 0400400485 -
Possession
Negotiable -
Legal Information
Legal Description: Section: ALL THAT PART OF GOVT LOT 2 LYING S OF HWY M-25 EXC ANY LOT OR OUTLOT OF CHARITY VIEW SUB. ALSO EXC COM AT INTERS OF S L HWY M-25 AND N&S 1/4 L TH S 27 DEG E 200' TH N 62 DEG E 840' MOL TO A PT 50' S 27 DEG E OF TH SE COR OF OUTLOT A CHARITY VIEW SUB TH N 27 DEG W 50' TH S 62 DEG W 50' TH N 27 DEG W 150' TO S L OF HWY M-25 TH SWLY TO POB. ALSO ALL THAT PT OF GOVT LOT 3 LYING S'LY OF HWY M-25 & ELY OF WOODLAND ESTATE SUB & WOODLAND ESTATE SUB 2 EXC COM AT NW COR OUTLOT A CHARITY VIEW SUB TH S 62 DEG W ALG S L HWY M-25 966.81 FT TO POB TH S 27 DEG E 299 FT TH S 62 DEG W 190 FT TH N 27 DEG W 200 FT MOL TO S L M-25 TH N 62 DEG E 190 FT TO POB ALSO EXC COM AT NW COR OUTLOT A CHARITY VIEW SUB TH S 62 DEG W ALG S L M-25 866.81' TO POB TH S 27 DEG
-
Parking Information
Has Garage: Yes Garage Size: 2.5 Car Garage Description: Electricity,Attached,Driveway -
Multi-Unit Information
Road Frontage: Paved
-
School Information
School District: Caseville -
Utility Information
Water: Public (Municipal) Sewer: Septic Tank (Existing)
How much is this property worth?
Curious about this home's true market value? Use our free Home Evaluation Tool to instantly get a personalized Comparative Market Analysis (CMA) report. Make smarter, data-driven decisions before you buy.

Nearby Home Value
| Address | Estimate | Bed | Bath | Sq. Ft | Lot Size |
|---|---|---|---|---|---|
| 17 James Street , Pigeon, MI, 48755 | $174,900 | 5 | 2 | 2,547 | 0.27 Acre |
| 8565 Chapin Road , Pigeon, MI, 48755 | $166,700 | 4 | 2 | 1,654 | 0.37 Acre |
| 4378 Iroquois Drive , Pigeon, MI, 48755 | $680,000 | 5 | 3.5 | 2,126 | 0.48 Acre |
| 9107 Crescent Beach Road , Pigeon, MI, 48755 | $324,500 | 4 | 2 | 1,600 | 0.30 Acre |
| 9515 Point Charities Av.., Pigeon, MI, 48755 | $599,900 | 3 | 1 | 966 | 0.31 Acre |
| 9647 Shore Drive , Pigeon, MI, 48755 | $350,000 | 3 | 1 | 909 | 0.38 Acre |
| 9790 N. Island View , Pigeon, MI, 48755 | $659,000 | 3 | 2.5 | 2,500 | 0.53 Acre |
Similar Homes To 7761 Port Austin Road
Nearby For Sale

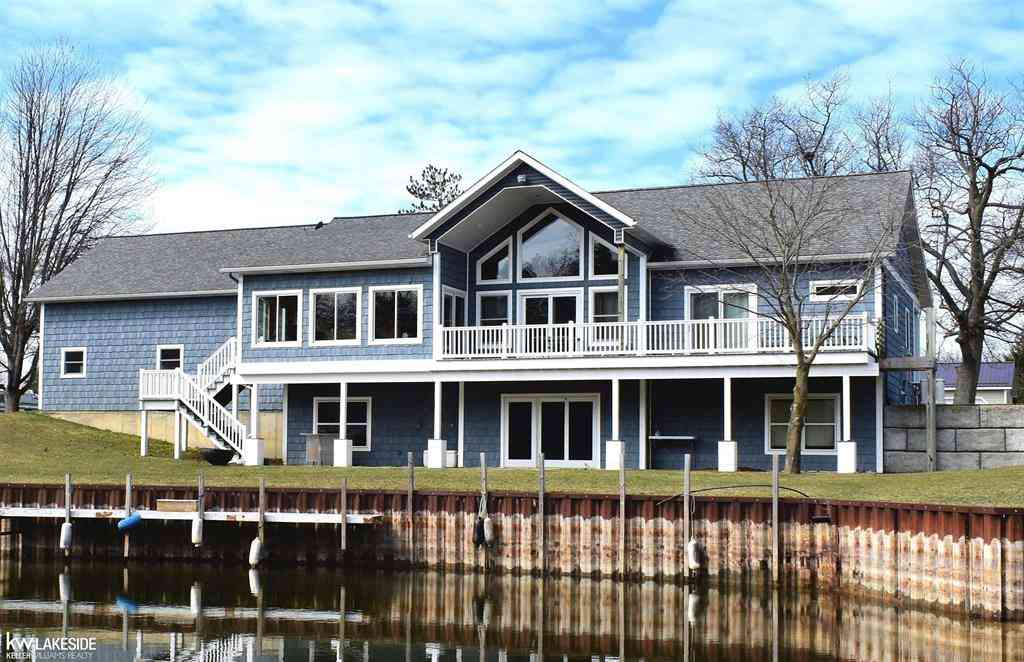
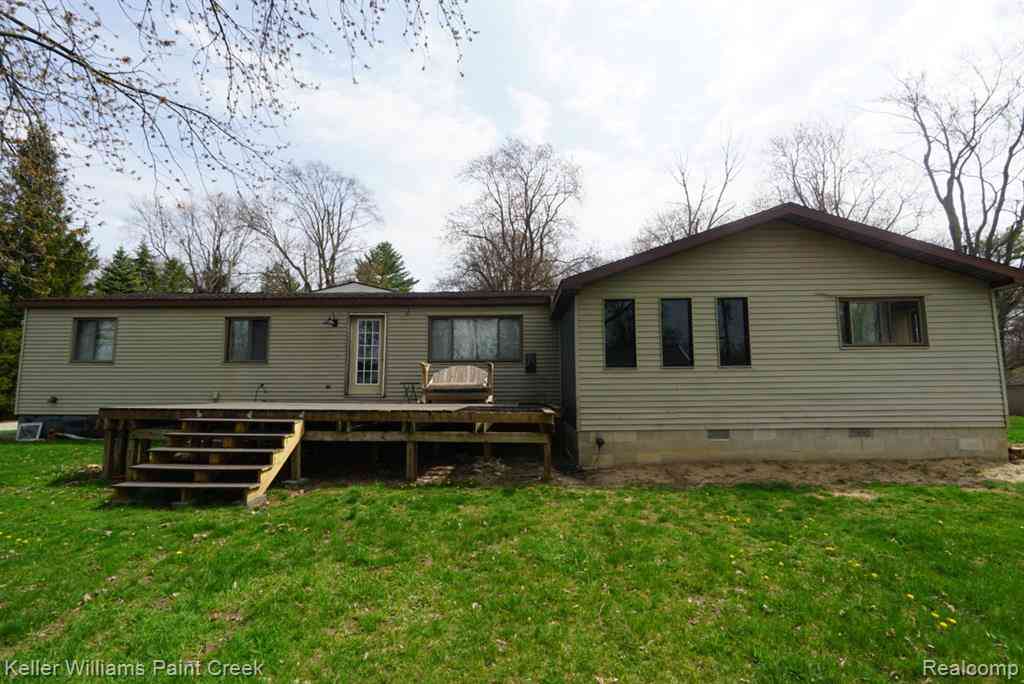
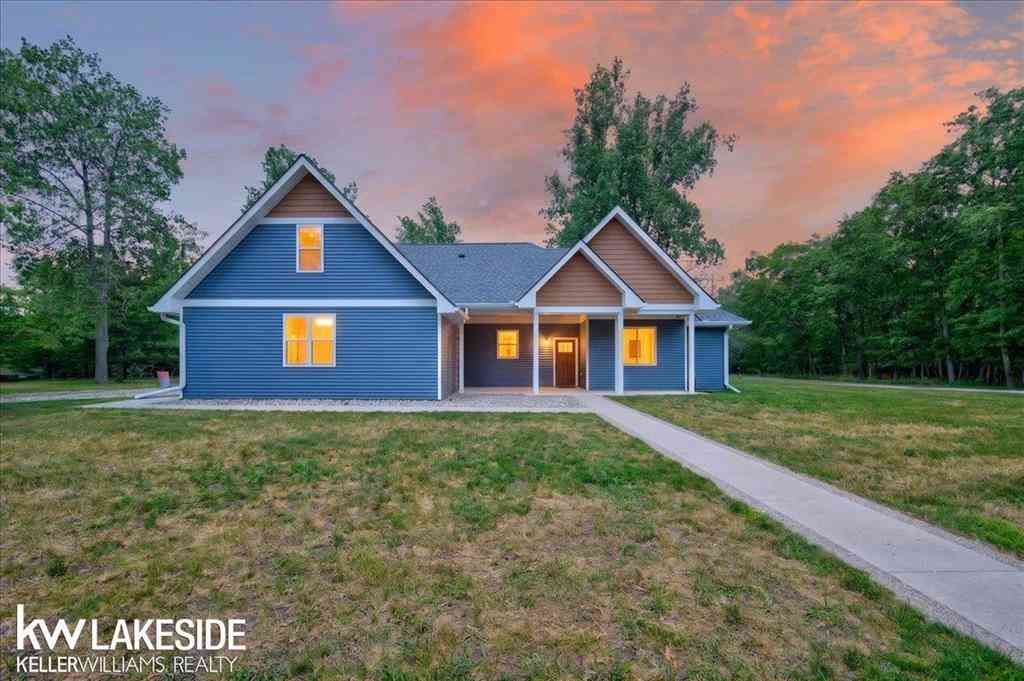

Disclosure: The accuracy of all information, regardless of source, is not guaranteed or warranted. All information should be independently verified. Any use of search facilities of data on the site, other than by a consumer looking to purchase real estate, is prohibited. IDX provided courtesy of Realcomp II Ltd., via ByOwner.com and REALCOMP, Copyright 2026 Realcomp II Ltd. Shareholders. REALTOR (R) licensed in the state of Michigan. The listing broker’s offer of compensation is made only to participants of the MLS where the listing is filed and to participants of any data share partner MLS.
ByOwner last updated this listing 09/21/2026 @ 02:12
More Cities with for Sale by Owner Homes
- Pigeon Homes For Sale By Owner
- Caseville Homes For Sale By Owner
- Owendale Homes For Sale By Owner
- Sebewaing Homes For Sale By Owner
- Bad Axe Homes For Sale By Owner
- Cass City Homes For Sale By Owner
- Port Austin Homes For Sale By Owner
- Au Gres Homes For Sale By Owner
- Caro Homes For Sale By Owner
- Port Hope Homes For Sale By Owner
- Snover Homes For Sale By Owner
- Turner Homes For Sale By Owner
- Harbor Beach Homes For Sale By Owner
- Tawas City Homes For Sale By Owner
- Kingston Homes For Sale By Owner
- Essexville Homes For Sale By Owner
- East Tawas Homes For Sale By Owner
- Reese Homes For Sale By Owner
- Standish Homes For Sale By Owner
- Omer Homes For Sale By Owner
Homes around $979,000
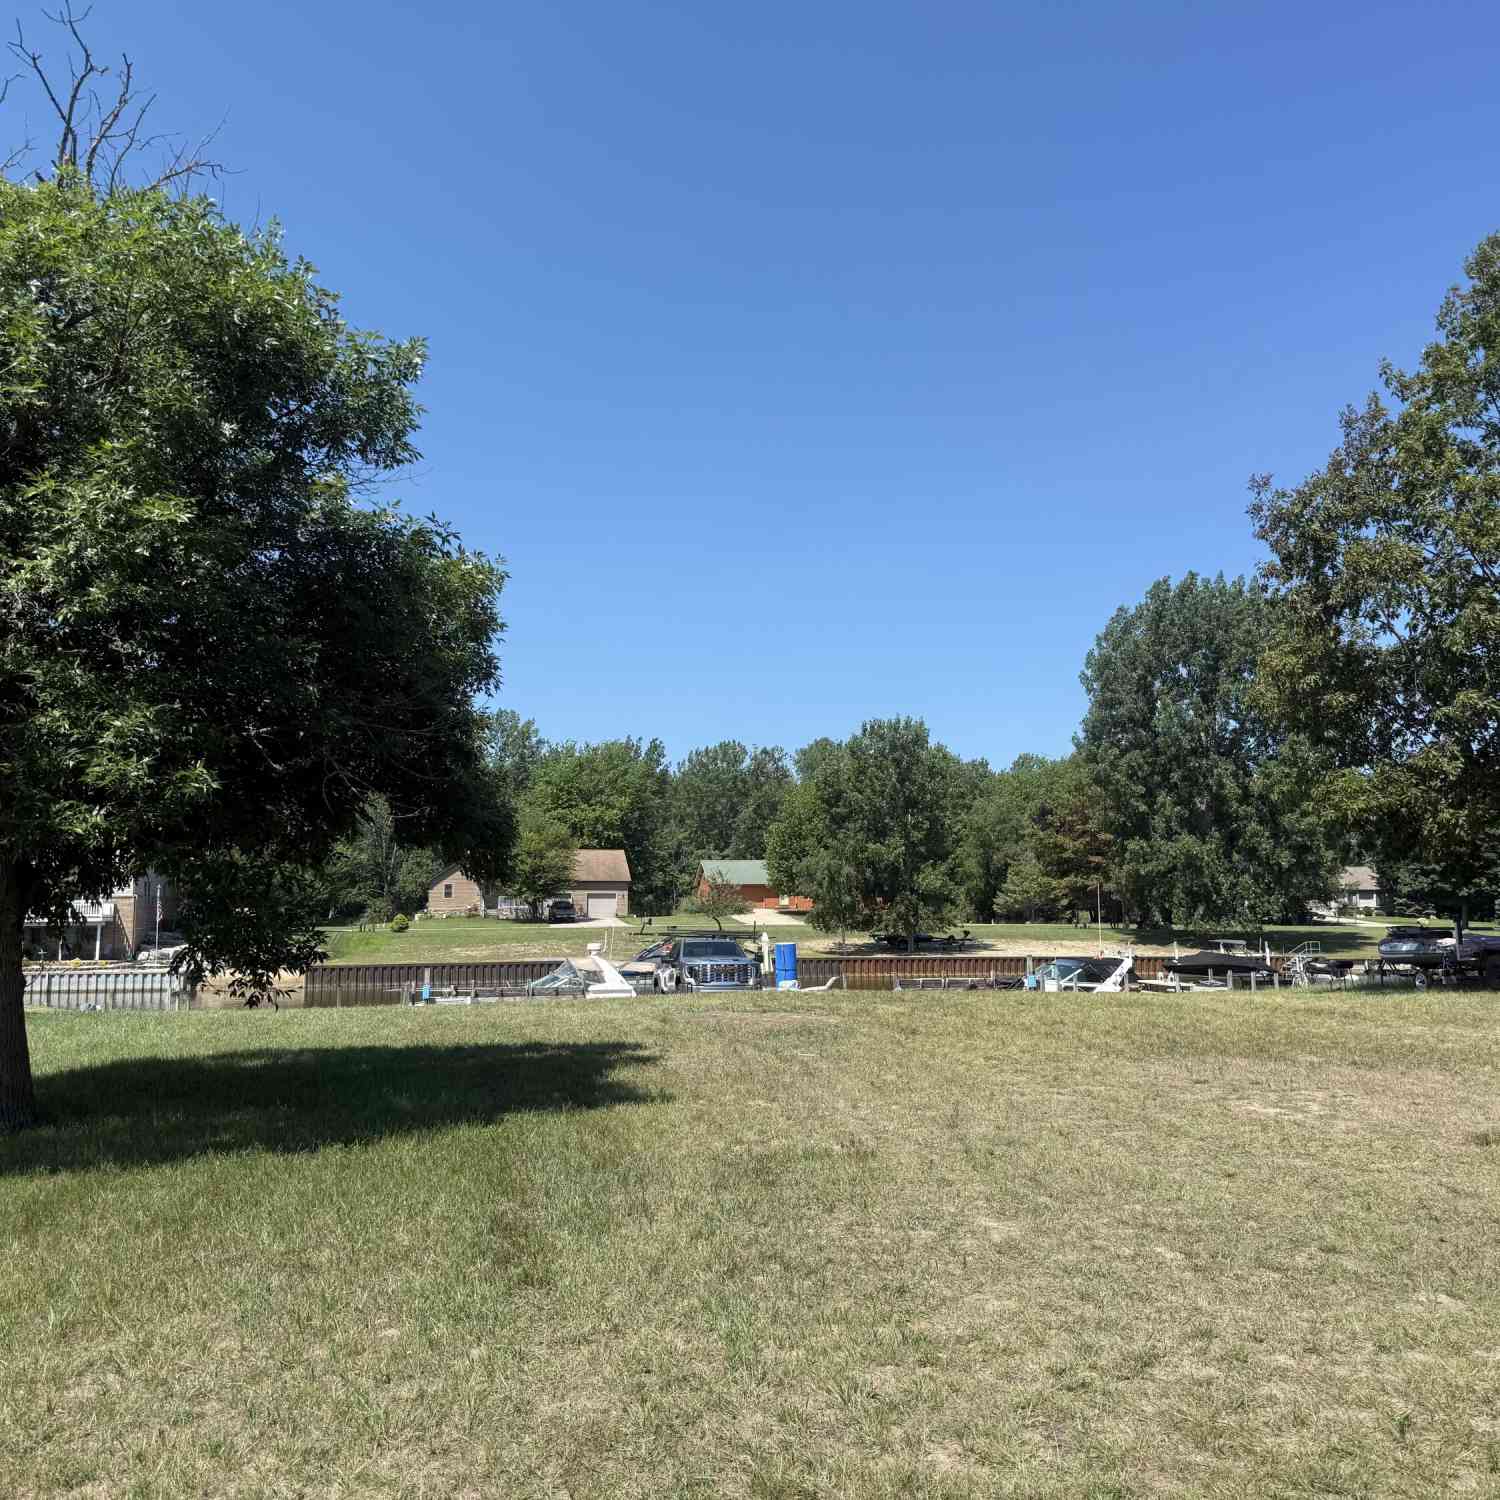
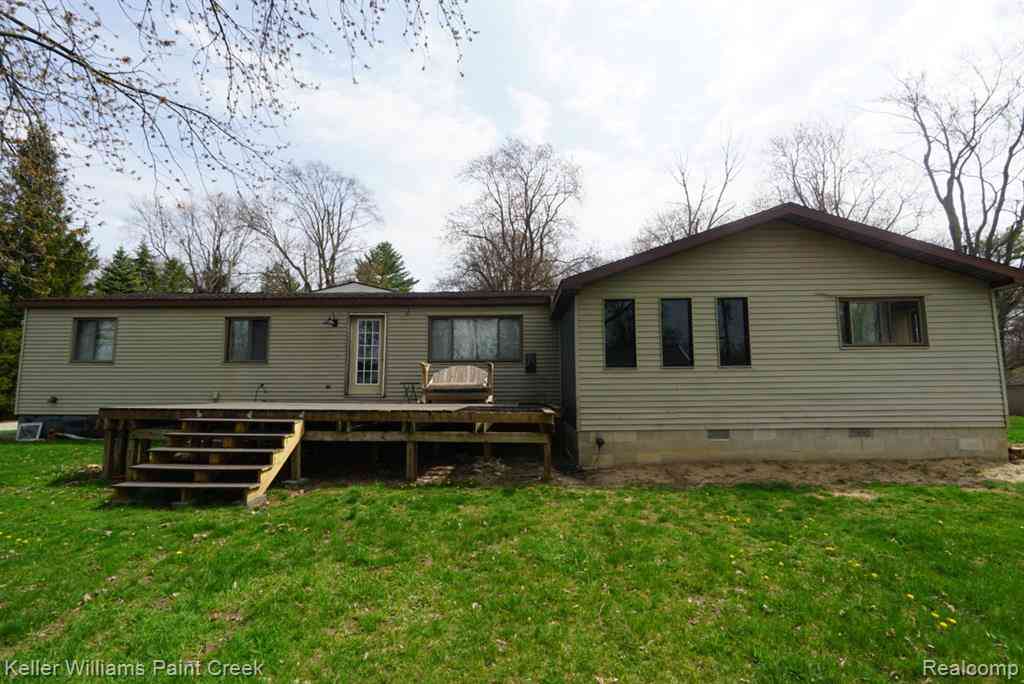
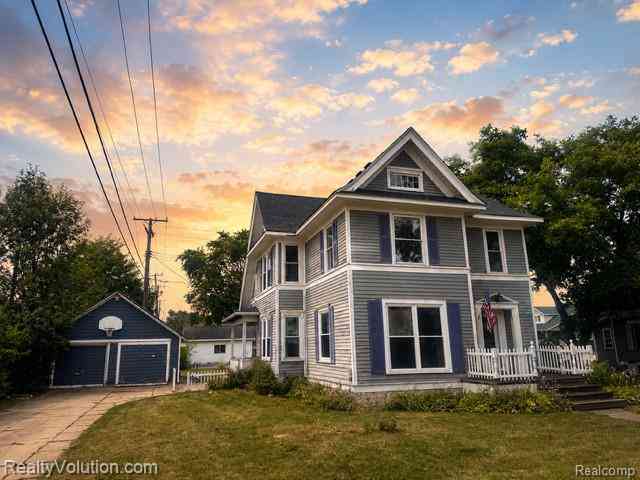





Verify Your Email
Please enter the 6-digit verification code
sent to your email address.
Verify Your Phone Number
Please enter the 6-digit verification code
sent to your mobile phone.