Active

603 Canterbury

Piedmont, SC 29673
Mark as Favorite
Bed 4

Bed

Bath 2.5

Bath

SqFt2,600

Sqft

SqFt42,688.80

Sqft(Lot)

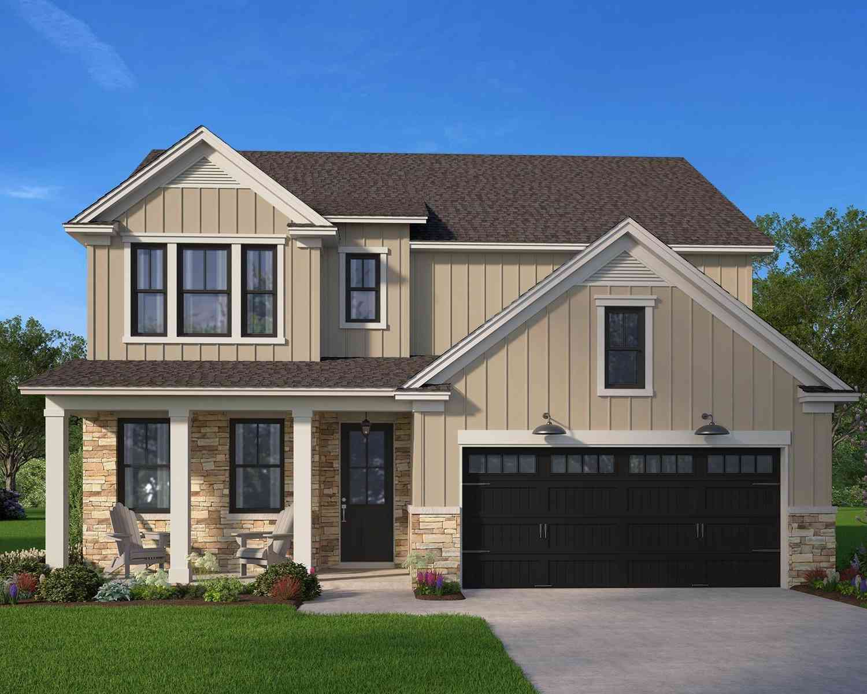
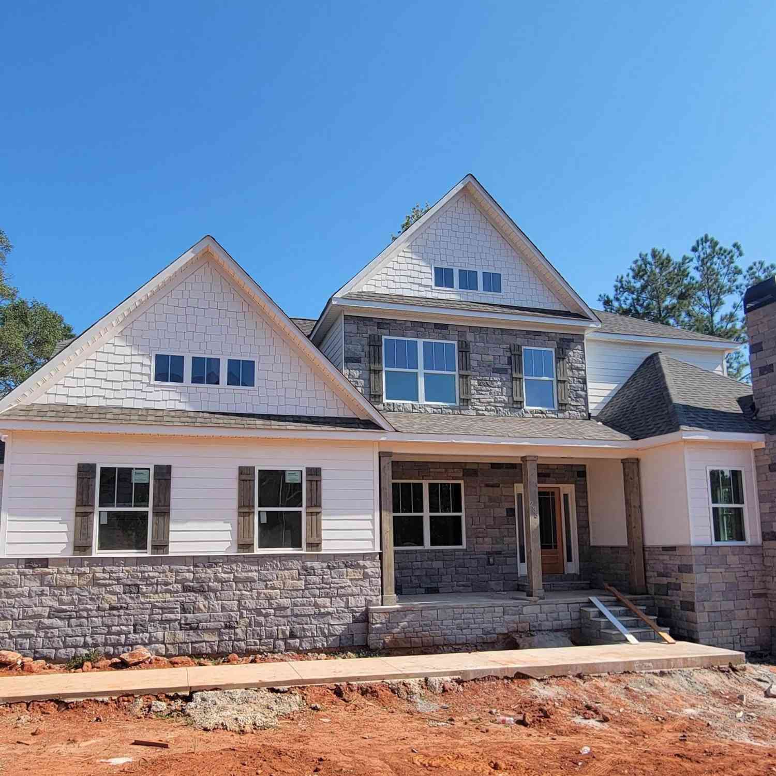

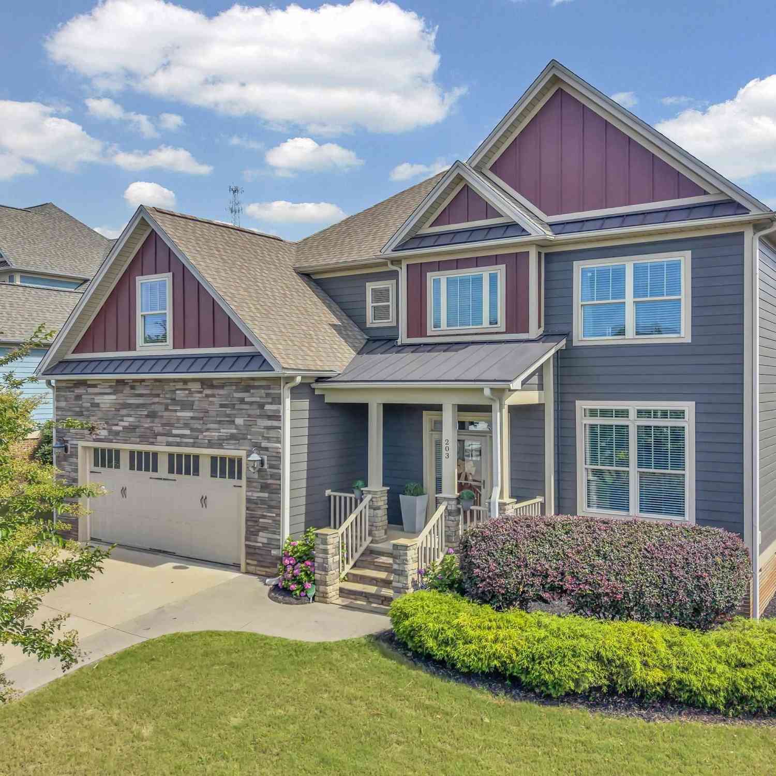
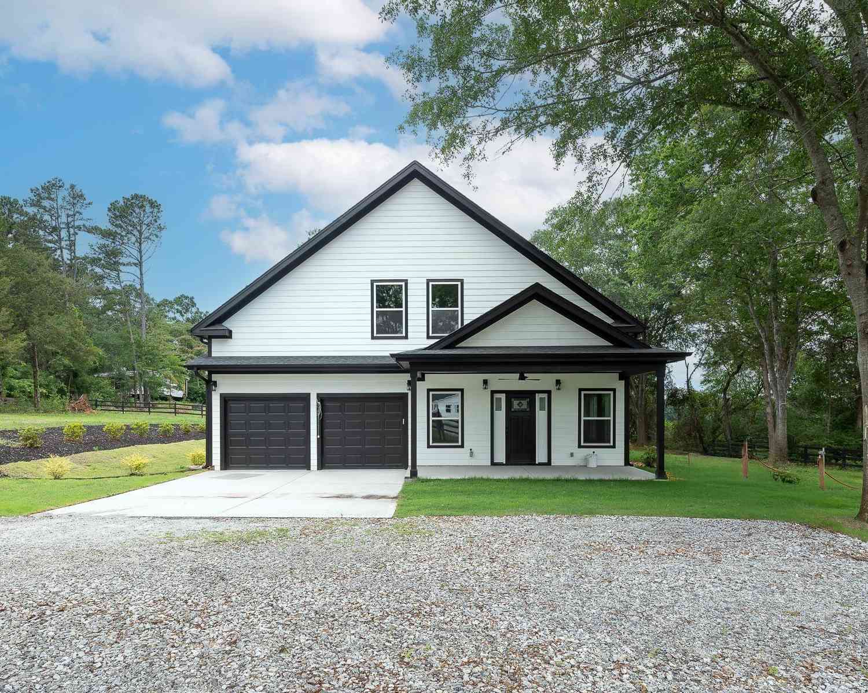


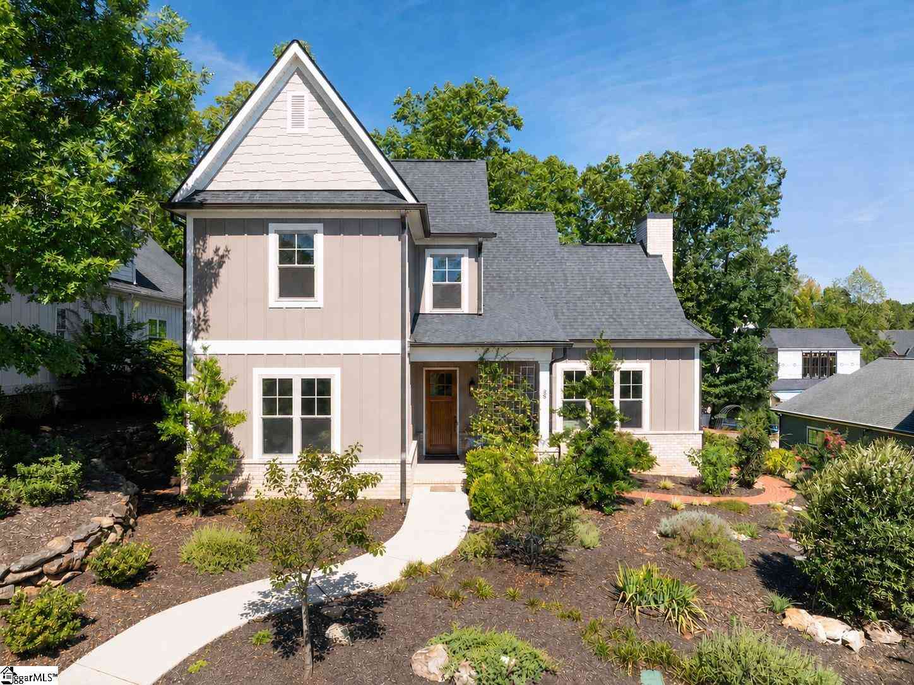
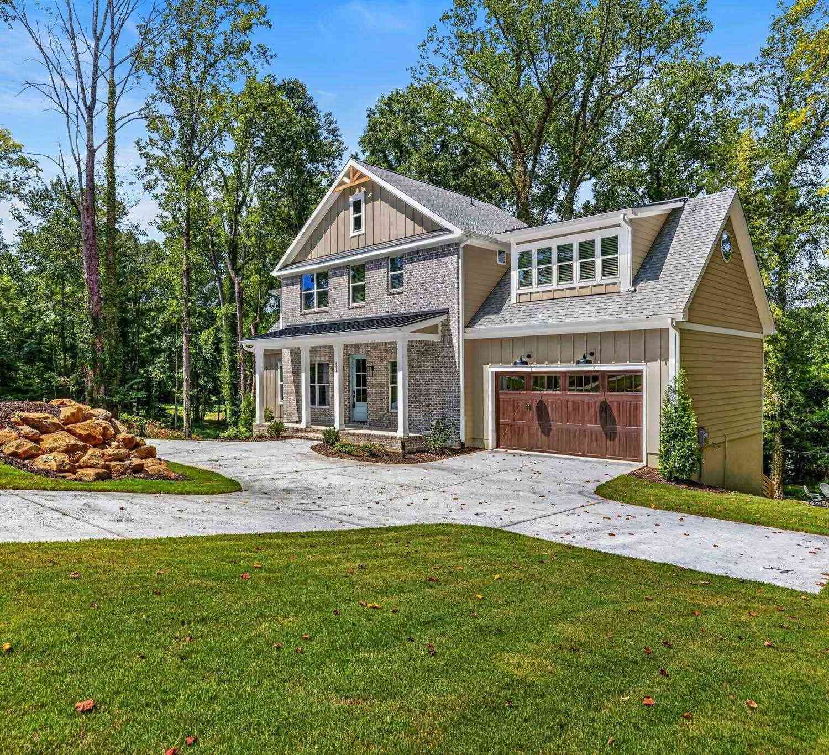
Tired of new construction that feels cookie cutter? Want to enjoy a steam bath like you would at the spa then immediately get into bed without having to drive home? Do you love details that are useful but also beautiful? If the answer is yes, stop scrolling! The details are evident, from the things you notice the second you walk in to the clever little features you don’t discover until you start looking around. The main living spaces are bright and open with craftsmanship that gives them character that you can only find in a custom build. Dramatic ceiling heights and custom millwork add warmth and monolithic wood floors continue across the main level and upstairs living areas. It feels substantial and well built without losing charm! The kitchen is gorgeous but more importantly, is fu nctional. There’s an oversized island with plenty of room to gather, quartz countertops, tons of storage, chef grade appliances and an induction cooktop beneath a cabinet grade hood that actually vents outside. It works just as well on a regular Tuesday night as it does with a house full of people. The primary suite is a dream. Custom beams and ceiling details lead into a bathroom that feels like something you’d expect to find at a much higher price point. Heated tile floors, a freestanding tub and a large steam shower with body sprayers all sit within the wet room. It’s beautiful, but it’s also a space you’d genuinely look forward to using every day. The oversized bonus room is filled with natural light, built ins and tucked away storage so it can easily become a library, homeschool room, office, playroom, game room or second living room. Hidden behind one of the bookcases? A concealed safe and storage space. Down the hall is another brilliant detail: a laundry chute that goes directly into the spacious first floor laundry room. The builders actually thought about living here when designing this home. Secondary bedrooms have real wood floors and custom barn doors, and the upstairs bath includes a double vanity to make busy mornings a little easier. Outside, the setting is private and peaceful. The screened porch and Trex deck lead down wide steps to a fire pit area with bistro lights and woods with a creek behind you. A wraparound driveway makes everyday access easy while the custom boulder wall, irrigation, and fresh landscaping keep it polished. And you won't be choosing craftsmanship and details over convenience. 603 Canterbury is in the Woodmont school district, approximately 20 minutes from downtown Greenville from the Fairview Road area of Simpsonville. What differentiates this home from the rest? Thought and design went into the details that actually matter. Quality materials, smart decisions, memorable features and a floor plan that functions how you need. Schedule your private viewing today!

Read More Expand

Detail Ic Property Details

Property Type : Single Family

Price : $674,950

AD Id : 89550143

MLS Id : 1600874

Beds : 4

Lot Size : 42,688.80 Sqft

Living Area Size : 2,600

Year Built : 2025

Garage : 2

County : Greenville

  • Map Map

Map

Map What's Nearby

Map Nearby Areas

Feature Features

  • Bedroom Information

    Total Bedrooms: 4 Main Bedrooms: 4 Main Bedrooms Size: 17x18 Bedroom #2 Size: 14x11 Bedroom #3 Size: 14x14 Bedroom #4 Size: 13x10 Dining Size: 12x13 Living Room Size: 19x16

    Bathroom Information

    Total Baths: 2 Full Baths: 2 Half Baths: 1
  • Kitchen Information

    Kitchen Size: 13x13

    Interior Features

    Attic Stairs Disappearing,Bookcase,Cable Available,Ceiling 9ft+,Ceiling Fan,Ceiling Cathedral/Vaulted,Ceiling Smooth,Open Floor Plan,Smoke Detector,Tub Garden,Walk In Closet,Countertops – Quartz,Pantry – Walk In

    Appliances

    Cook Top-Smooth,Dishwasher,Disposal,Oven(s)-Wall,Cook Top-Electric,Oven-Electric,Microwave-Built In,Range Hood
  • Cooling Features

    Central Forced,Electric

    Heating Source

    Electric,Forced Air

    Water/Sewer

    Water Source: Public Sewer: Public Water Heater.: Electric

  • Building Information

    Built Year: 2025 Total Floors: Ceramic Tile,Wood # of Stories: 2 Built: 2025 Approx Age: New/Never Lived In Roof Type: Architectural Basement: Unfinished,Other/See Remarks
  • Exterior Features

    Porch-Screened,Sprklr In Grnd-Partial Yd,Tilt Out Windows,Windows-Insulated,Outdoor Fireplace,Under Ground Irrigation
  • Parking/Garage

    Basement: Door Opener,Attached Garage 2 Cars Parking Type: Attached Garage Garage Total Capacity: 2

  • Lot Information

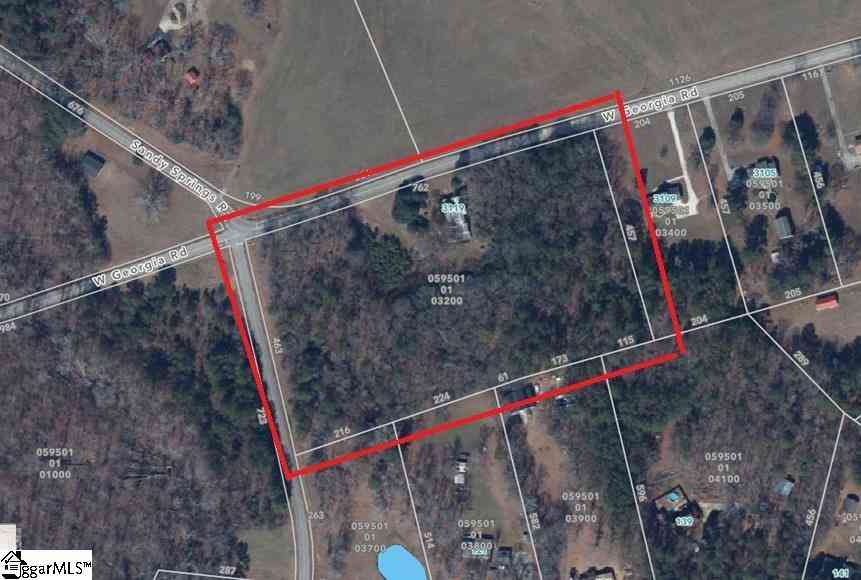
    Lot Size: 1/2 - Acre Approx # of Acres: 0.98 Dimensions: 61x86x245x226x231 Lot Description: Sloped,Wooded
  • Property Information

    Subdivision: Other City: Piedmont Type: Single Family Class: Residential

  • Listing Price Information

    Original List Price: $674,950

  • Tax Information

    Tax ID Number: 0601.04-01-013.07

  • Parking Information

    Parking / Garage: Door Opener,Attached Garage 2 Cars Parking Type: Attached Garage
  • Homeowners Association Information

    HOA: Y

  • School Information

    Elementary School: Grove Junior High School: Woodmont Senior High School: Woodmont
Sell a home like this and save $39,998 Find out How

How much is this property worth?

Curious about this home's true market value? Use our free Home Evaluation Tool to instantly get a personalized Comparative Market Analysis (CMA) report. Make smarter, data-driven decisions before you buy.

Images
Loading, please wait...

Information is provided exclusively for consumers' personal, non-commercial use, that it may not be used for any purpose other than to identify prospective properties consumers my be interested in purchasing, the data is deemed reliable but is not guaranteed accurate by the MLS. The MLS may at is discretion, require use of other disclaimers as necessary to protect participants and/or the MLS from liability.

ByOwner last updated this listing 08/24/2026 @ 02:23

MLS: 1600874 LISTED BY: Stephanie Lasitter, Chapter & Vine Realty 864-414-8873 SOURCE: Greenville South Carolina SC

Homes around $674,950
Selling? Save $39,998 when you sell a home like this

Tour with a ByOwner Agent