

1460 Old Gunter
Piedmont, SC 29673

 5
5
Bed
 4
4
Bath
 3,400
3,400Sqft
45,738Sqft(Lot)
Beautifully designed and custom built, this home offers an impressive combination of space, comfort, and functionality on over an acre. Thoughtfully laid out for everyday living, the main level features all four bedrooms and three full bathrooms, including a Jack-and-Jill bath. Hardwood floors flow throughout the home, while the kitchen features granite countertops, a walk-in pantry with generous storage, and a newly installed gas range. The walk-in laundry room, complete with a utility sink, is conveniently located near the primary suite. A new gas water heater adds another valuable recent update. Upstairs, you’ll find even more flexible living space with a large bonus room, private office, and an additional full bathroom with a double vanity—perfect for a home office, recreation room, gu

 Property Details
 Map
Map
 Map
Map
What's Nearby
Nearby Areas
 Features
-
Bedroom Information
Total Bedrooms: 5 Main Bedrooms: 5 Main Bedrooms Size: 22*16 Bedroom #2 Size: 17*15 Bedroom #3 Size: 19*12 Bedroom #4 Size: 19*14 Dining Size: 12x17 Living Room Size: 12x18Bathroom Information
Total Baths: 4 Full Baths: 4 -
Kitchen Information
Kitchen Size: 15*12 Breakfast Room Size: 14*8Interior Features
Attic Stairs Disappearing,Bookcase,Cable Available,Ceiling 9ft+,Ceiling Fan,Ceiling Trey,Countertops Granite,Sec. System-Owned/Conveys,Smoke Detector,Walk In Closet,Pantry – Walk In,Radon SystemAppliances
Cook Top-Gas,Dishwasher,Disposal,Dryer,Freezer,Oven(s)-Wall,Refrigerator,Washer,Oven-Gas,Double Oven,Microwave-Built In -
Cooling Features
Central ForcedHeating Source
Natural GasWater/Sewer
Water Source: Public Sewer: Septic Water Heater.: Gas
-
Building Information
Total Floors: Ceramic Tile,Wood # of Stories: 2 Approx Age: 6-10 Roof Type: Composition Shingle Basement: None -
Exterior Features
Deck,Patio,Windows-Insulated,Outdoor Fireplace,Outdoor Grill,R/V-Boat Parking -
Parking/Garage
Basement: Attached Garage 2 Cars,Detached Garage 3+ Cars Parking Type: See Parking Features Garage Total Capacity: 6+
-
Lot Information
Lot Size: 1 - 2 Acres Approx # of Acres: 1.05 Lot Description: Fenced Yard,Level -
Property Information
Subdivision: Haselwood City: Piedmont Type: Single Family Class: Residential
-
Listing Price Information
Original List Price: $750,000
-
Tax Information
Tax ID Number: 0601.02-01-115.00
-
Parking Information
Parking / Garage: Attached Garage 2 Cars,Detached Garage 3+ Cars Parking Type: See Parking Features -
Homeowners Association Information
HOA: N
-
School Information
Elementary School: Sue Cleveland Junior High School: Woodmont Senior High School: Woodmont
How much is this property worth?
Curious about this home's true market value? Use our free Home Evaluation Tool to instantly get a personalized Comparative Market Analysis (CMA) report. Make smarter, data-driven decisions before you buy.

Nearby Home Value
| Address | Estimate | Bed | Bath | Sq. Ft | Lot Size |
|---|---|---|---|---|---|
| 1033 Broadrum Street, Piedmont, SC, 29673 | $361,900 | 5 | 3 | -- | 0.21 Acre |
| 220 Holly Branch Road, Piedmont, SC, 29673 | $823,061 | 4 | 4 | -- | 0.58 Acre |
| 1611 Castlen Court, Piedmont, SC, 29673 | $376,900 | 5 | 4 | -- | 0.19 Acre |
| 128 Blooming Meadow Road, Piedmont, SC, 29673 | $339,900 | 4 | 2.5 | 2,345 | 1 Acre |
| 1621 Castlen Court, Piedmont, SC, 29673 | $394,900 | 5 | 3 | -- | 0.28 Acre |
| 1619 Castlen Court, Piedmont, SC, 29673 | $375,900 | 5 | 3 | -- | 0.31 Acre |
| 132 Blooming Meadow Road, Piedmont, SC, 29673 | $349,900 | 4 | 2.5 | 2,345 | 1 Acre |
| 159 Ives Way, Piedmont, SC, 29673 | $339,990 | 4 | 3 | -- | 0.24 Acre |
| 1615 Castlen Court, Piedmont, SC, 29673 | $360,900 | 4 | 3 | -- | 0.19 Acre |
| 141 Ives Way, Piedmont, SC, 29673 | $394,990 | 3 | 3 | -- | -- |
Similar Homes To 1460 Old Gunter
Nearby For Sale


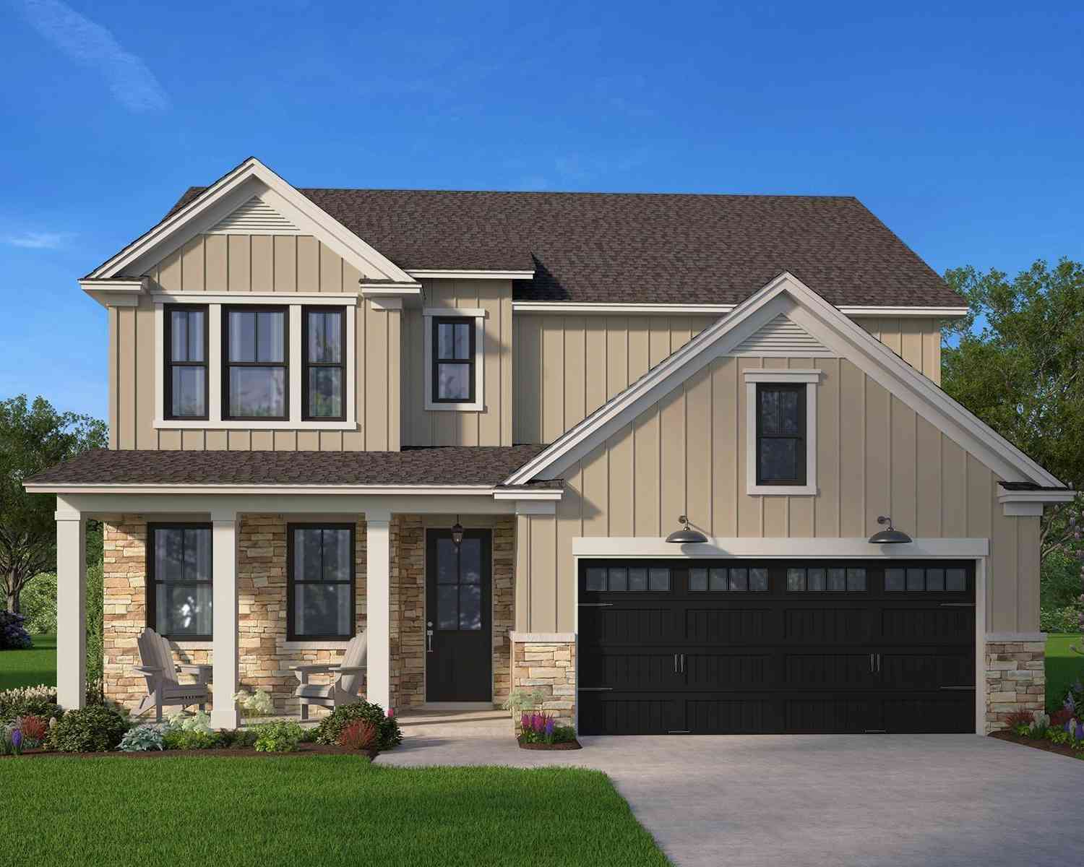
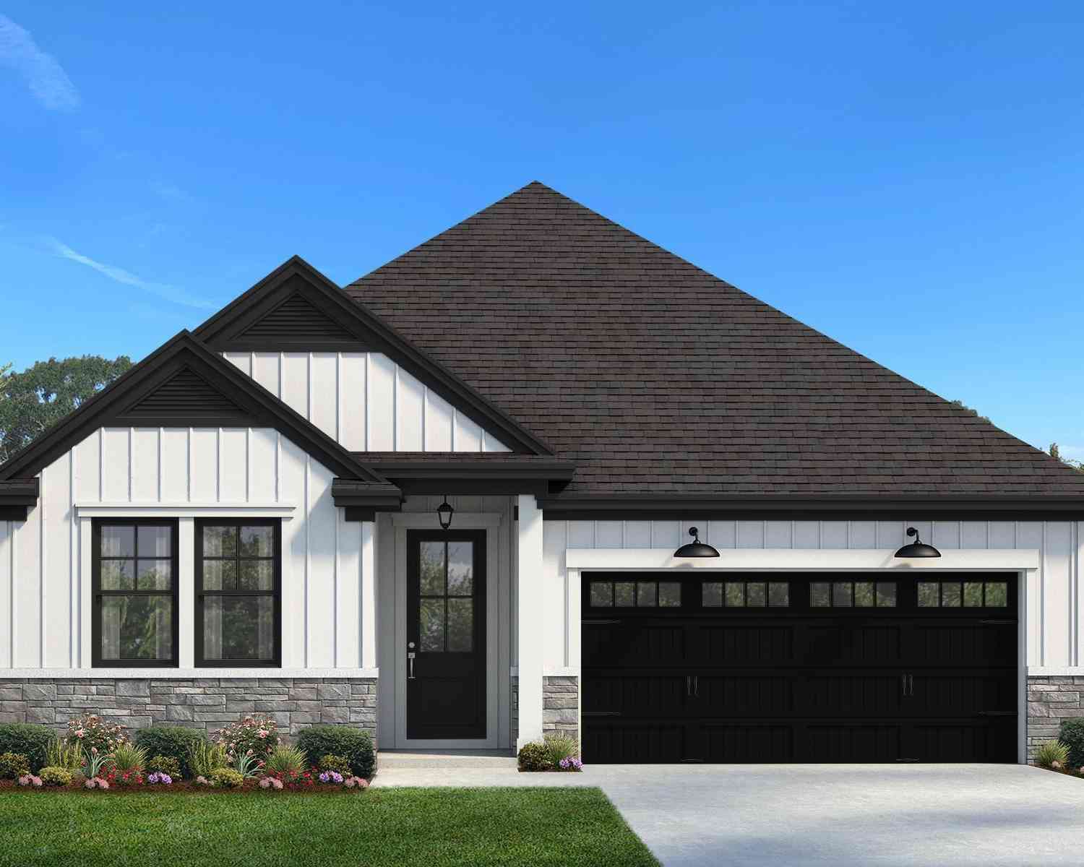
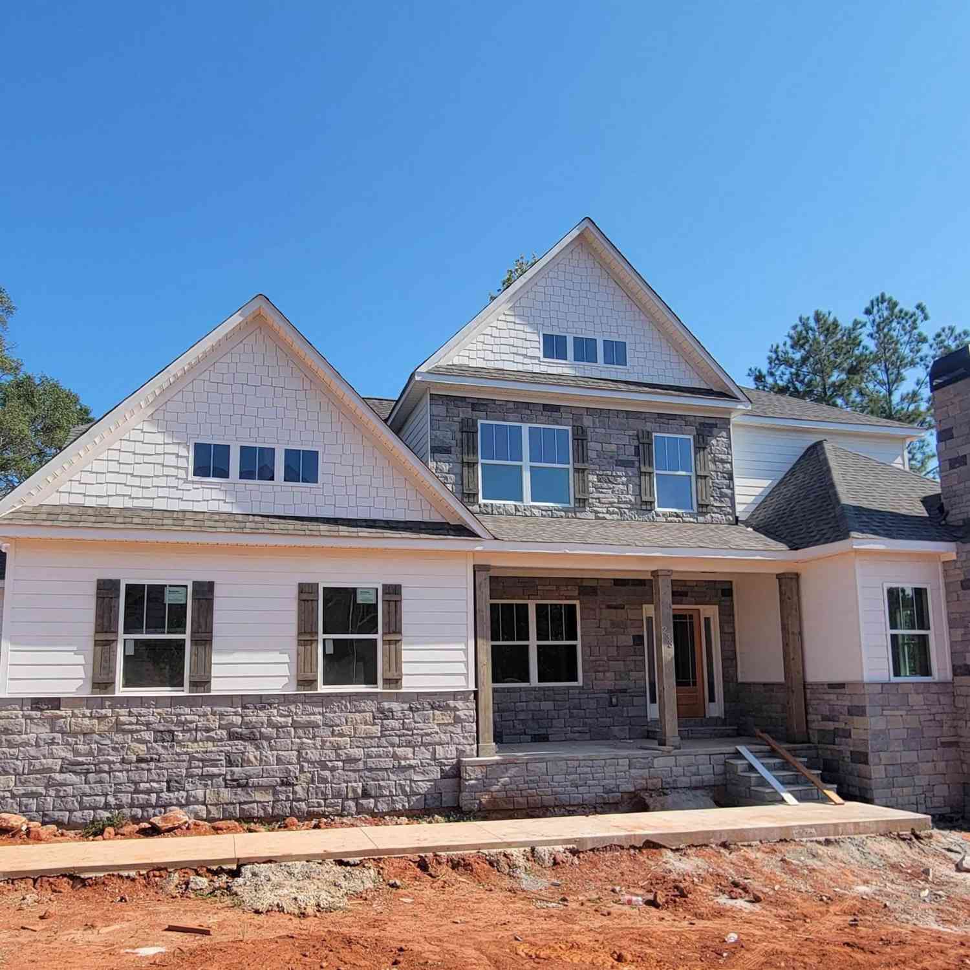
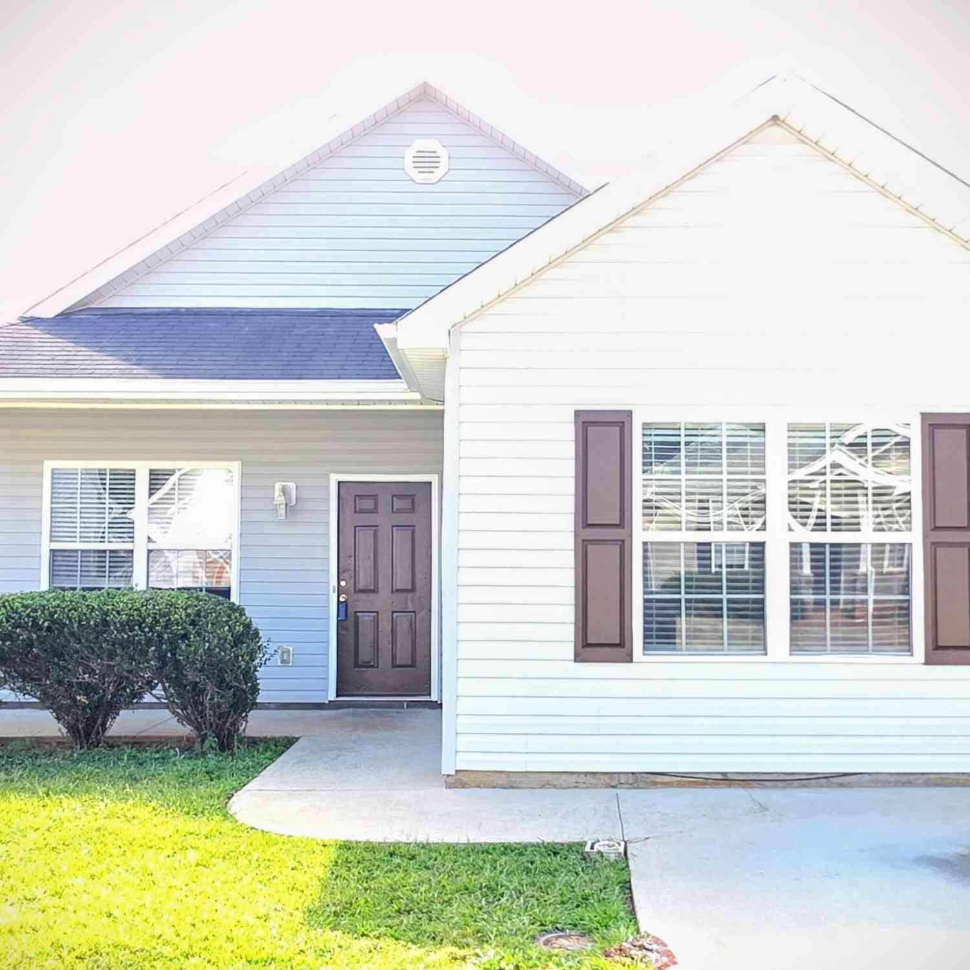
Information is provided exclusively for consumers' personal, non-commercial use, that it may not be used for any purpose other than to identify prospective properties consumers my be interested in purchasing, the data is deemed reliable but is not guaranteed accurate by the MLS. The MLS may at is discretion, require use of other disclaimers as necessary to protect participants and/or the MLS from liability.
ByOwner last updated this listing 09/13/2026 @ 06:38
More Cities with for Sale by Owner Homes
- Piedmont Homes For Sale By Owner
- Pelzer Homes For Sale By Owner
- Williamston Homes For Sale By Owner
- Belton Homes For Sale By Owner
- Easley Homes For Sale By Owner
- Liberty Homes For Sale By Owner
- Powdersville Homes For Sale By Owner
- Pendleton Homes For Sale By Owner
- Greenville Homes For Sale By Owner
- Norris Homes For Sale By Owner
- Mauldin Homes For Sale By Owner
- Simpsonville Homes For Sale By Owner
- Central Homes For Sale By Owner
- Clemson Homes For Sale By Owner
- Honea Path Homes For Sale By Owner
- Fountain Inn Homes For Sale By Owner
- Pickens Homes For Sale By Owner
- Six Mile Homes For Sale By Owner
- Anderson Homes For Sale By Owner
- Starr Homes For Sale By Owner
Homes around $750,000





Verify Your Email
Please enter the 6-digit verification code
sent to your email address.
Verify Your Phone Number
Please enter the 6-digit verification code
sent to your mobile phone.