
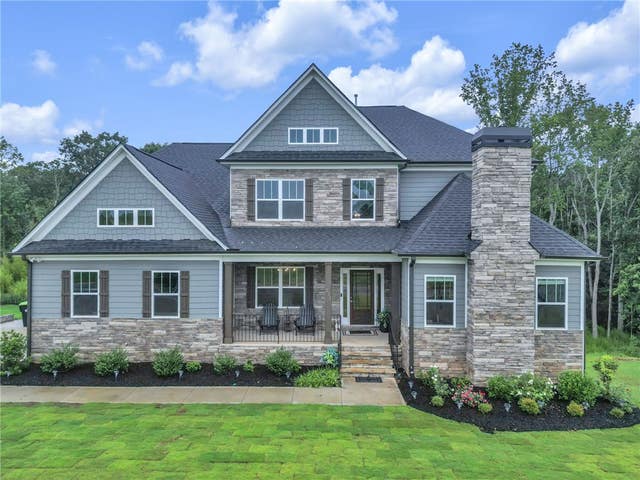
211 Holly Branch Road
Piedmont, SC 29673

 6
6
Bed
 5
5
Bath
 0.86
0.86Acre(Lot)
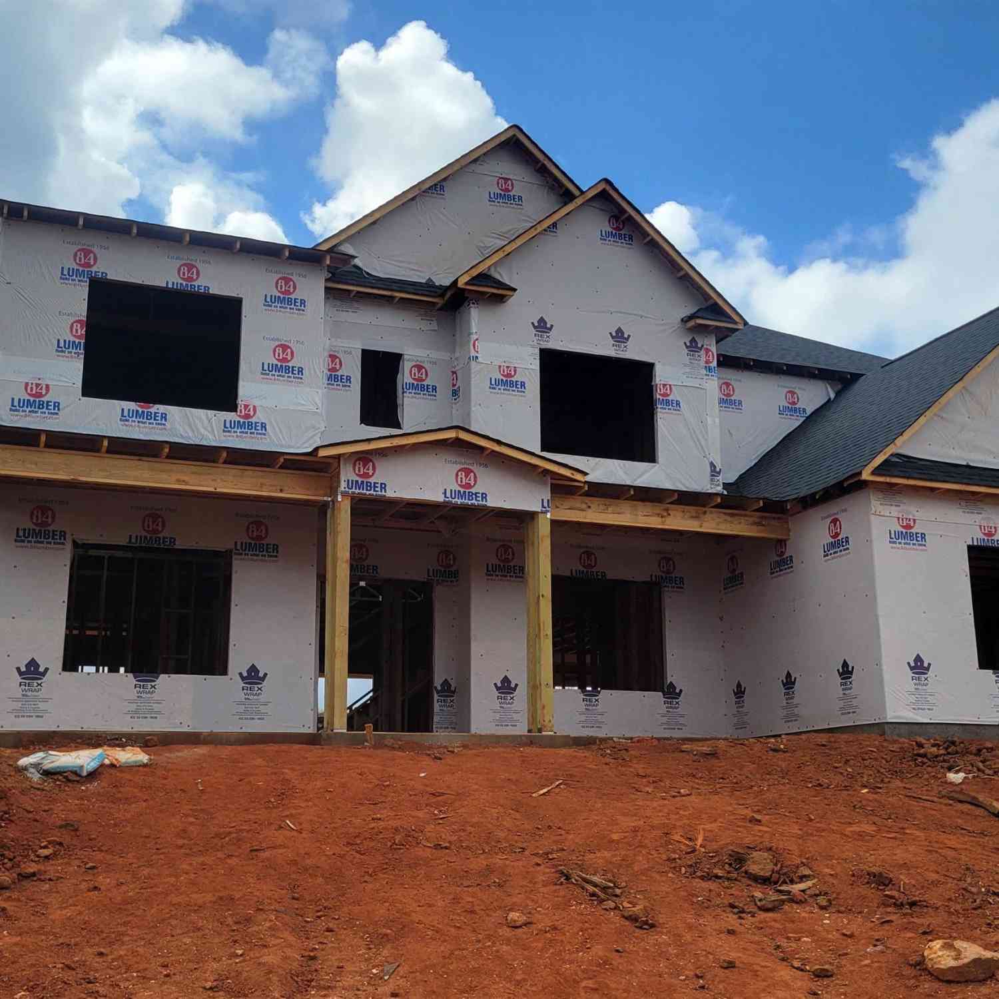
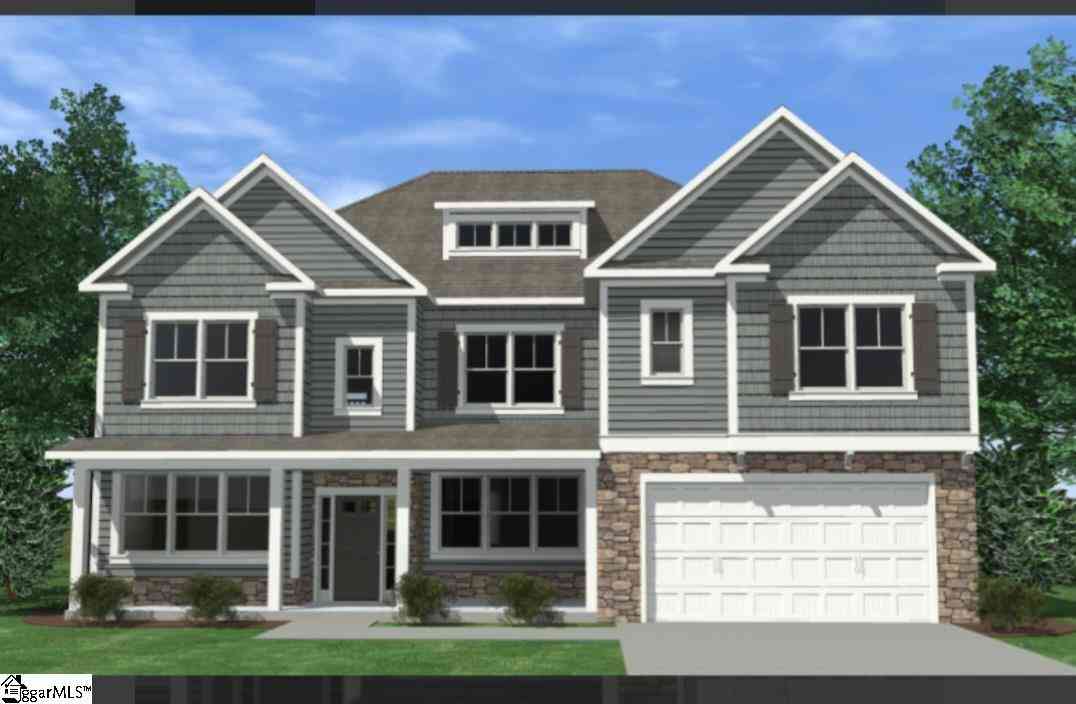

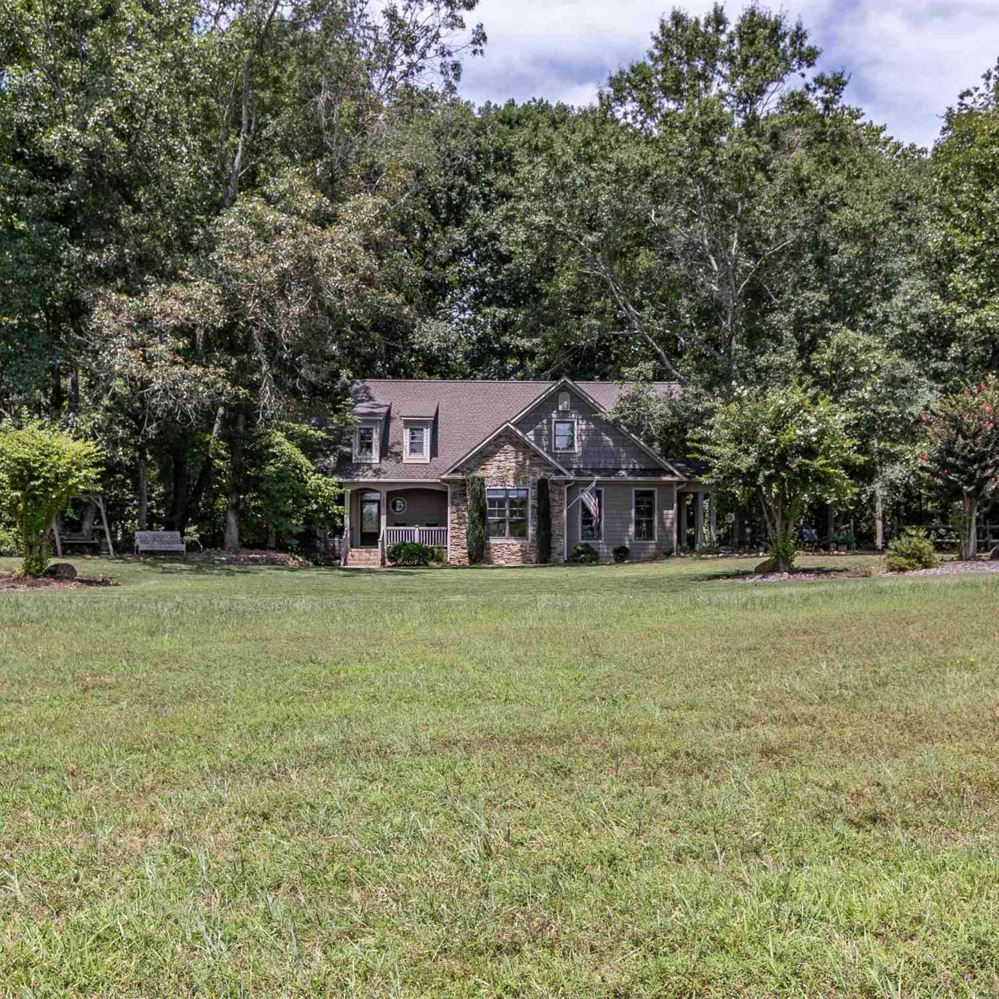
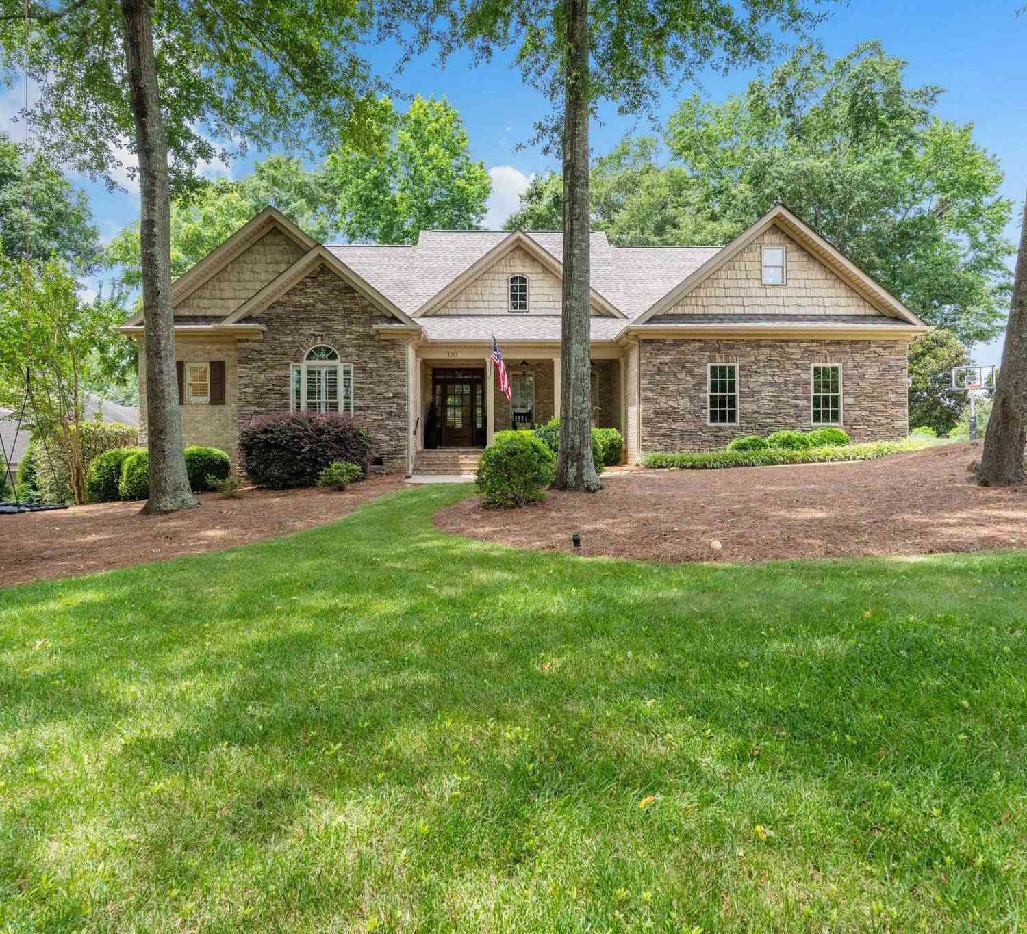
Welcome HOME in the desirable gated Rivers Edge community. Awesome open floor plan, primary bedroom on main floor and side entry garage. The upgraded chef's kitchen features granite countertops, tile backsplash, 42" cabinetry with crown moulding, cabinet range hood and stainless steel built in appliances. Kitchen is open to a breakfast area that opens out onto the covered deck. Also open floor plan to the familyroom which includes coffered ceiling, gas fireplace with built ins on both sides of fireplace. The large primary bedroom suite features trey ceiling and a sitting room with gas log fireplace, the bathroom features dual vanities, separate tub with separate shower and a large walk in closet. Alsoon the 1st level is a formal dining room with a butler's pantry. All the first floor has 5

 Property Details
 Map
Map
 Map
Map
What's Nearby
Nearby Areas
 Features
-
Bedroom Information
Total beds: 6Bathroom Information
Total Baths: 5 Full Baths: 4 Half Baths: 1Room Information
Rooms Total: 10 Has Basement: Yes Basement: Daylight, Full, Finished, Walk-Out Access -
Flooring Information
Carpet, Ceramic Tile, Vinyl -
Roofing Information
Shingle -
Interior Features
Bookcases, Built-in Features, Tray Ceiling(s), Ceiling Fan(s), Entrance Foyer, Granite Counters, High Ceilings, Vaulted Ceiling(s), Walk-In Closet(s), Master Downstairs Roof: Shingle Appliances: Oven, Dishwasher, Gas Cooktop, Disposal, Microwave, Tankless Water Heater, Plumbed For Ice Maker Laundry Features: Laundry Room, Washer Hookup, Electric Dryer Hookup, Sink -
Heating & Cooling
Has Heating: Yes Heating: Forced Air, Natural Gas Has Cooling: Yes Cooling: Ceiling Fan(s), Central Air
-
Building Information
Year Built: 2024 Building Area Total: 5610 Construction Materials: Cement Siding, Stone Patio And Porch Features: Porch, Front Porch Private Pool: No Association Fee Frequency: Annually
-
Lot Information
Main Square Feet: 0.86 Acres Lot Size Acres: 0.86 Lot Description: LevelProperty Information
Subdivision: River's Edge Source Property Type: Residential Property SubType: Single Family Residence Property Age: 2
-
Listing Price Information
Listing Price: $1050000 Original Price: $1100000
-
Tax Information
Parcel Number: 238 07 01 006 000 Tax Lot: 6 Tax Year: 2025
-
Parking Information
Attached, Garage, Driveway, Garage Door OpenerGarage Information
Has Garage: Yes Has Attached Garage: Yes Garage Space: 3Homeowners Association InformationHas Association: Yes HOA: $750.00 Community Features: Gated
-
School Information
Elementary School: Oak Hill ElementaryJunior High School: Powdersville MiSenior High School: Powdersville High School -
Utility Information
Underground Utilities -
Location Information
Direction: Take I-85 to Exit 39, take left over bridge onto River Road, left into Rivers Edge subdivision, on Holly Branch take the first left, and home is onthe left. WaterSource: Public Security Features: Security System Owned, Gated Community, Smoke Detector(s)
How much is this property worth?
Curious about this home's true market value? Use our free Home Evaluation Tool to instantly get a personalized Comparative Market Analysis (CMA) report. Make smarter, data-driven decisions before you buy.

Nearby Home Value
| Address | Estimate | Bed | Bath | Sq. Ft | Lot Size |
|---|---|---|---|---|---|
| 390 Allingham Road, Piedmont, SC, 29673 | $399,900 | 4 | 3 | 2,858 | 1 Acre |
| 1618 Castlen Court, Piedmont, SC, 29673 | $384,900 | 4 | 3 | -- | 0.31 Acre |
| 1617 Castlen Street, Piedmont, SC, 29673 | $328,900 | 3 | 2 | -- | 0.19 Acre |
| 1411 Wexley Drive, Piedmont, SC, 29673 | $368,900 | 5 | 3 | -- | 0.20 Acre |
| 1621 Castlen Court, Piedmont, SC, 29673 | $392,900 | 5 | 3 | -- | 0.28 Acre |
| 1417 Wexley Drive, Piedmont, SC, 29673 | $363,900 | 5 | 3 | -- | 0.23 Acre |
| 390 Allingham Road, Piedmont, SC, 29673 | $399,900 | 4 | 4 | -- | -- |
| 133 Blooming Meadow Road, Piedmont, SC, 29673 | $389,900 | 5 | 4 | 2,995 | 1 Acre |
| 1412 Wexley Drive, Piedmont, SC, 29673 | $370,900 | 5 | 3 | -- | 0.19 Acre |
| 1413 Wexley Drive, Piedmont, SC, 29673 | $376,900 | 4 | 3 | -- | 0.23 Acre |
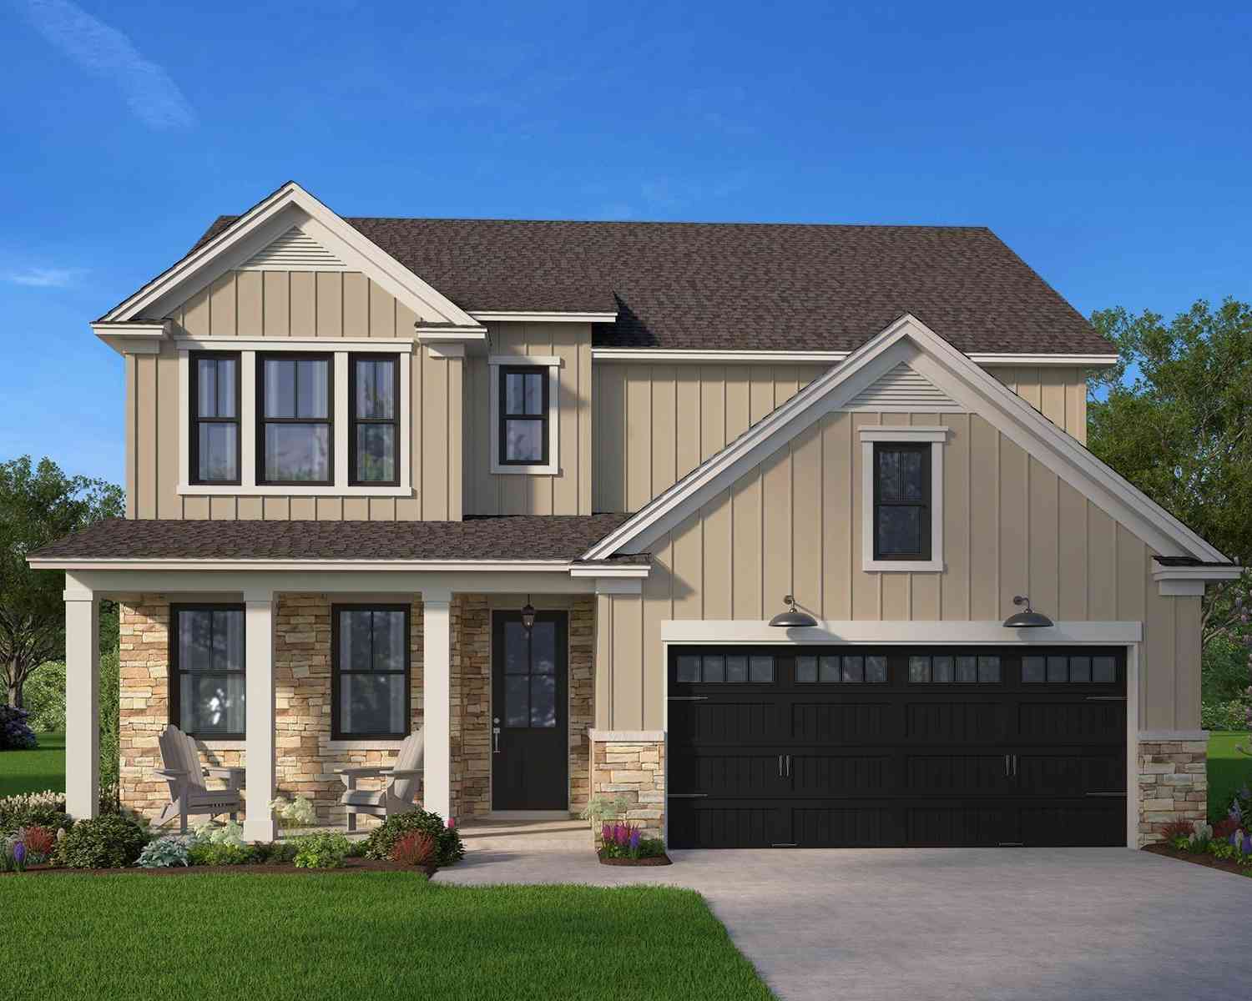
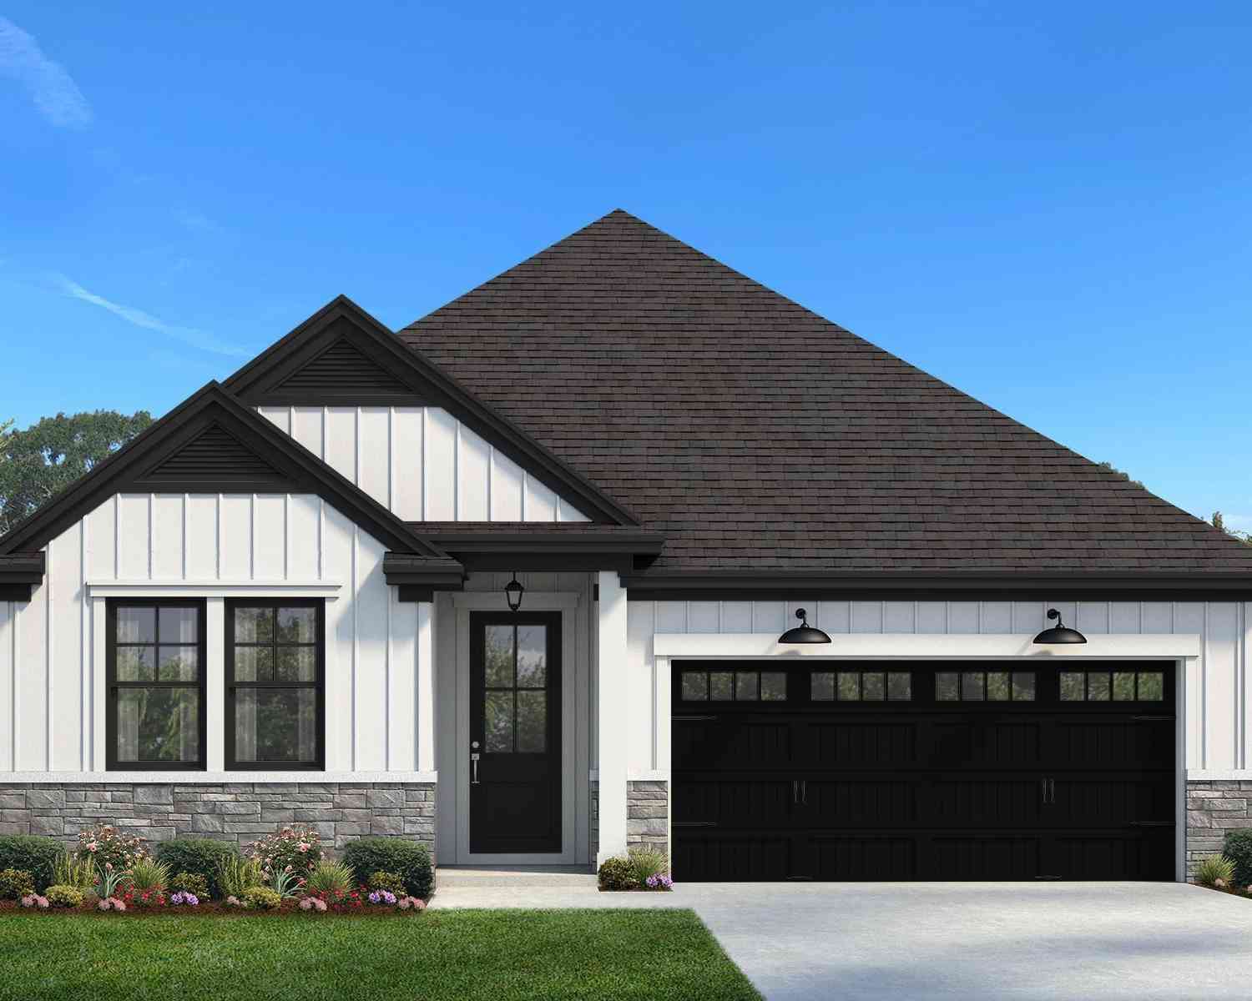
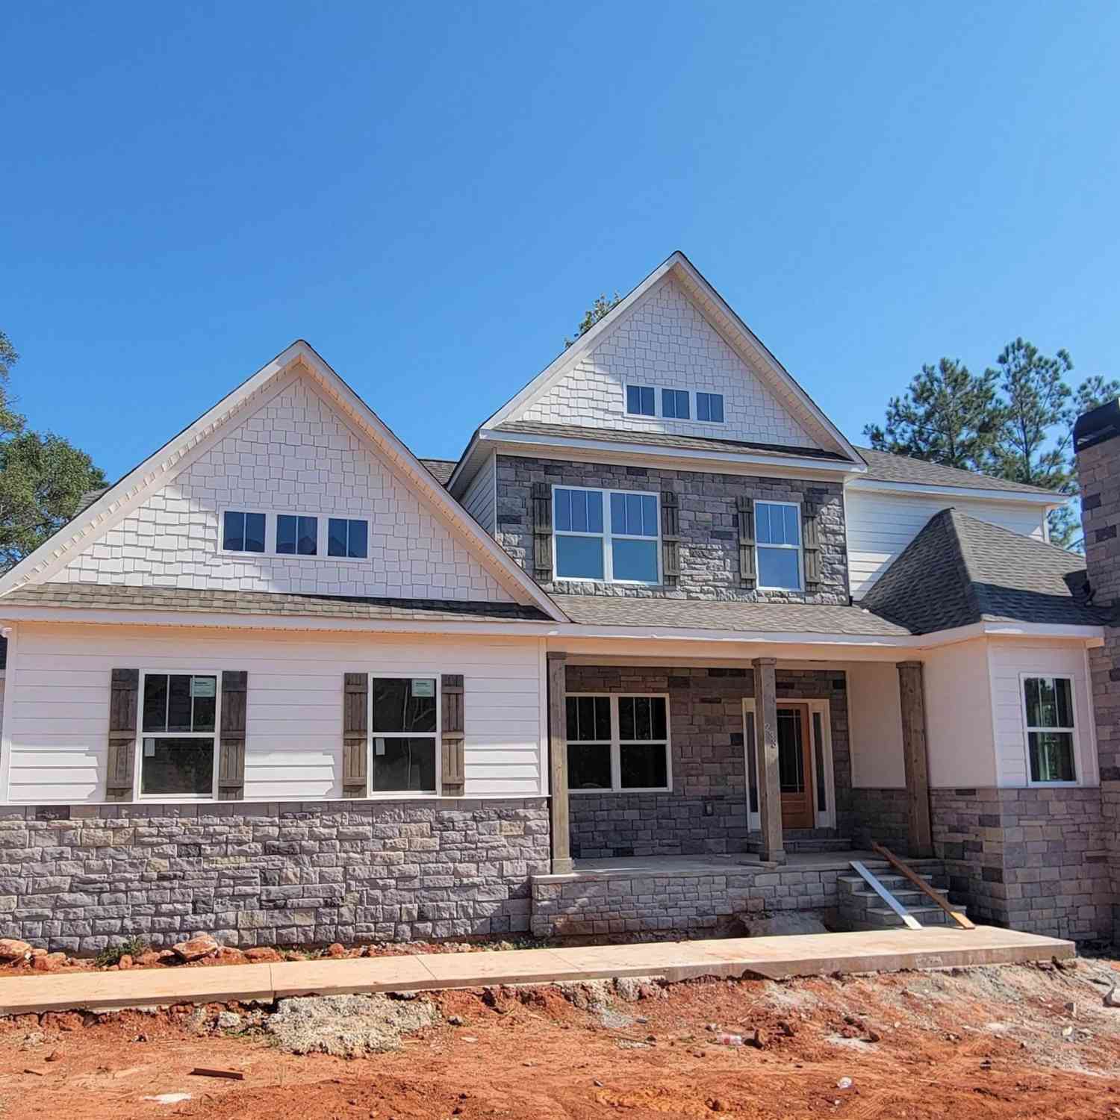
Similar Homes To 211 Holly Branch Road
Nearby For Sale


This information is deemed reliable, but not guaranteed. Neither the Western Upstate Association of REALTORS® , Inc. or Western Upstate Multiple Listing Service of South Carolina, Inc., nor the listing broker, nor their agents or subagents are responsible for the accuracy of the information. The buyer is responsible for verifying all information. This information is provided by the Western Upstate Association of REALTORS® , Inc. and Western Upstate Multiple Listing Service of South Carolina, Inc. for use by its members and is not intended for the use for any other purpose. Copyright © 2026 Western Upstate Association of REALTORS®, Inc. All Rights Reserved.
ByOwner last updated this listing 10/07/2026 @ 18:47
More Cities with for Sale by Owner Homes
- Piedmont Homes For Sale By Owner
- Pelzer Homes For Sale By Owner
- Williamston Homes For Sale By Owner
- Belton Homes For Sale By Owner
- Easley Homes For Sale By Owner
- Liberty Homes For Sale By Owner
- Powdersville Homes For Sale By Owner
- Pendleton Homes For Sale By Owner
- Greenville Homes For Sale By Owner
- Mauldin Homes For Sale By Owner
- Simpsonville Homes For Sale By Owner
- Central Homes For Sale By Owner
- Clemson Homes For Sale By Owner
- Honea Path Homes For Sale By Owner
- Fountain Inn Homes For Sale By Owner
- Pickens Homes For Sale By Owner
- Six Mile Homes For Sale By Owner
- Anderson Homes For Sale By Owner
- Starr Homes For Sale By Owner
- Townville Homes For Sale By Owner
Homes around $1,050,000








Verify Your Email
Please enter the 6-digit verification code
sent to your email address.
Verify Your Phone Number
Please enter the 6-digit verification code
sent to your mobile phone.