
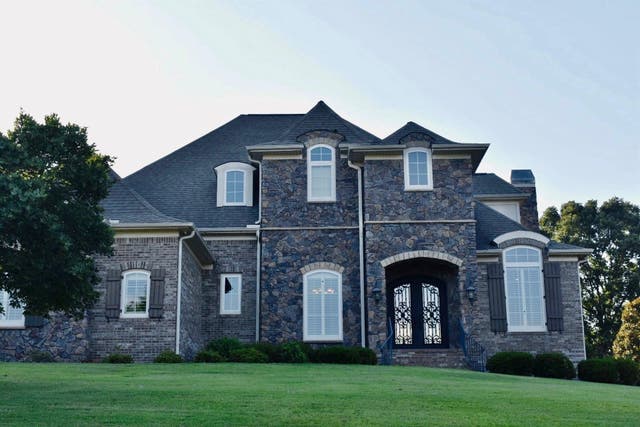
34 Great Lawn Drive
Piedmont, SC 29673

 5
5
Bed
 3.5
3.5
Bath
 3,195
3,195Sqft
 1
1Acre(Lot)
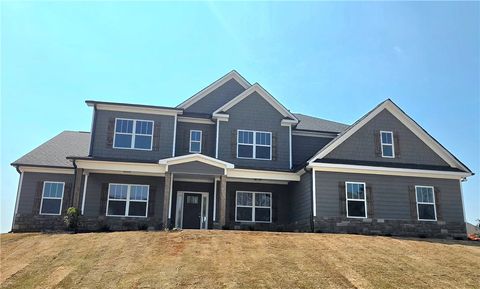
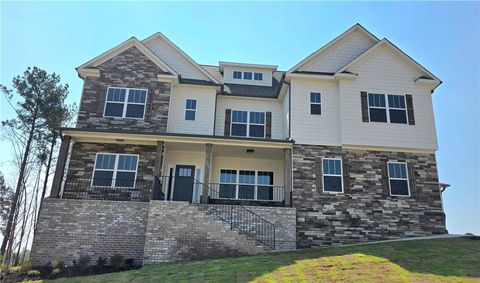
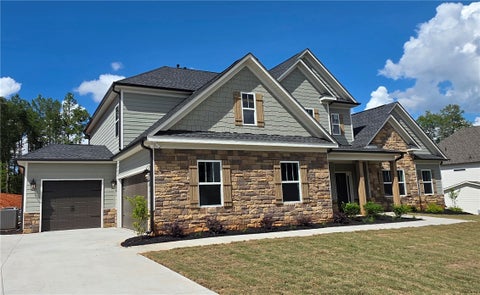
Experience luxury living at its finest in this exceptional 5-bedroom, 3.5-bath home located in the prestigious gated community of Rushton in Piedmont, SC. Thoughtfully designed with elegance, comfort, and entertaining in mind, this stunning residence offers upscale finishes and timeless appeal throughout. Step inside to discover spacious living areas filled with natural light, beautiful architectural details, and two gas log fireplaces that create warm and inviting gathering spaces. The gourmet kitchen is a chef's dream, featuring granite countertops, abundant cabinetry, and ample preparation space for effortless entertaining. The primary suite provides a luxurious private retreat, while four additional bedrooms offer flexibility for family, guests, or home office space. Outdoors, enjoy re

 Property Details
 Map
Map
 Map
Map
What's Nearby
Nearby Areas
 Features
-
Bedroom Information
Total beds: 5Bathroom Information
Full Baths: 3 Half Baths: 1Room Information
Basement: None -
Flooring Information
Carpet, Ceramic Tile, Wood -
Interior Features
Pantry, Ceiling Fan(s), Central Vacuum, Cathedral Ceiling(s), Walk-In Closet(s), Wet Bar, Entrance Foyer, Bookcases, Open Floorplan Appliances: Gas Cooktop, Dishwasher, Disposal, Dryer, Ice Maker, Microwave, Gas Oven, Gas Range, Built-In Range, Refrigerator, Washer, Wine Cooler Laundry Features: Electric Dryer Hookup, In Garage, Sink, Washer Hookup, Main Level -
Heating & Cooling
Has Heating: Yes Heating: Natural Gas, Hot Water Has Cooling: Yes Cooling: Ceiling Fan(s), Central Air, Multi Units
-
Building Information
Year Built: 2008 Construction Materials: Brick Veneer Patio And Porch Features: Patio Private Pool: No Association Fee Frequency: Annually
-
Lot Information
Main Square Feet: 1 Lot Size Acres: 0.73 Lot Description: Sloped, WoodedProperty Information
Subdivision: Other Source Property Type: Residential Property SubType: Single Family Residence Levels: Two Property Age: 18
-
Listing Price Information
Listing Price: $899000 Original Price: $929000
-
Tax Information
Tax Year: 2024 Annual Tax: $3275
-
Parking Information
Garage Door Opener, Attached, Driveway, Garage, Workshop in GarageGarage Information
Has Garage: Yes Has Attached Garage: Yes Garage Space: 3Homeowners Association InformationHas Association: Yes HOA: $2,000.00 Community Features: Gated, Street Lights
-
School Information
Elementary School: OtherJunior High School: 8-Wren MiddleSenior High School: 8-Wren High -
Utility Information
Cable Available -
Location Information
Direction: Take 85 south to exit 35. Turn Right and drive approximately 3 miles, and then turn right into Rushton Subdivision. Veer to left and home is located on the left side WaterSource: Public Security Features: Smoke Detector(s), Security System
How much is this property worth?
Curious about this home's true market value? Use our free Home Evaluation Tool to instantly get a personalized Comparative Market Analysis (CMA) report. Make smarter, data-driven decisions before you buy.

Nearby Home Value
| Address | Estimate | Bed | Bath | Sq. Ft | Lot Size |
|---|---|---|---|---|---|
| 1621 Castlen Court, Piedmont, SC, 29673 | $394,900 | 5 | 3 | -- | 0.28 Acre |
| 1615 Castlen Court, Piedmont, SC, 29673 | $360,900 | 4 | 3 | -- | 0.19 Acre |
| 1618 Castlen Court, Piedmont, SC, 29673 | $384,900 | 4 | 3 | -- | 0.31 Acre |
| 234 Country Glen, Piedmont, SC, 29673 | $300,000 | 3 | 2 | -- | 0.82 Acre |
| 159 Ives Way, Piedmont, SC, 29673 | $339,990 | 4 | 3 | -- | 0.24 Acre |
| 128 Blooming Meadow Road, Piedmont, SC, 29673 | $349,900 | 4 | 2.5 | 2,345 | 1 Acre |
| 1619 Castlen Court, Piedmont, SC, 29673 | $375,900 | 5 | 3 | -- | 0.31 Acre |
| 390 Allingham Road, Piedmont, SC, 29673 | $429,900 | 4 | 3 | 2,858 | 1 Acre |
| 1417 Wexley Drive, Piedmont, SC, 29673 | $363,900 | 5 | 3 | -- | 0.23 Acre |
| 131 Blooming Meadow Road, Piedmont, SC, 29673 | $304,900 | 3 | 2 | 1,542 | 1 Acre |
Similar Homes To 34 Great Lawn Drive
Nearby For Sale

The data relating to real estate for sale on this website comes in part from the Internet Data exchange program of the Spartanburg Board of REALTORS®. IDX information is provided exclusively for consumers' personal, non-commercial use and may not be used for any purpose other than to identify prospective properties consumers may be interested in purchasing. Real estate listings held by brokerage firms other than ByOwner, are indicated by detailed information about them such as the name of the listing firms. Information deemed reliable but not guaranteed. Copyright © 2026 Spartanburg Board of REALTORS®. All Rights Reserved. Spartanburg Association Of Realtors Inc.
ByOwner last updated this listing 09/08/2026 @ 15:49
More Cities with for Sale by Owner Homes
- Piedmont Homes For Sale By Owner
- Pelzer Homes For Sale By Owner
- Williamston Homes For Sale By Owner
- Belton Homes For Sale By Owner
- Easley Homes For Sale By Owner
- Liberty Homes For Sale By Owner
- Powdersville Homes For Sale By Owner
- Pendleton Homes For Sale By Owner
- Greenville Homes For Sale By Owner
- Norris Homes For Sale By Owner
- Mauldin Homes For Sale By Owner
- Simpsonville Homes For Sale By Owner
- Central Homes For Sale By Owner
- Clemson Homes For Sale By Owner
- Honea Path Homes For Sale By Owner
- Fountain Inn Homes For Sale By Owner
- Pickens Homes For Sale By Owner
- Six Mile Homes For Sale By Owner
- Anderson Homes For Sale By Owner
- Starr Homes For Sale By Owner
Homes around $899,000






Verify Your Email
Please enter the 6-digit verification code
sent to your email address.
Verify Your Phone Number
Please enter the 6-digit verification code
sent to your mobile phone.