
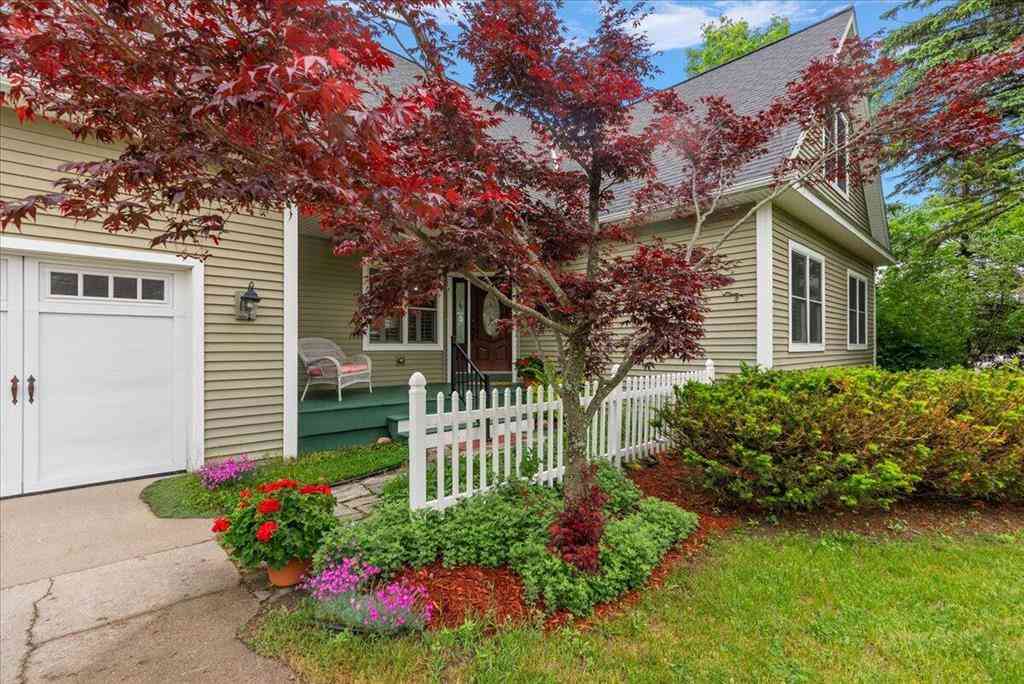
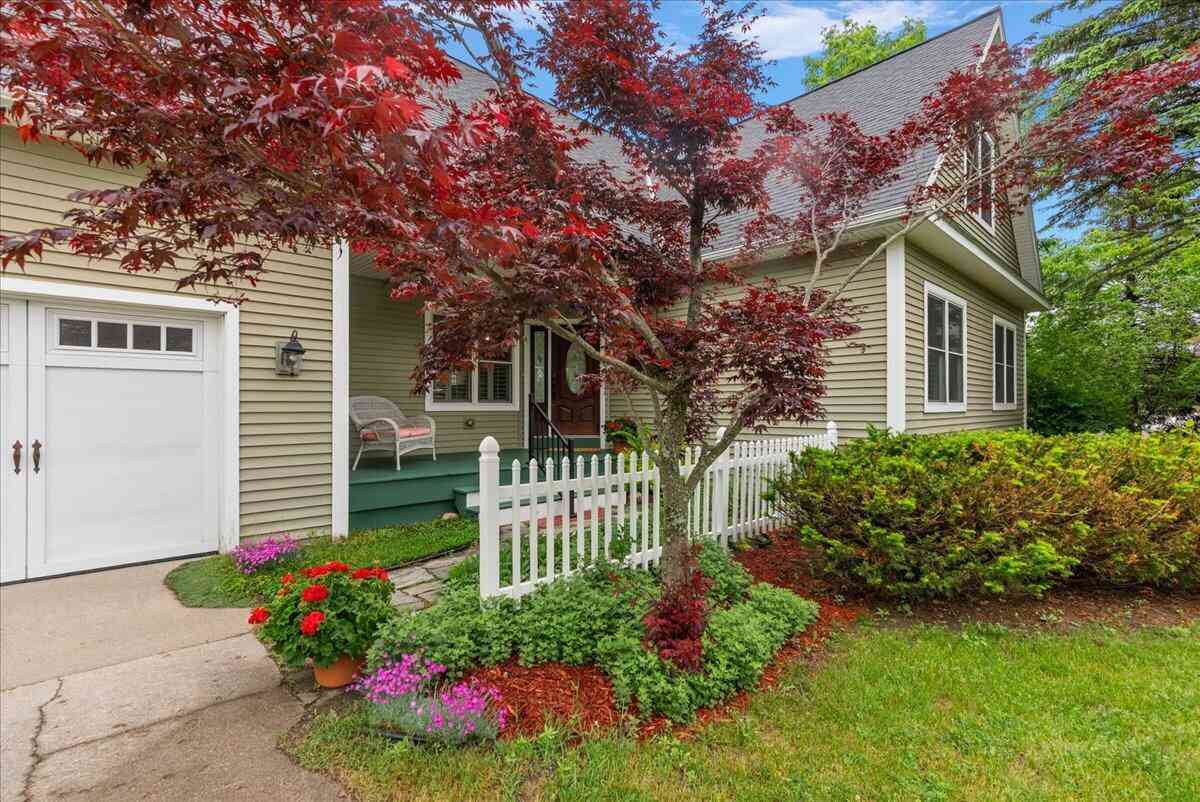
3162 Greenfield Drive
Petoskey, Michigan 49770

 4
4
Bed
 3
3
Bath
 2,751
2,751Sqft
 0.50
0.50Acre(Lot)
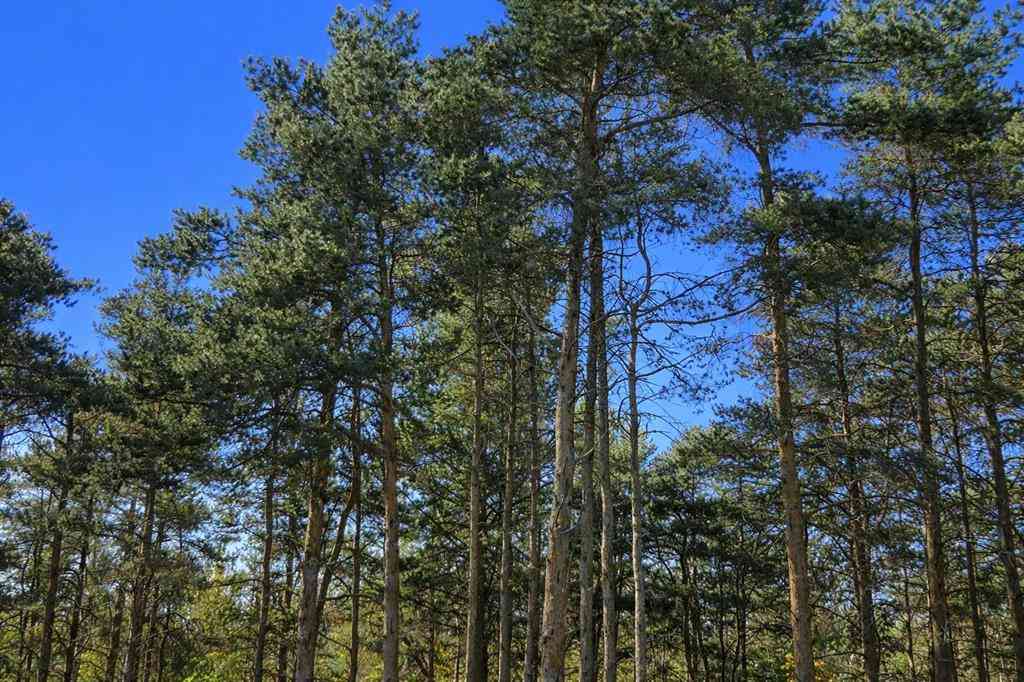
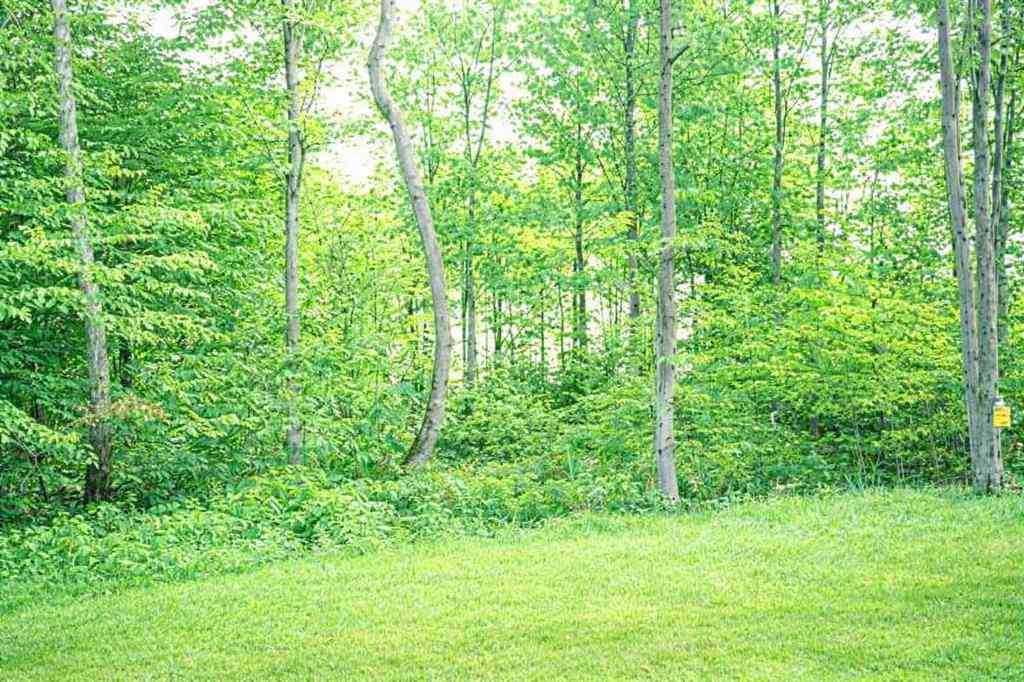
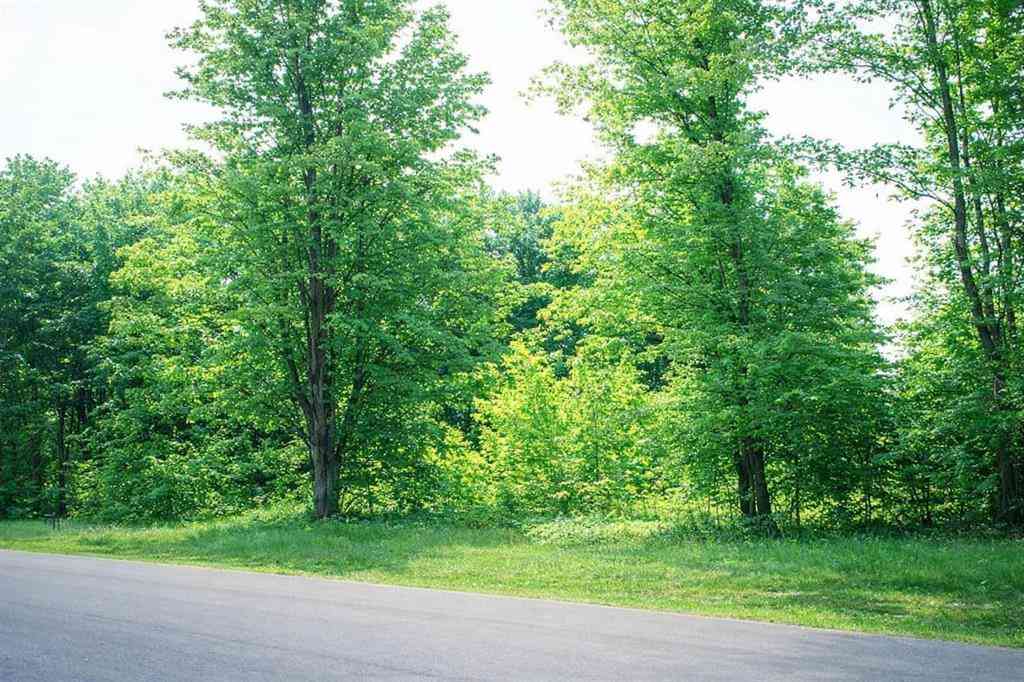
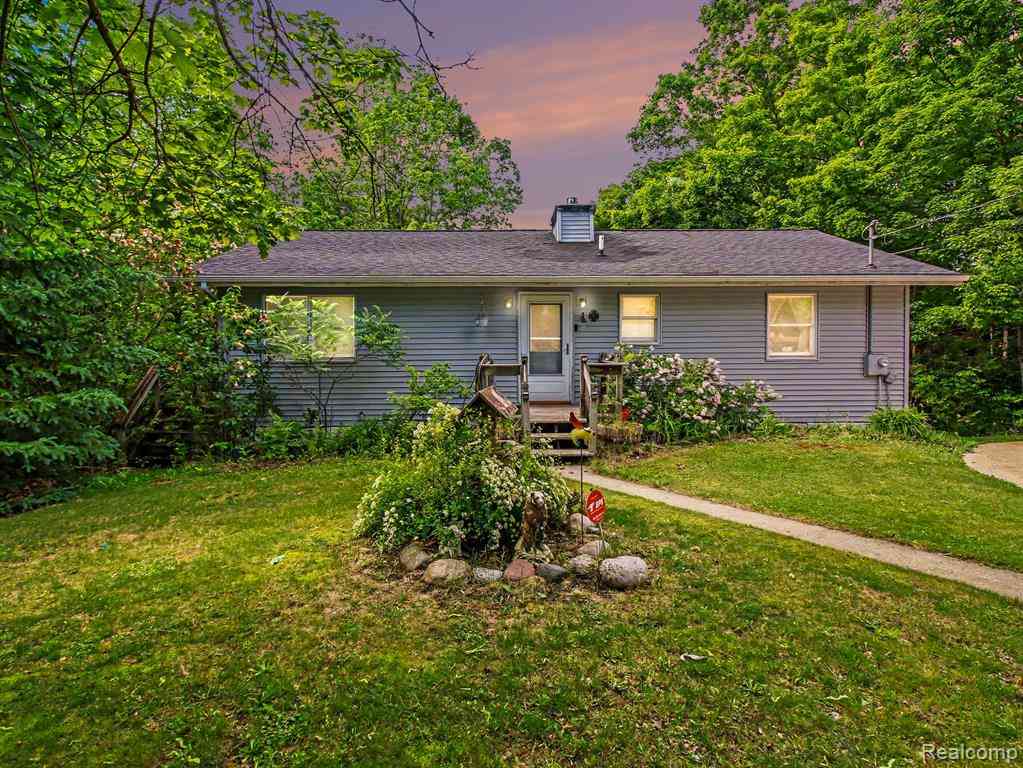
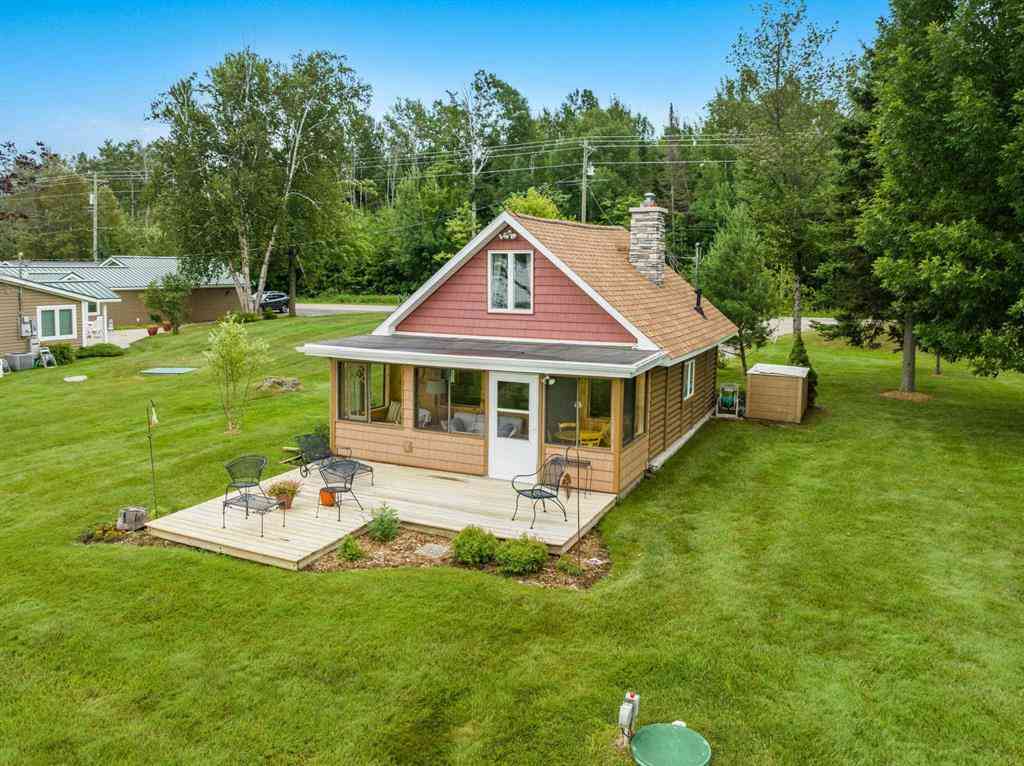
Welcome to 3162 Greenfield Drive, an exceptional custom residence where timeless design meets refined Northern Michigan living. Ideally located just minutes from downtown Petoskey, this distinguished 4-bedroom, 3-bathroom home offers sophisticated living spaces thoughtfully crafted for both everyday comfort and elegant entertaining. The heart of the home is a stunning chef's kitchen, showcasing premium finishes, an expansive center island, and an oversized walk-in pantry, all flowing seamlessly into the open-concept living and dining areas. The main level also features two spacious bedrooms, a full bathroom, and a well-appointed laundry room, providing the ease and convenience of main-level living. Privately situated on the upper level, the luxurious primary suite serves as a true retreat,

 Property Details
 Map
Map
 Map
Map
What's Nearby
Nearby Areas
 Features
-
Bedroom Information
Total Bedrooms: 4Bathroom Information
Total Baths: 3 Full Baths: 3 -
Room Information
Total Rooms: 14 Porches: Deck,Patio,PorchInterior Features
Jetted Tub Roof: Composition Basement Description: Finished Fireplace: Yes Appliances: Dishwasher,Disposal,Dryer,Microwave,Oven,Range/Stove,Refrigerator,Washer -
Heating & Cooling
Cooling: Central Air Heating: Forced Air Heating Fuel: Natural GasFireplace
Family Room,Primary BedroomWater Heater
Natural Gas
-
Building Information
Year Built: 2005 Building Stories: 2 Story Fireplace: Family Room,Primary Bedroom Roof: Composition Foundation/Basement: Basement Architecture: Traditional -
Exterior Features
Fenced Construction: Vinyl -
Utility Features
Sewer: Septic Tank (Existing) -
Water
Well (Existing) Water Heat: Natural Gas
-
Lot Information
Lot Size: 0.50 Lot Dimensions: 142X151X144X150 Frontage Feet: 19 -
Property Information
SQ ft: 2751 Financing: Cash,Conventional,FHA,VA
-
Listing Price Information
Original List Price: $699,000 -
Listing Information
Possession: Negotiable Legal Description: PLAT OF PARK VIEW ESTATES, LOT 18. SECTION 11, T34N, R6W.
-
Tax Information
Annual Tax: $3,484 Parcel Number: 131811201036 -
Possession
Negotiable -
Legal Information
Legal Description: Section: PLAT OF PARK VIEW ESTATES, LOT 18. SECTION 11, T34N, R6W.
-
Virtual Tour
Parking Information
Has Garage: Yes Garage Description: Attached -
Multi-Unit Information
Road Frontage: Paved
-
School Information
School District: Petoskey -
Fire Place Information
Fire Place: Yes Fire Place Location: Family Room,Primary Bedroom -
Utility Information
Water: Well (Existing) Sewer: Septic Tank (Existing)
How much is this property worth?
Curious about this home's true market value? Use our free Home Evaluation Tool to instantly get a personalized Comparative Market Analysis (CMA) report. Make smarter, data-driven decisions before you buy.

Nearby Home Value
| Address | Estimate | Bed | Bath | Sq. Ft | Lot Size |
|---|---|---|---|---|---|
| 7969 Channel Road , Petoskey, MI, 49770 | $800,000 | 1 | 1 | 900 | 0.45 Acre |
| 3621 Atkins Road , Petoskey, MI, 49770 | $390,000 | 4 | 2 | 1,134 | 1.50 Acres |
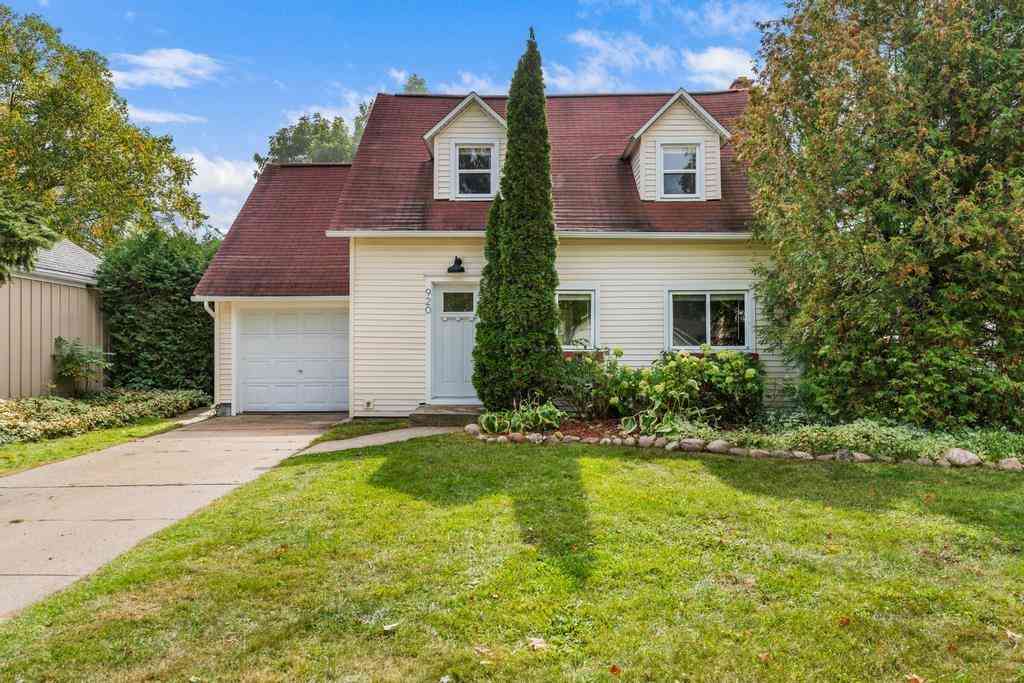
| 920 Michigan Street , Petoskey, MI, 49770 | $449,000 | 3 | 2 | 1,679 | 0.20 Acre |
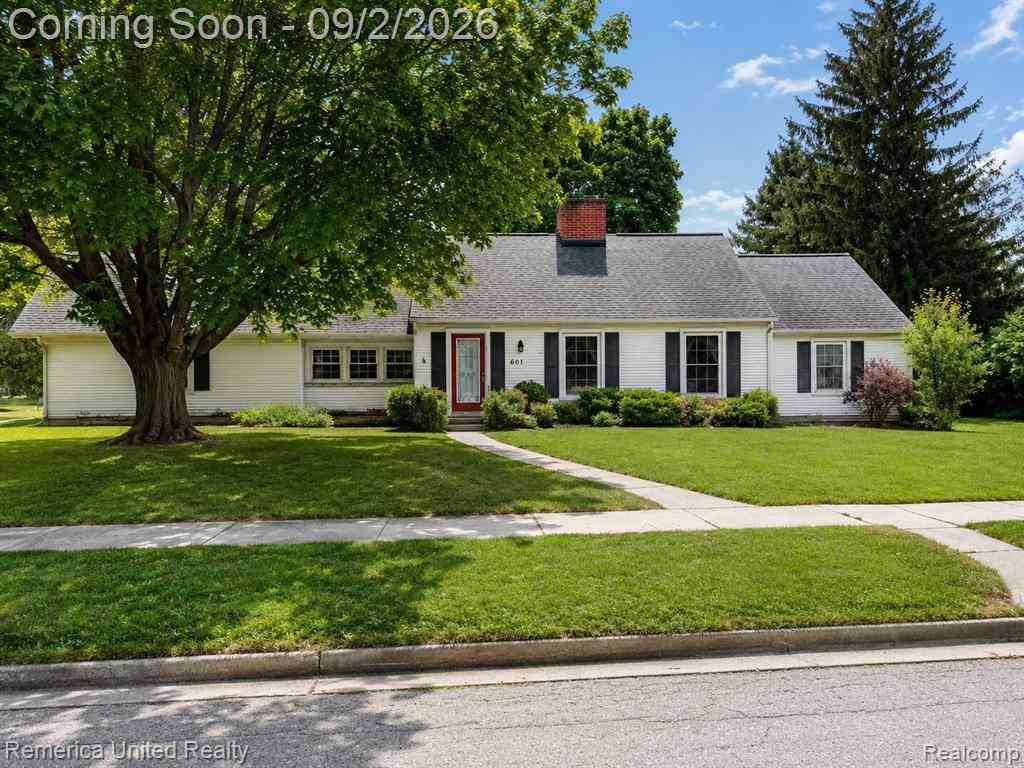
| 601 Morgan Street , Petoskey, MI, 49770 | $399,900 | 3 | 2 | 1,505 | 0.30 Acre |
| 2035 W Sheridan Road , Petoskey, MI, 49770 | $699,900 | 4 | 2 | 3,133 | 2.87 Acres |
| 3162 Greenfield Drive, Petoskey, MI, 49770 | $574,000 | 4 | 3 | 3,147 | 0.50 Acre |
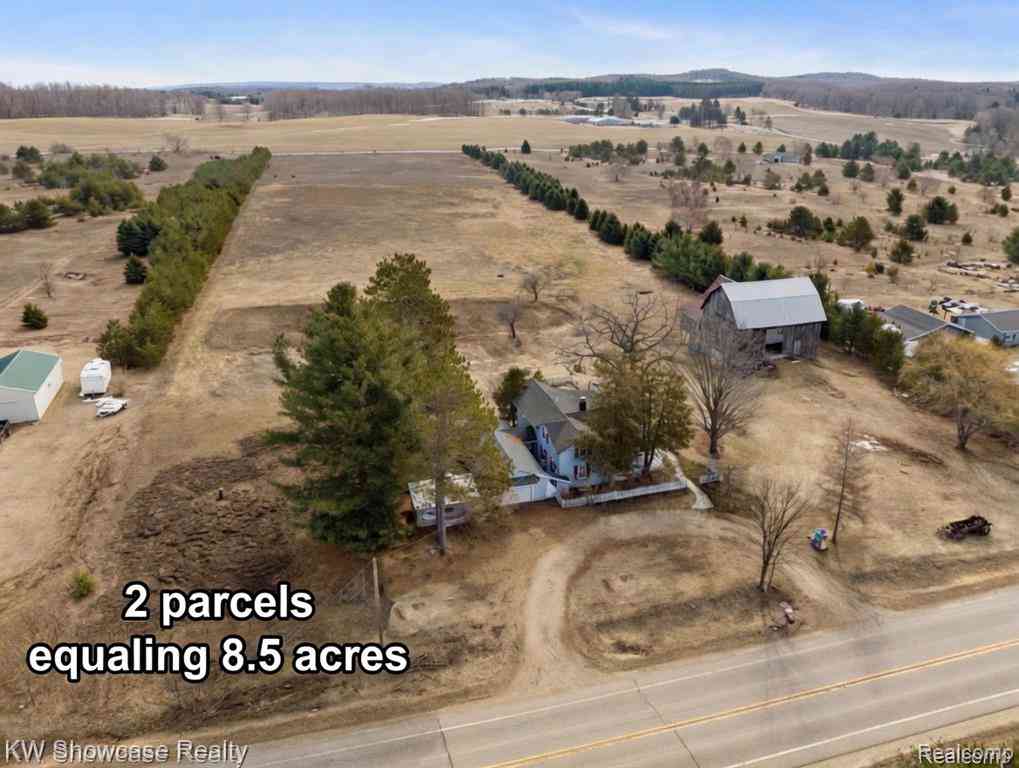
| 8198 Horton Bay Road , Petoskey, MI, 49770 | $535,000 | 3 | 2 | 1,450 | 8.50 Acres |
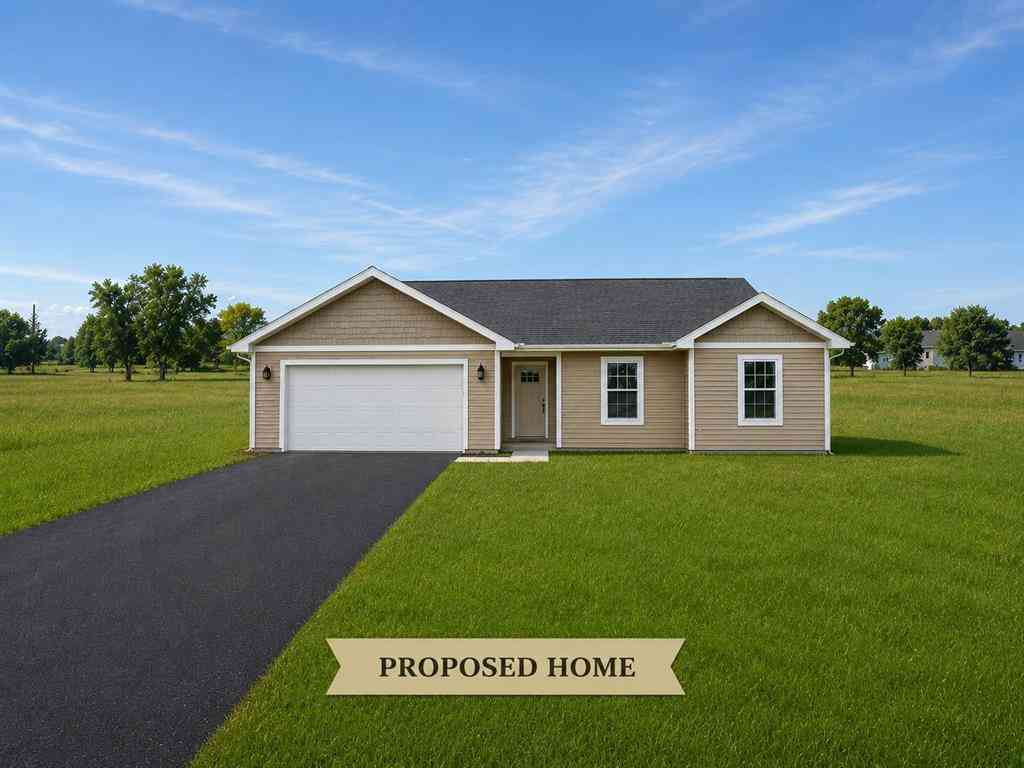
| ***6*** Horseshoe Trail , Petoskey, MI, 49770 | $459,900 | 3 | 2 | 1,502 | 2.18 Acres |
| 14 Buckaroo Trail , Petoskey, MI, 49770 | $531,900 | 3 | 2 | 1,502 | 1.10 Acres |
| ***14*** Buckaroo Trail , Petoskey, MI, 49770 | $511,900 | 3 | 2 | 1,502 | 1.10 Acres |
Similar Homes To 3162 Greenfield Drive
Nearby For Sale
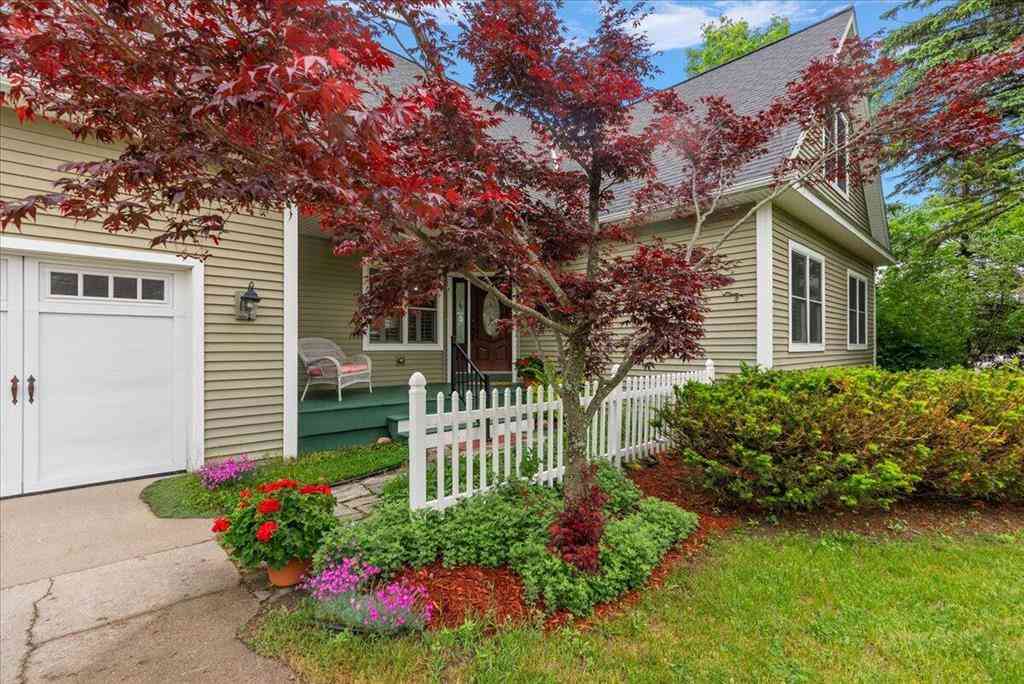
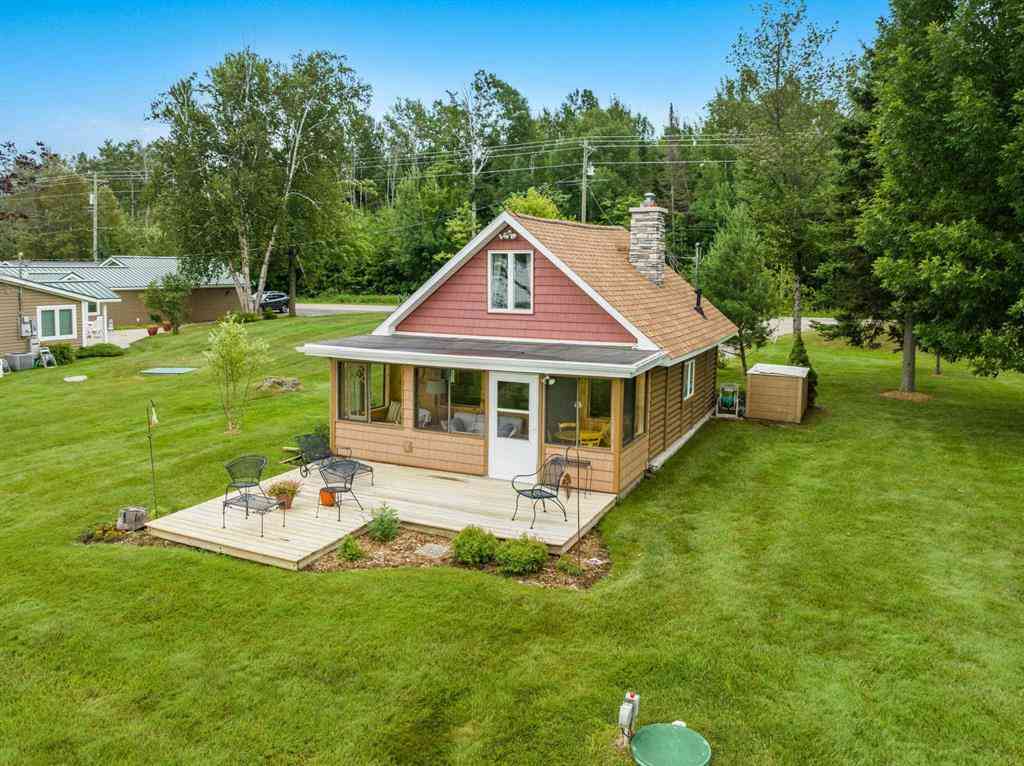

Disclosure: The accuracy of all information, regardless of source, is not guaranteed or warranted. All information should be independently verified. Any use of search facilities of data on the site, other than by a consumer looking to purchase real estate, is prohibited. IDX provided courtesy of Realcomp II Ltd., via ByOwner.com and REALCOMP, Copyright 2026 Realcomp II Ltd. Shareholders. REALTOR (R) licensed in the state of Michigan. The listing broker’s offer of compensation is made only to participants of the MLS where the listing is filed and to participants of any data share partner MLS.
ByOwner last updated this listing 10/07/2026 @ 04:28
More Cities with for Sale by Owner Homes
- Petoskey Homes For Sale By Owner
- Alanson Homes For Sale By Owner
- Boyne City Homes For Sale By Owner
- Harbor Springs Homes For Sale By Owner
- East Jordan Homes For Sale By Owner
- Indian River Homes For Sale By Owner
- Charlevoix Homes For Sale By Owner
- Wolverine Homes For Sale By Owner
- Ellsworth Homes For Sale By Owner
- Vanderbilt Homes For Sale By Owner
- Central Lake Homes For Sale By Owner
- Gaylord Homes For Sale By Owner
- Cheboygan Homes For Sale By Owner
- Elmira Homes For Sale By Owner
- Bellaire Homes For Sale By Owner
- Mancelona Homes For Sale By Owner
- Johannesburg Homes For Sale By Owner
- Alden Homes For Sale By Owner
- Kewadin Homes For Sale By Owner
- Beaver Island Homes For Sale By Owner
Homes around $574,000
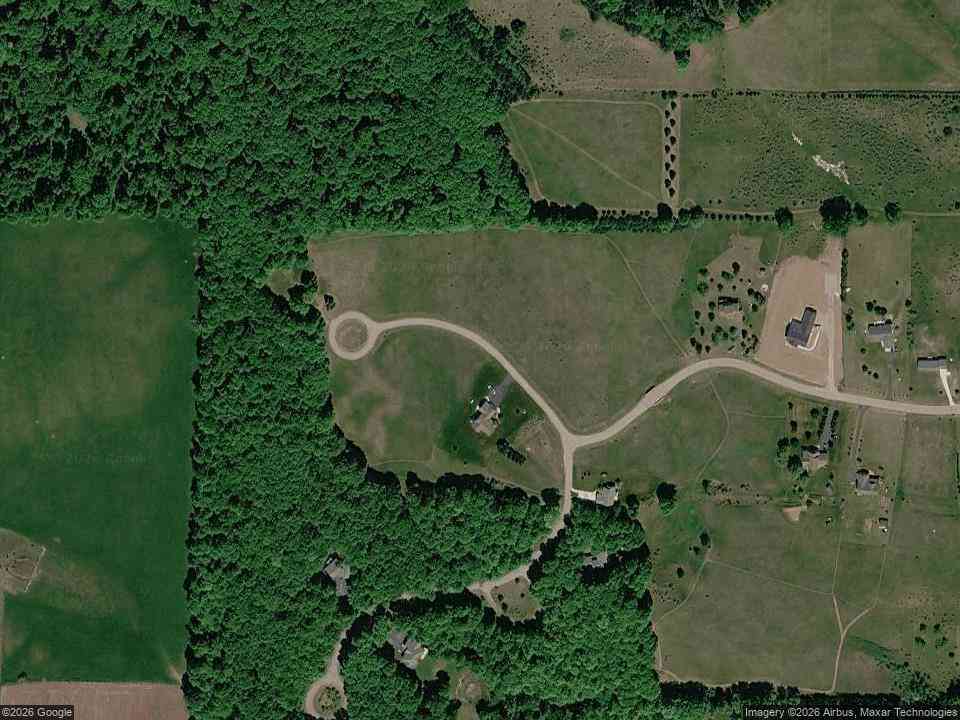

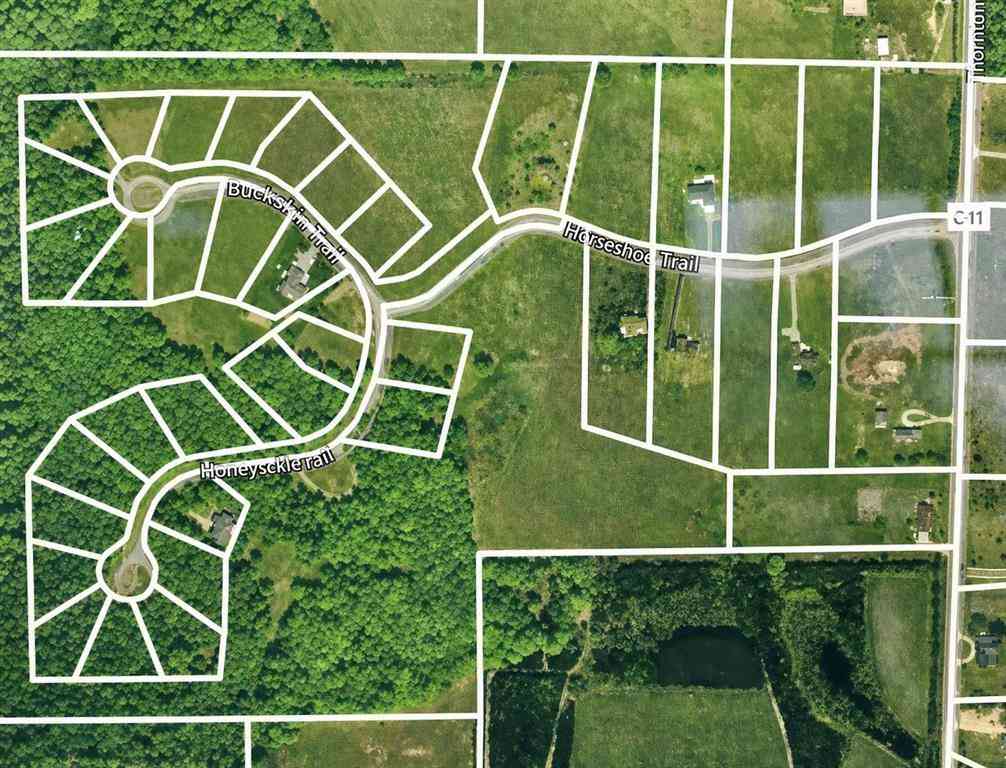





Verify Your Email
Please enter the 6-digit verification code
sent to your email address.
Verify Your Phone Number
Please enter the 6-digit verification code
sent to your mobile phone.