
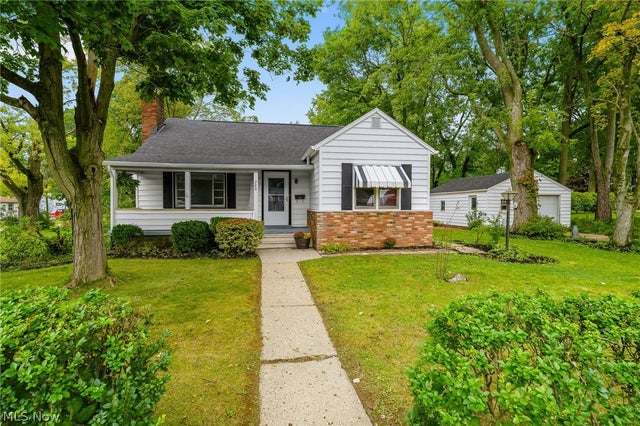
200 Gnau Avenue
Perry Twp, OH 44646

 4
4
Bed
 2
2
Bath
 1,715
1,715Sqft
 0.36
0.36Acre(Lot)
Timeless charm, character, and craftsmanship await in this 4-bedroom, 2-full-bath home, lovingly owned by the same family since it was built. Filled with original details and classic charm, this property offers a wonderful opportunity to make a home your own while preserving the character of years gone by. Adding to this history, the hardwood floors and casing is cherry wood from the family farm in Brewster. Situated on three parcels, on a corner lot in Perry Township, the property offers plenty of space and flexibility. The main level features a spacious family room, a cozy eating area, a charming kitchen, two bedrooms, and a full bath. Upstairs, you’ll find two additional spacious bedrooms and a second full bath, providing plenty of room for family, guests, or a home office. There is

 Property Details
 Map
Map
 Map
Map
What's Nearby
Nearby Areas
 Features
-
Bedroom Information
Total beds: 4Bathroom Information
Total Baths: 2 Full Baths: 2Room Information
Rooms Total: 9 Has Basement: Yes Basement: Full -
Roofing Information
Asphalt, Fiberglass -
Interior Features
Bookcases, Eat-in Kitchen Roof: Asphalt, Fiberglass Appliances: Range, Refrigerator Laundry Features: In Basement -
Heating & Cooling
Has Heating: Yes Heating: Natural Gas, Forced Air Has Cooling: Yes Cooling: Central Air
-
Building Information
Year Built: 1950 Construction Materials: Aluminum Siding Patio And Porch Features: Front Porch Private Pool: No
-
Lot Information
Main Square Feet: 0.36 Acres Lot Size Acres: 0.36 Lot Size Source: Public RecordsProperty Information
Subdivision: Highland Point Source Property Type: Residential Property SubType: Single Family Residence Levels: One and One Half Property Age: 76
-
Listing Price Information
Listing Price: $199900 Cash, Conventional
-
Tax Information
Parcel Number: 04304815 Tax Year: 2025 Annual Tax: $3105 Tax Legal Desc: 16 WH HIGHLAND POINT 2
-
Parking Information
Detached, GarageGarage Information
Has Garage: Yes Garage Space: 1
-
Location Information
Direction: Lincolnway to Gnau WaterSource: Public
How much is this property worth?
Curious about this home's true market value? Use our free Home Evaluation Tool to instantly get a personalized Comparative Market Analysis (CMA) report. Make smarter, data-driven decisions before you buy.

Similar Homes To 200 Gnau Avenue
Nearby For Sale
The data relating to real estate for sale on this website comes in part from the Internet Data Exchange program of MLS Now. Real estate listings are marked with the Internet Data Exchange logo and detailed information about them includes the name of the listing broker(s). Information Deemed Reliable But Not Guaranteed.
ByOwner last updated this listing 10/08/2026 @ 18:40
More Cities with for Sale by Owner Homes
- Perry Homes For Sale By Owner
- Madison Homes For Sale By Owner
- Fairport Harbor Homes For Sale By Owner
- Painesville Homes For Sale By Owner
- Thompson Homes For Sale By Owner
- Geneva Homes For Sale By Owner
- Geneva on the Lake Homes For Sale By Owner
- Mentor Homes For Sale By Owner
- Montville Homes For Sale By Owner
- Chardon Homes For Sale By Owner
- Austinburg Homes For Sale By Owner
- Rock Creek Homes For Sale By Owner
- Willoughby Homes For Sale By Owner
- Willowick Homes For Sale By Owner
- Eastlake Homes For Sale By Owner
- Rome Homes For Sale By Owner
- Chesterland Homes For Sale By Owner
- Ashtabula Homes For Sale By Owner
- Wickliffe Homes For Sale By Owner
- Jefferson Homes For Sale By Owner



Verify Your Email
Please enter the 6-digit verification code
sent to your email address.
Verify Your Phone Number
Please enter the 6-digit verification code
sent to your mobile phone.