

9825 N Route 91
Peoria, IL 61615

 4
4
Bed
 5
5
Bath
 4,825
4,825Sqft
 1.18
1.18Acres(Lot)
Welcome to your dream home at 9825 N IL 91, Peoria! Nestled on a sprawling 1.18-acre homesite in the highly sought-after Dunlap School District, this property offers unparalleled luxury and multi-generational flexibility. Step inside to beautifully updated interiors featuring new flooring throughout, plus a new roof and new siding for ultimate peace of mind. The open living and dining rooms are anchored by a stunning double-sided fireplace, creating a warm and inviting ambiance. Just off the dining room, a dedicated coffee bar awaits your morning routine. The heart of the home is an amazing Chef's dream kitchen, fully outfitted with high-end appliances. Throughout the home, you'll also find beautifully updated bathrooms. Remarkably, this expansive property features *three* total kitchens!

 Property Details
 Open House
- 10/04 3 PM-5 PM
 Map
Map
 Map
Map
What's Nearby
Nearby Areas
Features
-
Bedroom Information
Total beds: 4Bathroom Information
Total Baths: 5 Full Baths: 3 Half Baths: 2Room Information
Has Basement: Yes Basement: Crawl Space, Partial, Walk-Out Access, Partially Finished, Sump Pump -
Roofing Information
Shingle -
Interior Features
Kitchen Island, Ceiling Fan(s), High Speed Internet, Storage Roof: Shingle Appliances: Gas Water Heater, Dishwasher, Dryer, Range Hood, Microwave, Range, Refrigerator, Washer -
Heating & Cooling
Has Heating: Yes Heating: Natural Gas, Baseboard, Heat Pump Has Cooling: Yes Cooling: Ceiling Fan(s), Zoned, Central Air, Wall Unit(s)
-
Building Information
Year Built: 1978 Building Area Total: 3325 Construction Materials: Frame, Brick, Vinyl Siding, Stone Patio And Porch Features: Deck, Porch Private Pool: No Association Fee Frequency: Monthly
-
Lot Information
Lot Dimensions: 164X315 Lot Size Acres: 1.18 Lot Description: Level, SlopedProperty Information
Subdivision: None Source Property Type: Residential MLS Area Minor: PAAR Area Property SubType: Single Family Residence Levels: One and One Half Property Age: 48
-
Listing Price Information
Listing Price: $549900 Original Price: $599900
-
Tax Information
Parcel Number: 08-35-100-004 Tax Year: 2025 Annual Tax: $8025 Tax Legal Desc: NW 1/4 SEC 35-10-7E 1.184 AC COMG 1509.3' S & 2649.2' E OF NW COR SEC 35:TH N 164' W 315' S 163.54'
-
Parking Information
Attached, Detached, Garage Door OpenerGarage Information
Has Garage: Yes Has Attached Garage: Yes Garage Space: 4Homeowners Association InformationHas Association: Yes
-
School Information
Elementary School: Wilder WaiteJunior High School: Dunlap Valley Middle SchoolSenior High School: Dunlap -
Location Information
Direction: ALTA LN. TO S ON RT 91, HOME IS ON R. WaterSource: Private
How much is this property worth?
Curious about this home's true market value? Use our free Home Evaluation Tool to instantly get a personalized Comparative Market Analysis (CMA) report. Make smarter, data-driven decisions before you buy.

Nearby Home Value
| Address | Estimate | Bed | Bath | Sq. Ft | Lot Size |
|---|---|---|---|---|---|
| 6104 N Frostwood Parkway, Peoria, IL, 61615 | $205,000 | 4 | 4 | -- | 0.20 Acre |
| 6831 N Frostwood Parkwa.., Peoria, IL, 61615 | $81,990 | 2 | 1 | 1,023 | -- |
| 1322 E Valley Shore Drive, Peoria, IL, 61615 | $179,900 | 3 | 1 | 1,076 | 0.24 Acre |
| 1316 E Beach Street, Peoria, IL, 61615 | $175,000 | 3 | 2 | 2,100 | -- |
| 7514 N Galena Road, Peoria, IL, 61615 | $370,000 | 5 | 4 | 3,742 | 2.62 Acres |
| 200 W Ravinwoods Road, Peoria, IL, 61615 | $895,000 | 4 | 5 | 8,577 | 3.48 Acres |
| 204 W Detweiller Drive, Peoria, IL, 61615 | $549,000 | 3 | 3 | 2,546 | 1 Acre |
| 319 W Ravinwoods Road, Peoria, IL, 61615 | $519,900 | 3 | 4 | 4,345 | 3.56 Acres |
| 8739 N Picture Ridge Road, Peoria, IL, 61615 | $274,900 | 3 | 2 | 2,826 | 0.28 Acre |
| 9301 N Frye Road, Peoria, IL, 61615 | $415,000 | 4 | 3 | 2,596 | 1.26 Acres |
Similar Homes To 9825 N Route 91
Nearby For Sale


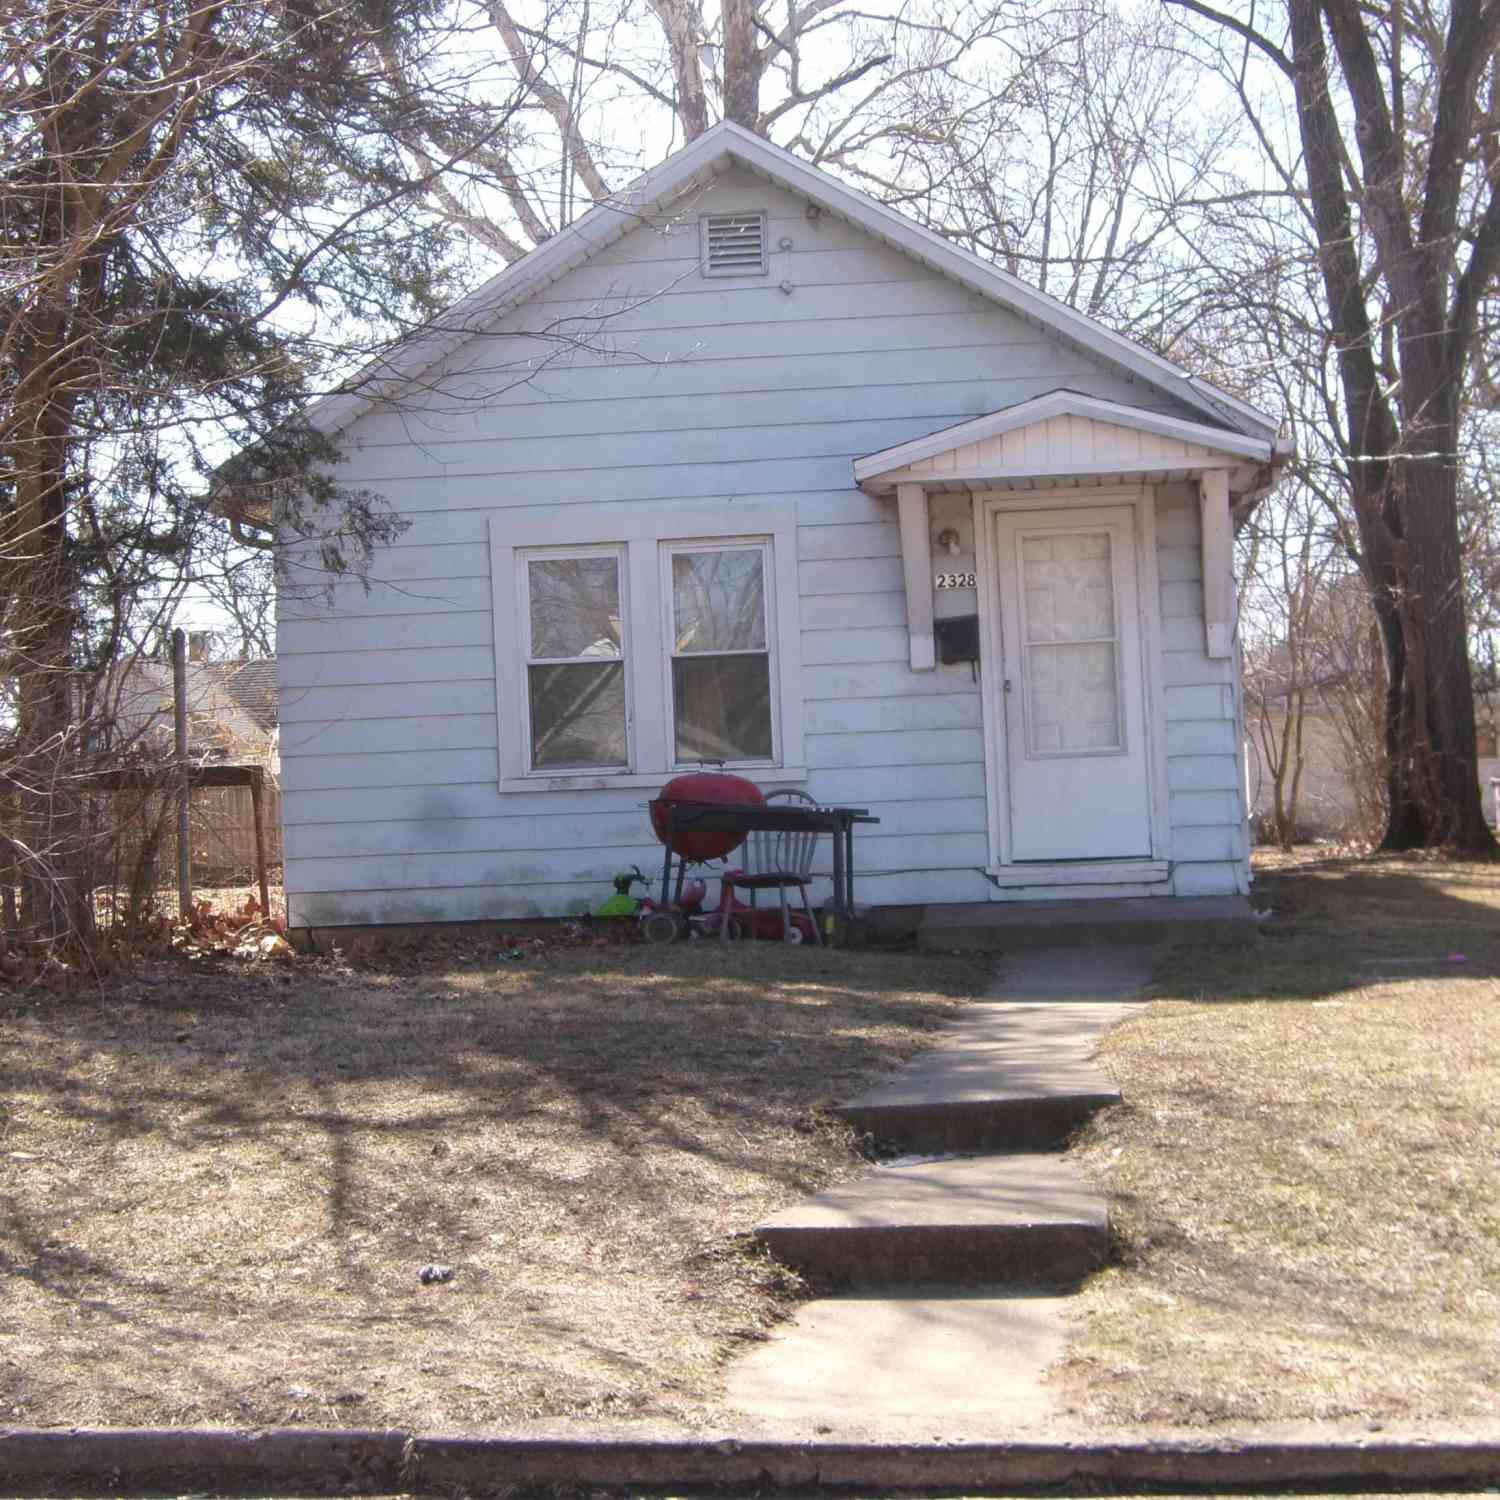
Based on information submitted to the MLS GRID as of 10/02/2026 @ 13:43. All data is obtained from various sources and may not have been verified by broker or MLS GRID. Supplied Open House Information is subject to change without notice. All information should be independently reviewed and verified for accuracy. Properties may or may not be listed by the office/agent presenting the information.
ByOwner last updated this listing 10/02/2026 @ 13:43
More Cities with for Sale by Owner Homes
- Peoria Homes For Sale By Owner
- West Peoria Homes For Sale By Owner
- Creve Coeur Homes For Sale By Owner
- East Peoria Homes For Sale By Owner
- Peoria Heights Homes For Sale By Owner
- Bartonville Homes For Sale By Owner
- Washington Homes For Sale By Owner
- Groveland Homes For Sale By Owner
- Morton Homes For Sale By Owner
- Pekin Homes For Sale By Owner
- Mapleton Homes For Sale By Owner
- Hanna City Homes For Sale By Owner
- Dunlap Homes For Sale By Owner
- Edwards Homes For Sale By Owner
- Metamora Homes For Sale By Owner
- Tremont Homes For Sale By Owner
- Glasford Homes For Sale By Owner
- Chillicothe Homes For Sale By Owner
- Trivoli Homes For Sale By Owner
- Brimfield Homes For Sale By Owner
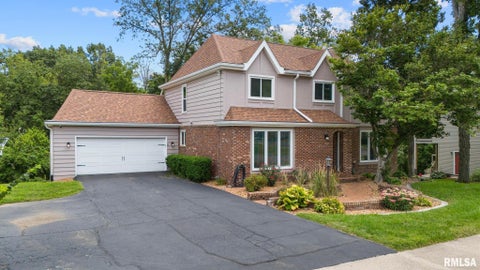
Homes around $549,900







Verify Your Email
Please enter the 6-digit verification code
sent to your email address.
Verify Your Phone Number
Please enter the 6-digit verification code
sent to your mobile phone.