
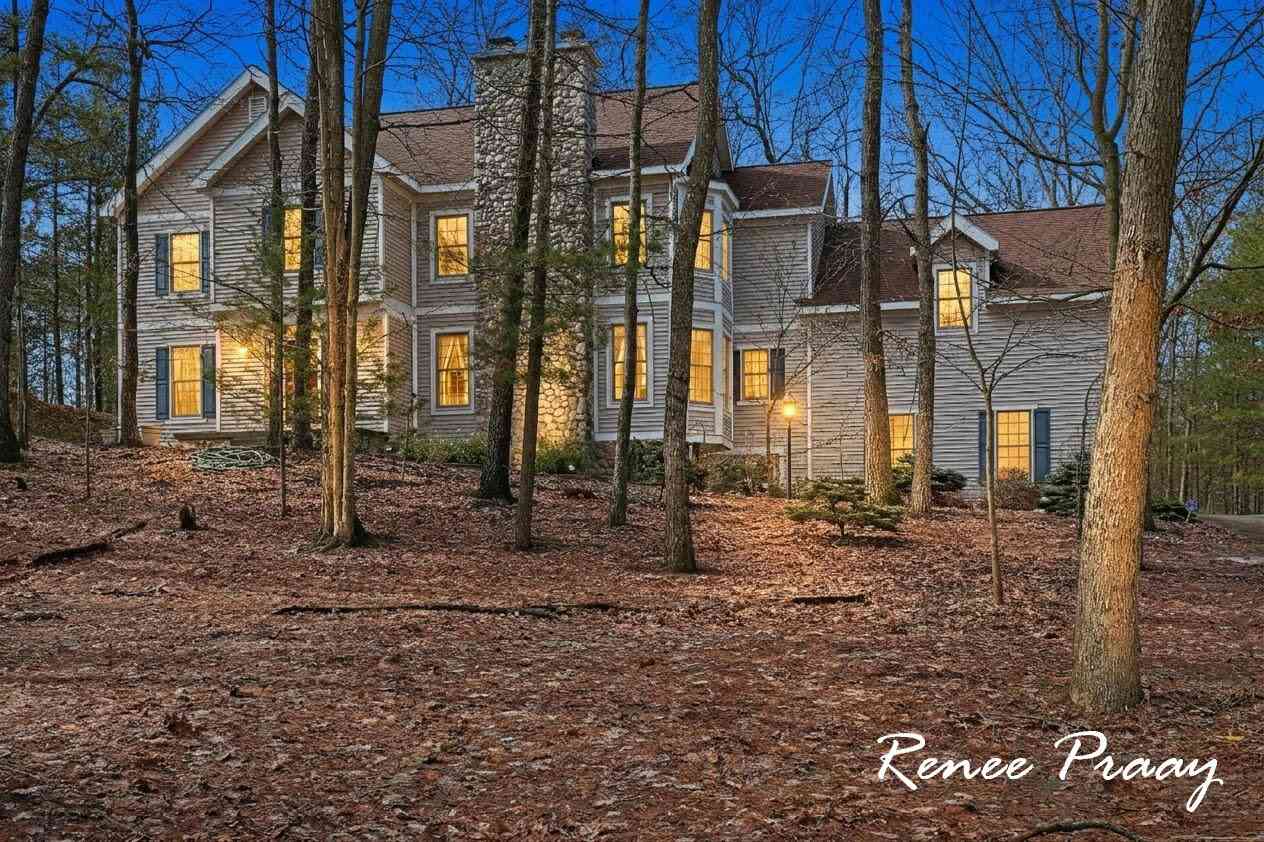
5439 Shawnee Road
Pentwater, MI 49449

 4
4
Bed
 4
4
Bath
 3,861
3,861Sqft
 0.69
0.69Acre(Lot)
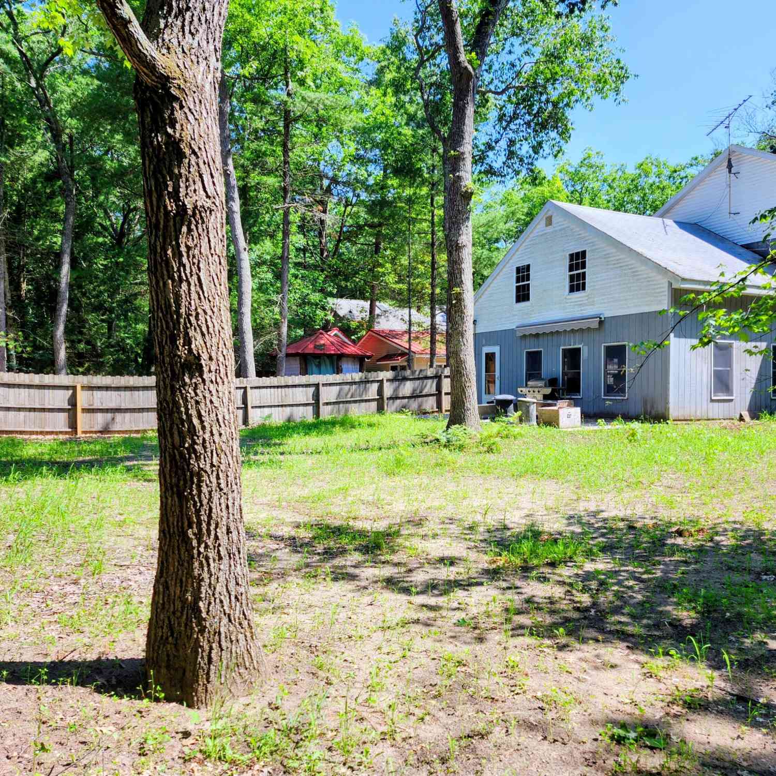
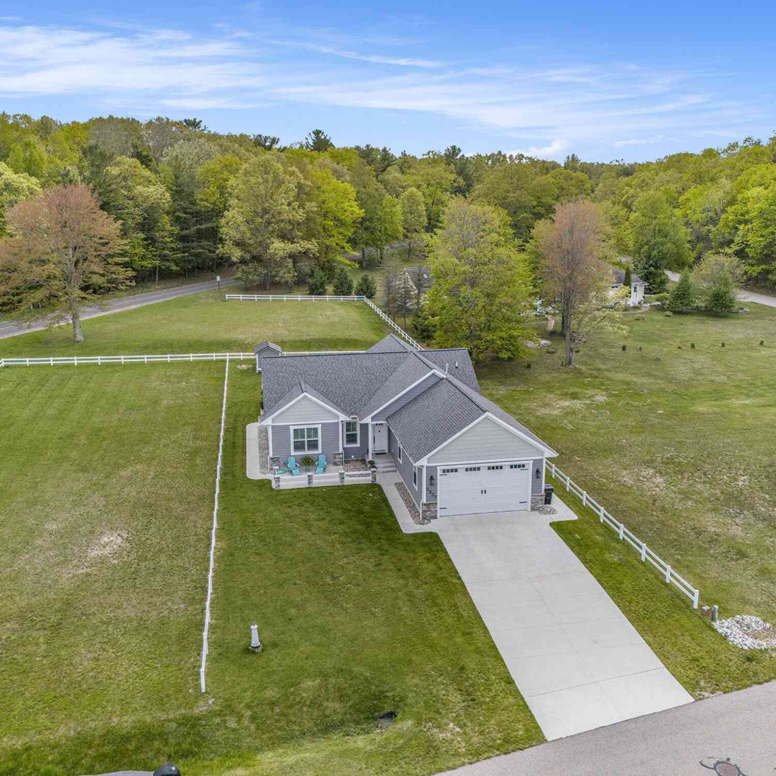
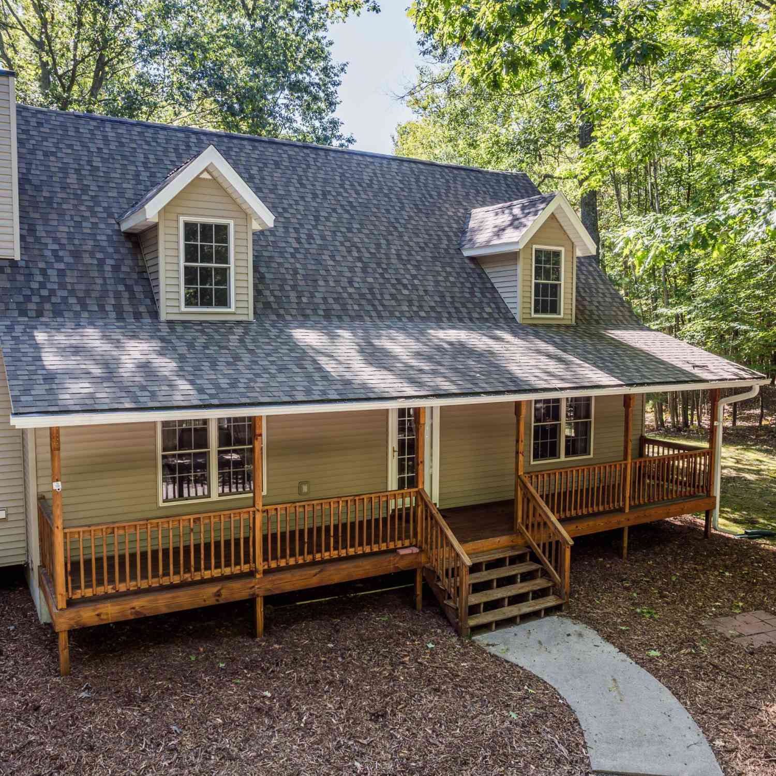

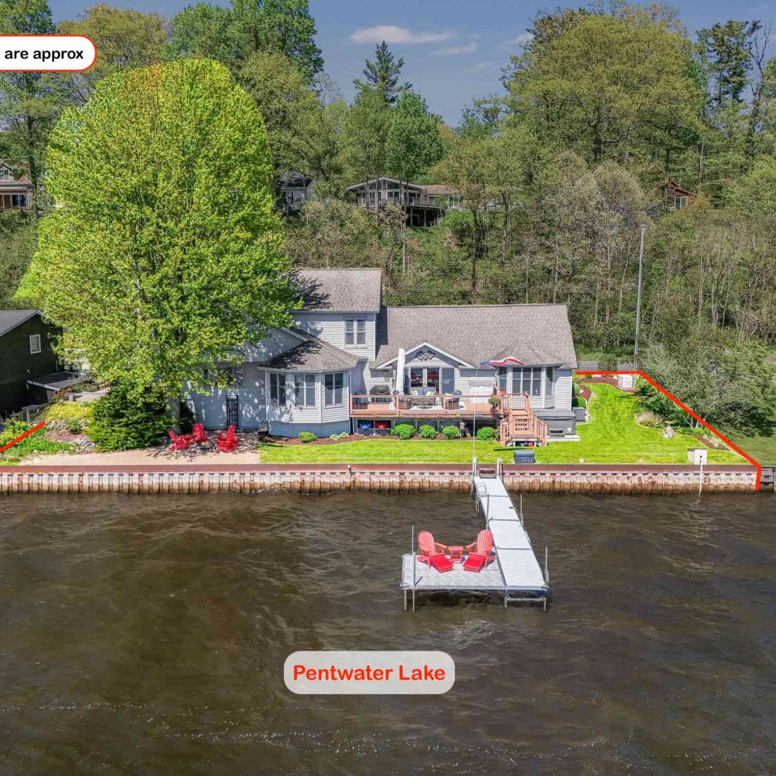
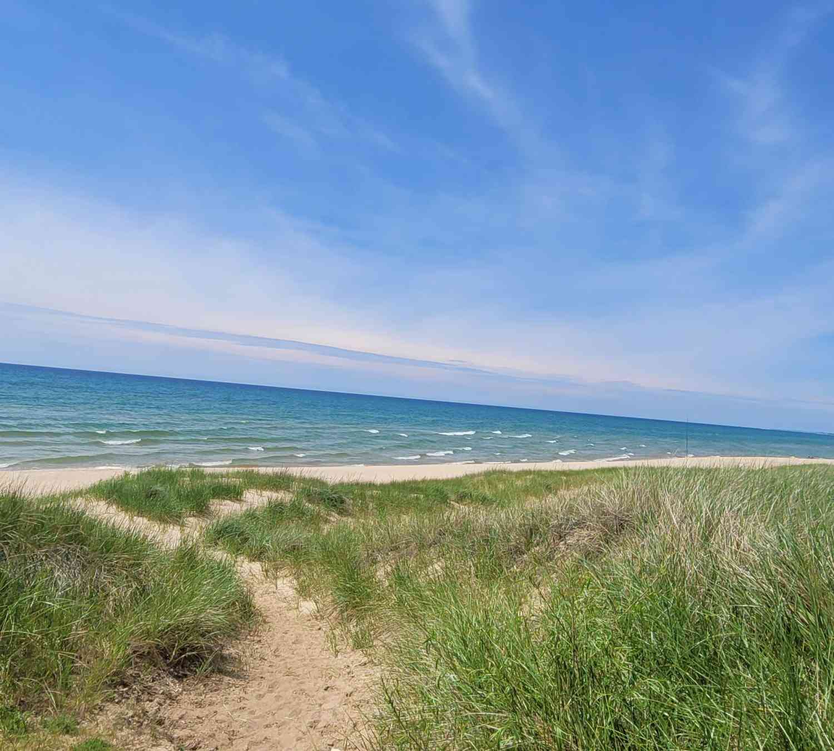
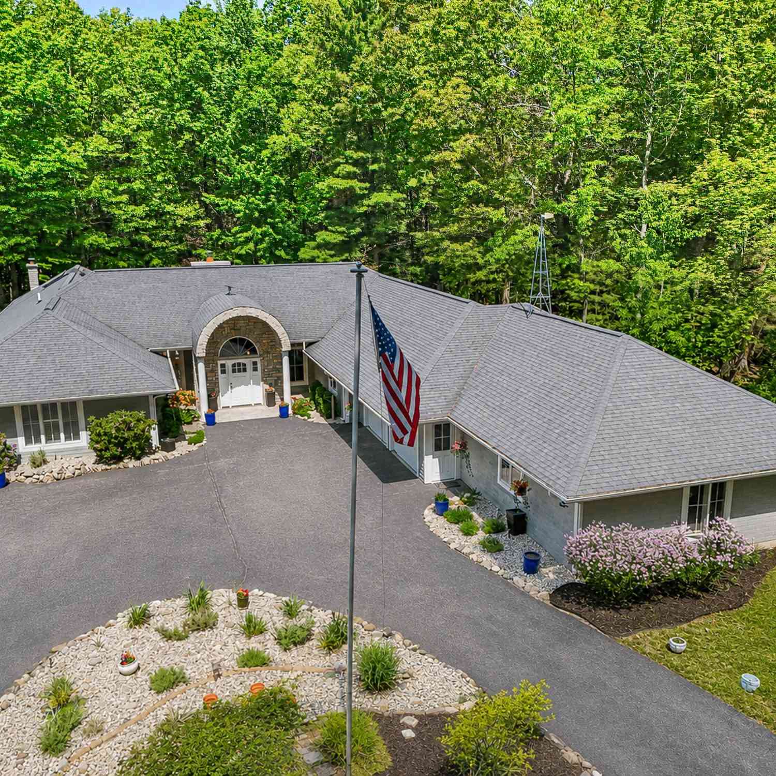
Welcome to your ultimate coastal sanctuary! Tucked away on a quiet cul-de-sac in Pentwater's coveted Apache Hills Subdivision, this custom 4-bed, 4-bath masterpiece combines high-end luxury with a private wooded retreat—just two minutes from Lake Michigan! Designed for effortless living, the expansive layout features 3 fireplaces, a bright 4-season room, and a private indoor sauna to melt the day away. Above the garage, an enormous bonus room offers endless potential to create a show-stopping guest suite. Step outside to low-maintenance, professionally landscaped grounds and a serene fire pit area. Major updates are complete, including a new furnace and newer roof for turn-key peace of mind. Plus, enjoy exclusive access to a private boat launch on Pentwater Lake for endless boating and fis

 Property Details
 Map
Map
 Map
Map
What's Nearby
Nearby Areas
 Features
-
Bedroom Information
Total Bedrooms: 4 Window Feature: Bay/BowBathroom Information
Total Baths: 4 Full Baths: 4Water/Sewer
Water BodyName: Pentwater Lake Sewer: Septic TankRoom Information
Other Rooms: 13 -
Flooring Information
Carpet, Ceramic Tile, Tile, Vinyl, Wood -
Roofing Information
Asphalt, Shingle -
Interior Features
Ceiling Fan(s), Garage Door Opener, Sauna, Center Island, Pantry Roof: Asphalt, Shingle Appliances: Humidifier, Dishwasher, Disposal, Dryer, Microwave, Oven, Range, Refrigerator, Washer Laundry Features: Laundry Room, Main Level -
Heating & Cooling
Heating: Forced Air Cooling: Central Air WaterSource: Well -
Fireplace
Fireplace: Yes Number of Fireplaces: 3 Fireplace Features: 3
-
Building Information
Year Built: 2004 Construction Materials: Vinyl Siding Security System: Other Basement: Full Roof: Asphalt, Shingle -
Exterior Features
Porch: 3 Season Room, Enclosed, Patio -
Road Types
Paved -
Fencing
Fenced Back -
Laundry Features
Laundry Room, Main LevelPatio And Porch
3 Season Room, Enclosed, PatioFencing
Fenced Back
-
Lot Information
Lot Dimensions: 123 x 80 x 136 x 171 x 172 Lot Description: Wooded, Cul-De-Sac Lot Size Area: 0.69 Acres Lot Square Feet: 29,983 Waterfront: Lake Stories: 2 Main Square Feet: 3861Property Information
Property Type: Residential Sub Type: Single Family Residence Style: Traditional SQ ft (Living Area): 3,861 Subdivision: Apache Hills/apachehillsbod@gmail.com for HOA info Source Neighborhood: Apache Hills/apachehillsbod@gmail.com for HOA info Construction Materials: Vinyl Siding Property Age: 22
-
Listing Price Information
Listing Id: 26037827 ist Price: $850,000 List Price Tot SqFt: $220 Listing Terms Cash, FHA, VA Loan, Conventional -
Listing Information
Possession: Close Of Escrow
-
Tax Information
Parcel Number: 001-080-117-00 Annual Tax: $4,807 Tax Year: 2025 Taxes: 5439 N SHAWNEE RD MLC-L2000P18094 WD-L2003P40273 SPL FR 108 IN 01ESMT-L2004P16852 APACHE HILLS REPLAT LOT 117 SUBJ TO ESMT.
-
Virtual Tour
Parking Information
# of Garage Spaces: 2 Has Garage: Yes Attached Garage: Yes Garage Faces Side, Garage Door Opener, AttachedHomeowners Association Information
Association YN: Yes Included Fees: Snow Removal HOA: $240.00 Annually Association Fee Frequency: Annually
-
School Information
Senior High School District: Pentwater -
Utility Information
Natural Gas Connected, High-Speed Internet -
Location Information
Direction: From US-31, take the Monroe Rd / Pentwater exit (Exit 154) and go west on Monroe Rd. Turn south (left) onto Longbridge Rd. Continue to Wayne Ave and turn left (east). Quick right onto Shawnee Rd. Follow Shawnee to 5439 Shawnee Rd (cul-de-sac).
How much is this property worth?
Curious about this home's true market value? Use our free Home Evaluation Tool to instantly get a personalized Comparative Market Analysis (CMA) report. Make smarter, data-driven decisions before you buy.

Nearby Home Value
| Address | Estimate | Bed | Bath | Sq. Ft | Lot Size |
|---|---|---|---|---|---|
| 8492 N Br Us 31 Road , Pentwater, MI, 49449 | $299,900 | 3 | 1.5 | 1,220 | 1,220 SqFt |
| 1515 W Anthony Road, Pentwater, MI, 49449 | $535,000 | 5 | 3 | 2,700 | 2,700 SqFt |
| 6301 S Stiles Road, Pentwater, MI, 49449 | $450,000 | 4 | 2 | 1,800 | 1,800 SqFt |
| 9322 N 80th Avenue, Pentwater, MI, 49449 | $289,900 | 3 | 3 | 1,950 | 1,950 SqFt |
| 9049 N 80th Avenue, Pentwater, MI, 49449 | $129,900 | 2 | 2 | 960 | 960 SqFt |
| 7211 Northern Drive, Pentwater, MI, 49449 | $450,000 | 2 | 1 | 900 | 900 SqFt |
| 6193 S Pere Marquette H.., Pentwater, MI, 49449 | $335,000 | 3 | 2 | 1,248 | 1,248 SqFt |
| 4895 W Birch Lane, Pentwater, MI, 49449 | $419,000 | 4 | 3 | 1,988 | 1,988 SqFt |
| 4931 W Lattin Road, Pentwater, MI, 49449 | $525,000 | 3 | 3 | 1,710 | 1,710 SqFt |
| 5267 W Monroe Road, Pentwater, MI, 49449 | $995,000 | 3 | 3 | 2,054 | 2,054 SqFt |
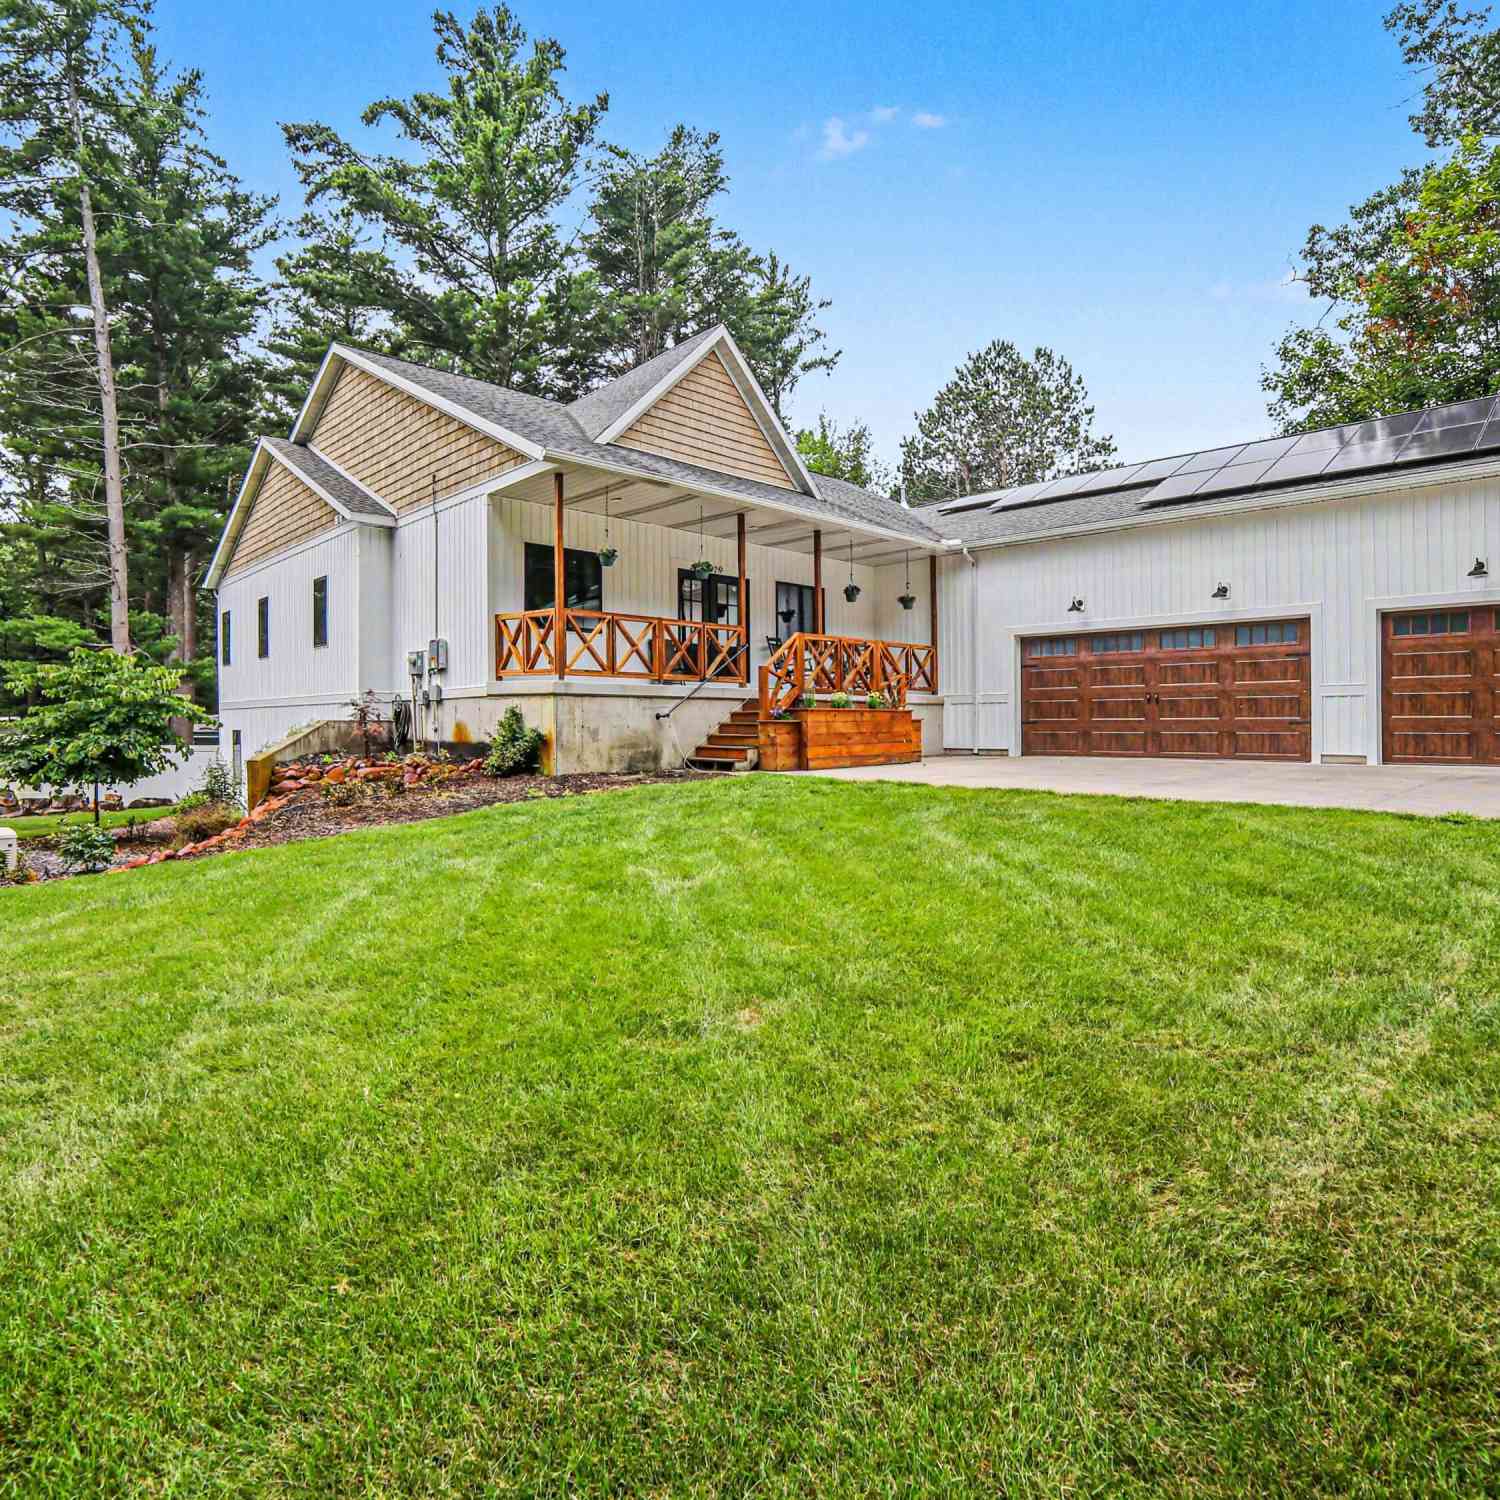



Similar Homes To 5439 Shawnee Road
Nearby For Sale
ByOwner last updated this listing 07/26/2026 @ 19:50
More Cities with for Sale by Owner Homes
- Pentwater Homes For Sale By Owner
- Hart Homes For Sale By Owner
- Mears Homes For Sale By Owner
- Scottville Homes For Sale By Owner
- Ludington Homes For Sale By Owner
- Custer Homes For Sale By Owner
- Shelby Homes For Sale By Owner
- New Era Homes For Sale By Owner
- Branch Homes For Sale By Owner
- Walkerville Homes For Sale By Owner
- Fountain Homes For Sale By Owner
- Rothbury Homes For Sale By Owner
- Hesperia Homes For Sale By Owner
- Free Soil Homes For Sale By Owner
- Bitely Homes For Sale By Owner
- Montague Homes For Sale By Owner
- Baldwin Homes For Sale By Owner
- Manistee Homes For Sale By Owner
- Whitehall Homes For Sale By Owner
- Holton Homes For Sale By Owner
Homes around $850,000



Verify Your Email
Please enter the 6-digit verification code
sent to your email address.