

20 Kenneth Street
Pentwater, MI 49449

 5
5
Bed
 4
4
Bath
 3,392
3,392Sqft
 0.23
0.23Acre(Lot)
Custom Quality in this Gorgeous Lites Woods Home in Pentwater Village. The details begin as you walk up onto the oversized wraparound front porch with plenty of room to entertain, grill or lounge in the shade. This home features high ceilings, carefully crafted built-ins, along with a very large floor plan to fit all the family or friends. Kitchen finishes include hard surface counters, built-in oven, cook top and stainless appliances. If you are a master chef, baker, or culinary enthusiast, one special feature you don't see often is a prep kitchen that expands the functionality of this beautiful space. Soaring stone gas fireplace in the living room with custom built-in bar area to add convenience near the 3 season porch with access to the backyard. You will be impressed by the Primary sui

 Property Details
 Map
Map
 Map
Map
What's Nearby
Nearby Areas
 Features
-
Bedroom Information
Total Bedrooms: 5 Window Feature: Screens, Insulated WindowsBathroom Information
Total Baths: 4 Full Baths: 3 Half Baths: 1Water/Sewer
Sewer: PublicRoom Information
Other Rooms: 9 -
Flooring Information
Carpet -
Roofing Information
Composition, Shingle -
Interior Features
Ceiling Fan(s), Garage Door Opener, Center Island, Pantry Roof: Composition, Shingle Appliances: Bar Fridge, Cooktop, Dishwasher, Dryer, Microwave, Oven, Refrigerator, Washer Laundry Features: Main Level, Other, Sink -
Heating & Cooling
Heating: Forced Air Cooling: Central Air WaterSource: Public -
Fireplace
Fireplace: Yes Number of Fireplaces: 1 Fireplace Features: 1
-
Building Information
Year Built: 2025 Construction Materials: HardiPlank Type Security System: Smoke Detector(s) Basement: Full Roof: Composition, Shingle -
Exterior Features
Porch: 3 Season Room, Covered, Deck, Porch(es) -
Road Types
Paved -
Accessibility Features
Rocker Light Switches, 36 Inch Entrance Door, 36' or + Hallway, Low Threshold ShowerLaundry Features
Main Level, Other, SinkPatio And Porch
3 Season Room, Covered, Deck, Porch(es)
-
Lot Information
Lot Dimensions: 100 x100 Lot Description: Sidewalk, Wooded, Site Condo Lot Size Area: 0.23 Acres Lot Square Feet: 10,000 Stories: 1 Main Square Feet: 3392Property Information
Property Type: Residential Sub Type: Single Family Residence Style: Craftsman SQ ft (Living Area): 3,392 Subdivision: Cottages at Lites Woods Source Neighborhood: Cottages at Lites Woods Construction Materials: HardiPlank Type Property Age: 1
-
Listing Price Information
Listing Id: 26035022 ist Price: $849,000 List Price Tot SqFt: $250 Listing Terms Cash, Conventional -
Listing Information
Possession: Close Plus 30 Days
-
Tax Information
Parcel Number: 044-362-020-00 Annual Tax: $3,530 Tax Year: 2025 Taxes: D-L2012P2773 SEC 14 T16N R18W. THE COTTAGES AT LITES WOODS CONDOMINIUMS UNIT 20.
-
Parking Information
# of Garage Spaces: 2 Has Garage: Yes Attached Garage: Yes Garage Faces Side, Garage Door Opener, AttachedHomeowners Association Information
Association YN: Yes Included Fees: Other, Snow Removal, Lawn/Yard Care, Cable/Satellite Included Amenities: Clubhouse, Fitness Center, Library, Meeting Room, Playground, Pool, Other HOA: $1,767.00 Quarterly Association Fee Frequency: Quarterly
-
School Information
Senior High School District: Pentwater -
Utility Information
Natural Gas Connected, Cable Connected, High-Speed Internet -
Location Information
Direction: Monroe rd exit (Pentwater) Left on Monroe and follow into Pentwater past the Welcome sign to Clymer st. Turn Right (North) on Clymer to The Cottages at Lites Woods, Turn Right and follow in to Kenneth, turn Left and follow to 20 Kenneth st. next to the club house.
How much is this property worth?
Curious about this home's true market value? Use our free Home Evaluation Tool to instantly get a personalized Comparative Market Analysis (CMA) report. Make smarter, data-driven decisions before you buy.

Nearby Home Value
| Address | Estimate | Bed | Bath | Sq. Ft | Lot Size |
|---|---|---|---|---|---|
| 6700 Lorne Drive, Pentwater, MI, 49449 | $220,500 | 3 | 2 | 1,728 | 0.65 Acre |
| 1515 W Anthony Road, Pentwater, MI, 49449 | $535,000 | 5 | 3 | 2,700 | 4.97 Acres |
| 7392 N Northern Drive, Pentwater, MI, 49449 | $375,000 | 3 | 2 | 1,511 | 21.60 Acres |
| 7364 N Northern Drive, Pentwater, MI, 49449 | $219,900 | 2 | 1 | 625 | 1 Acre |
| 7211 Northern Drive, Pentwater, MI, 49449 | $450,000 | 2 | 1 | 900 | 34.21 Acres |
| 6193 S Pere Marquette H.., Pentwater, MI, 49449 | $320,000 | 3 | 2 | 1,248 | 1 Acre |
| 5267 W Monroe Road, Pentwater, MI, 49449 | $995,000 | 3 | 3 | 2,054 | 0.20 Acre |
| 5293 W Monroe Road, Pentwater, MI, 49449 | $997,000 | 5 | 5 | 3,200 | 0.13 Acre |
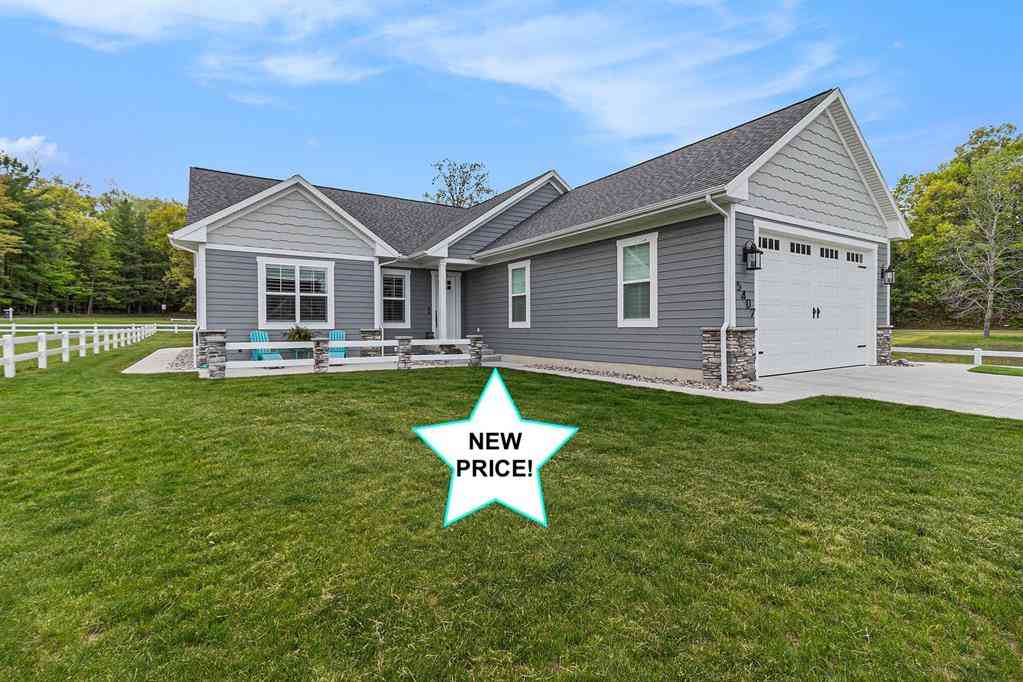
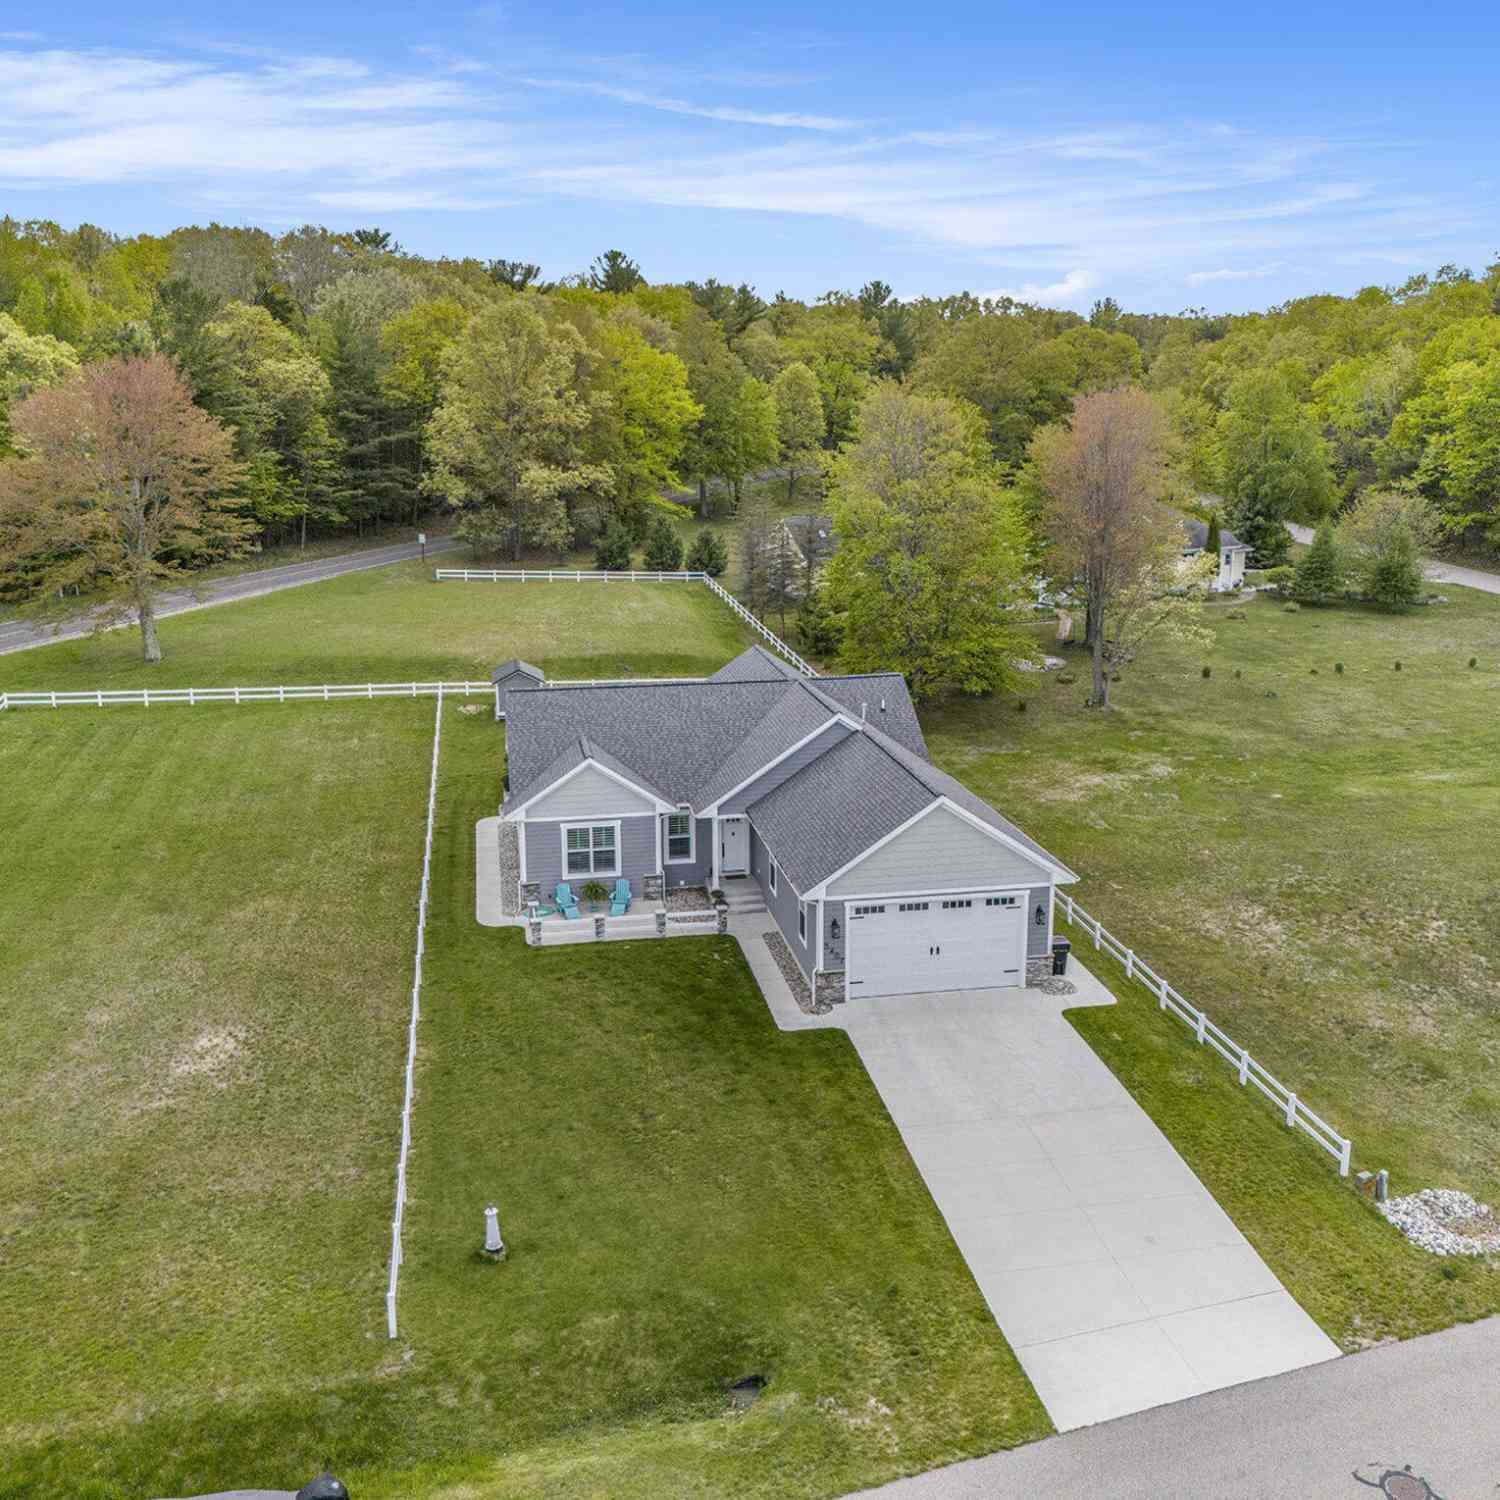
| 5407 W Sioux Road , Pentwater, MI, 49449 | $755,000 | 4 | 2.5 | 2,116 | 0.26 Acre |
| 5407 W Sioux Road, Pentwater, MI, 49449 | $765,000 | 4 | 3 | 2,116 | 0.26 Acre |
Similar Homes To 20 Kenneth Street
Nearby For Sale
ByOwner last updated this listing 09/28/2026 @ 17:44
More Cities with for Sale by Owner Homes
- Pentwater Homes For Sale By Owner
- Hart Homes For Sale By Owner
- Mears Homes For Sale By Owner
- Scottville Homes For Sale By Owner
- Ludington Homes For Sale By Owner
- Custer Homes For Sale By Owner
- Shelby Homes For Sale By Owner
- New Era Homes For Sale By Owner
- Branch Homes For Sale By Owner
- Walkerville Homes For Sale By Owner
- Fountain Homes For Sale By Owner
- Rothbury Homes For Sale By Owner
- Hesperia Homes For Sale By Owner
- Free Soil Homes For Sale By Owner
- Bitely Homes For Sale By Owner
- Montague Homes For Sale By Owner
- Baldwin Homes For Sale By Owner
- Manistee Homes For Sale By Owner
- Whitehall Homes For Sale By Owner
- Holton Homes For Sale By Owner
Homes around $849,000




Verify Your Email
Please enter the 6-digit verification code
sent to your email address.
Verify Your Phone Number
Please enter the 6-digit verification code
sent to your mobile phone.