
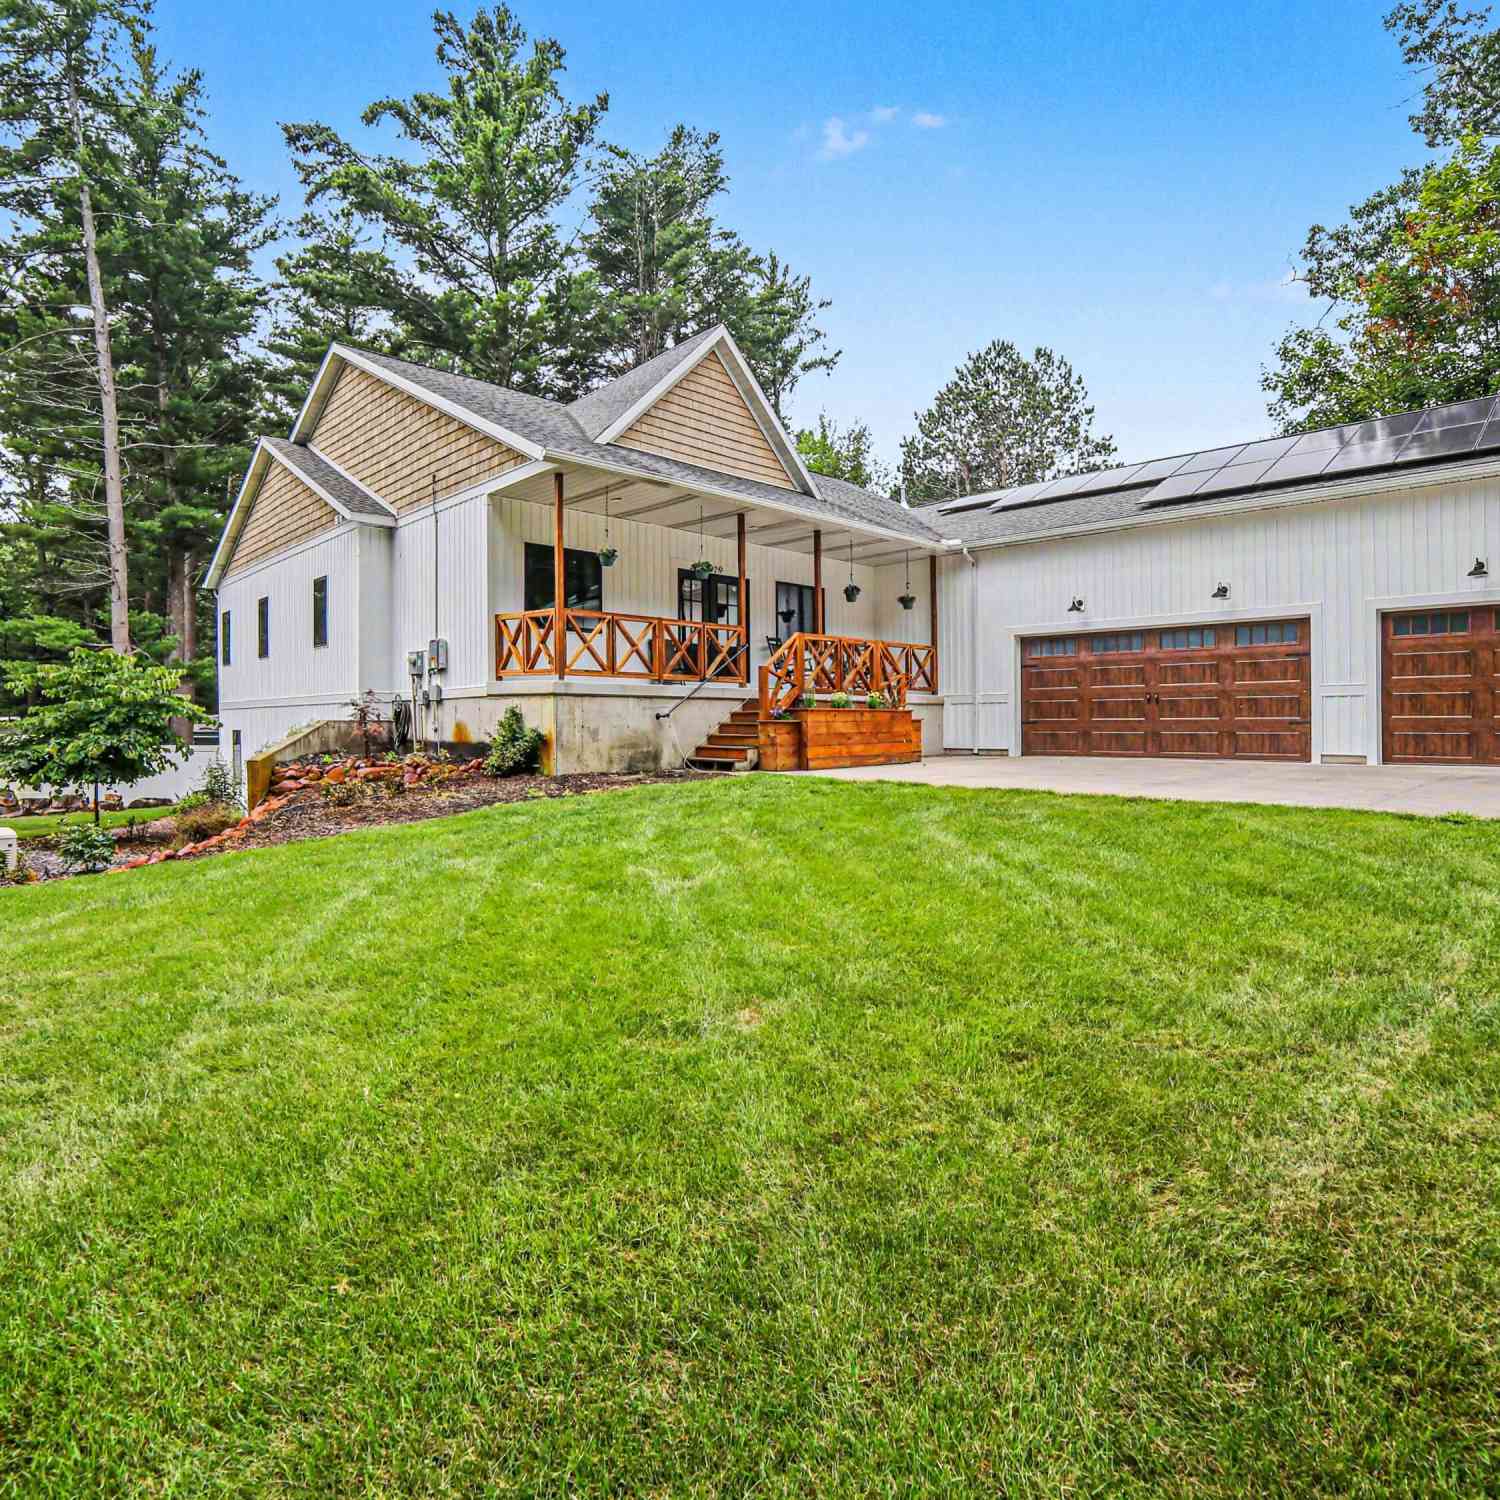
629 Sands Street
Pentwater, MI 49449

 5
5
Bed
 4
4
Bath
 3,768
3,768Sqft
 0.38
0.38Acre(Lot)
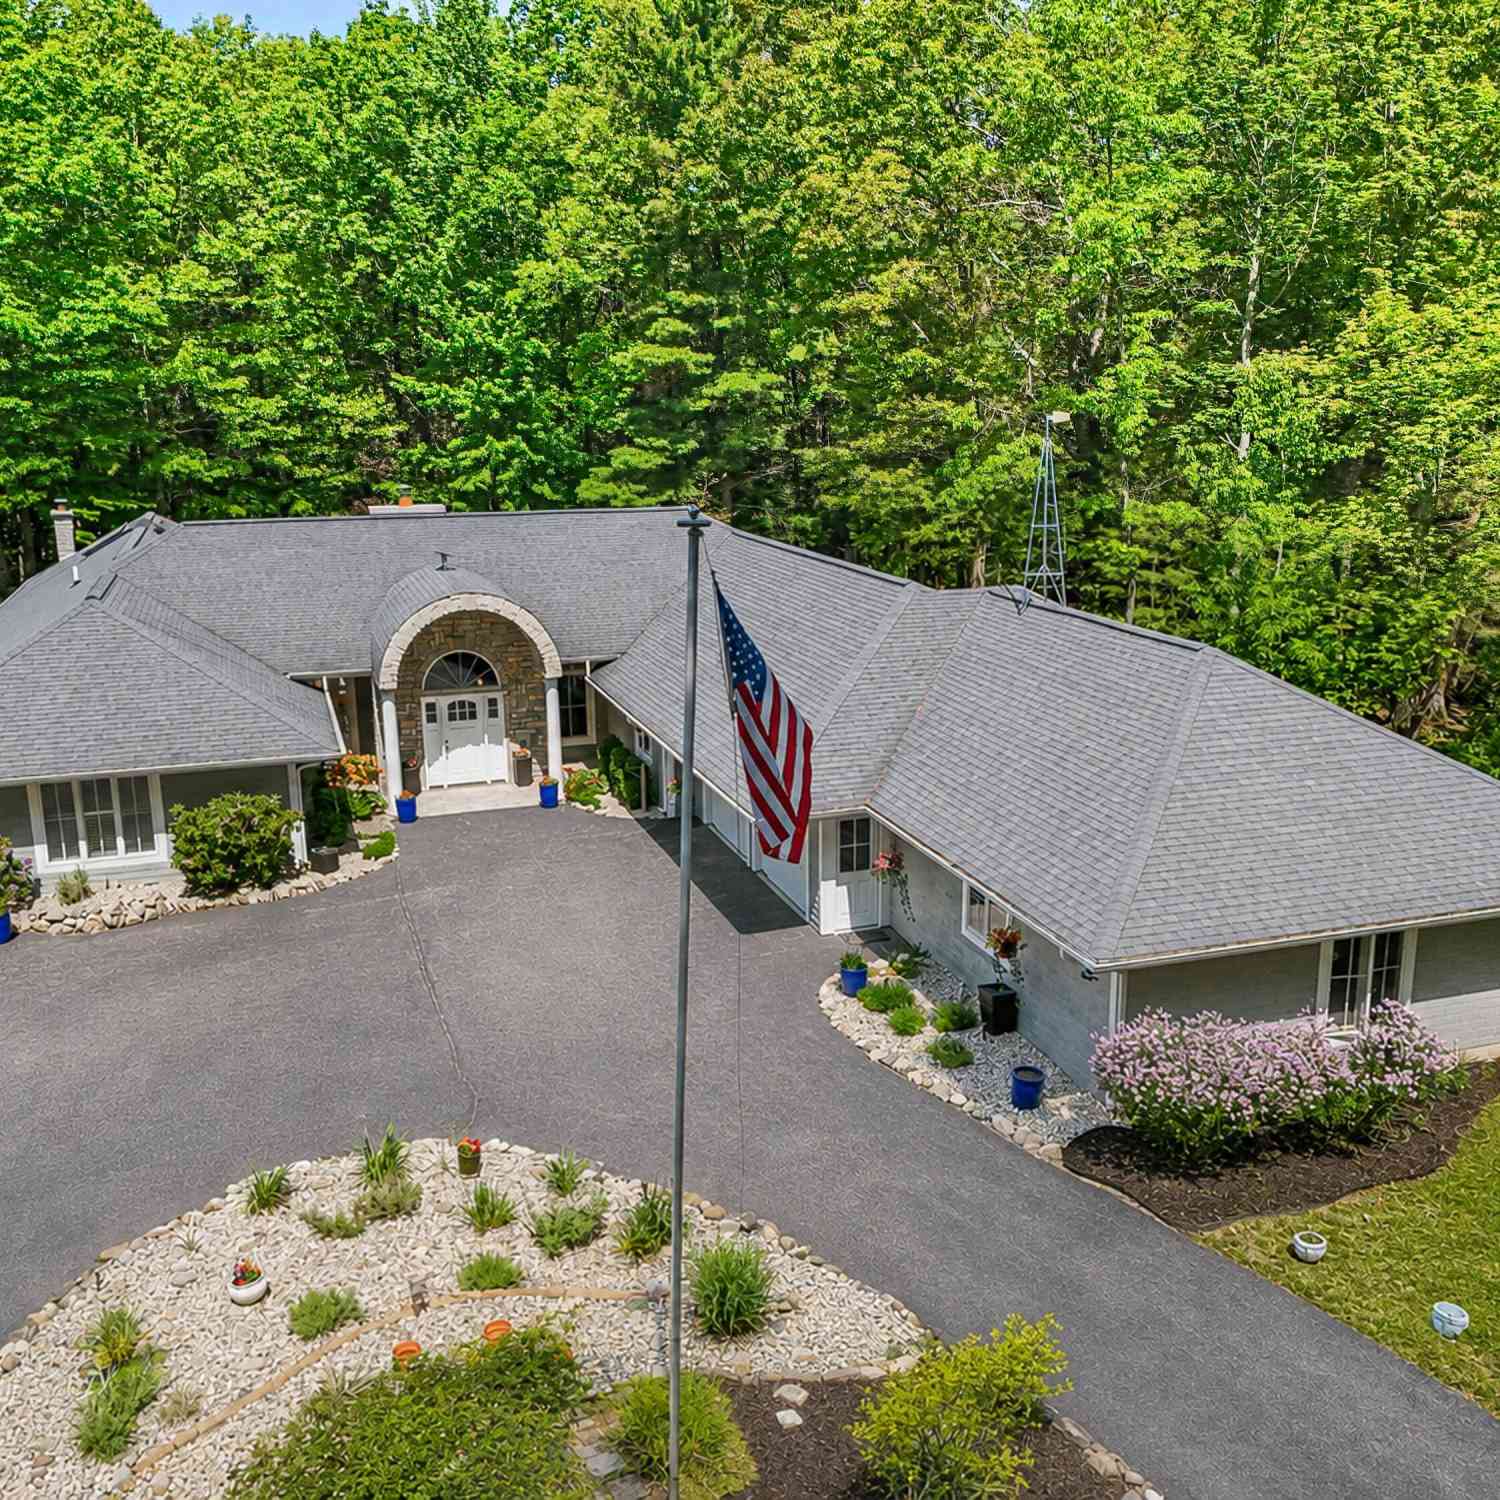
Never before offered for sale, this exceptional Pentwater home is a rare opportunity you won't want to miss. Perfectly situated on a spacious corner lot in the Village of Pentwater, this newer-built home blends modern luxury, thoughtful design, and everyday comfort in one incredible package. Step inside to an expansive open-concept floor plan where the chef's kitchen takes center stage, complete with a large pantry and seamless flow into the living and dining areas, ideal for entertaining or gathering with family and friends. Just outside, unwind on the inviting deck featuring a cozy fireplace, creating the perfect space to enjoy Michigan evenings. The impressive primary suite is a true retreat, offering approximately 535 square feet of private space, a spa-inspired ensuite bathroom, an ov

 Property Details
 Map
Map
 Map
Map
What's Nearby
Nearby Areas
 Features
-
Bedroom Information
Total Bedrooms: 5Bathroom Information
Total Baths: 4 Full Baths: 3 Half Baths: 1Water/Sewer
Sewer: PublicRoom Information
Other Rooms: 11 -
Roofing Information
Shingle -
Interior Features
Ceiling Fan(s), Center Island, Pantry Roof: Shingle Appliances: Dishwasher, Double Oven, Dryer, Microwave, Range, Refrigerator, Washer, Water Softener Rented Laundry Features: Main Level, Sink -
Heating & Cooling
Heating: Forced Air Cooling: Central Air WaterSource: Well -
Fireplace
Fireplace: Yes Number of Fireplaces: 2 Fireplace Features: 2
-
Building Information
Year Built: 2019 Construction Materials: Vinyl Siding Basement: Slab Roof: Shingle -
Exterior Features
Scrn PorchPorch: 3 Season Room, Covered, Porch(es) -
Road Types
Paved -
Laundry Features
Main Level, SinkPatio And Porch
3 Season Room, Covered, Porch(es)
-
Lot Information
Lot Dimensions: 111 x 148 Lot Description: Corner Lot, Level Lot Size Area: 0.38 Acres Lot Square Feet: 16,397 Stories: 2 Main Square Feet: 3768Property Information
Property Type: Residential Sub Type: Single Family Residence Style: Craftsman SQ ft (Living Area): 3,768 Construction Materials: Vinyl Siding Property Age: 7
-
Listing Price Information
Listing Id: 26037999 ist Price: $825,000 List Price Tot SqFt: $219 Listing Terms Cash, FHA, VA Loan, Conventional -
Listing Information
Possession: Negotiable
-
Tax Information
Parcel Number: 044-135-005-00 Annual Tax: $7,093 Tax Year: 2025 Taxes: COBBS ADDITION TO VILLAGE OF PENTWATER E 148.44 FT OF LOT 5.
-
Parking Information
# of Garage Spaces: 3 Has Garage: Yes Attached Garage: Yes Attached
-
School Information
Senior High School District: Pentwater -
Utility Information
High-Speed Internet -
Location Information
Direction: From downtown Pentwater head north on Hancock. Turn right on Sands, house is on the corner of Sands and 3rd
How much is this property worth?
Curious about this home's true market value? Use our free Home Evaluation Tool to instantly get a personalized Comparative Market Analysis (CMA) report. Make smarter, data-driven decisions before you buy.

Nearby Home Value
| Address | Estimate | Bed | Bath | Sq. Ft | Lot Size |
|---|---|---|---|---|---|
| 8492 N Br Us 31 Road , Pentwater, MI, 49449 | $299,900 | 3 | 1.5 | 1,220 | 0.34 Acre |
| 6700 Lorne Drive, Pentwater, MI, 49449 | $223,000 | 3 | 2 | 1,728 | 0.65 Acre |
| 1515 W Anthony Road, Pentwater, MI, 49449 | $535,000 | 5 | 3 | 2,700 | 4.97 Acres |
| 6301 S Stiles Road, Pentwater, MI, 49449 | $399,900 | 4 | 2 | 1,800 | 10 Acres |
| 7392 N Northern Drive, Pentwater, MI, 49449 | $375,000 | 3 | 2 | 1,511 | 21.60 Acres |
| 7364 N Northern Drive, Pentwater, MI, 49449 | $219,900 | 2 | 1 | 625 | 1 Acre |
| 7211 Northern Drive, Pentwater, MI, 49449 | $450,000 | 2 | 1 | 900 | 34.21 Acres |
| 6193 S Pere Marquette H.., Pentwater, MI, 49449 | $335,000 | 3 | 2 | 1,248 | 1 Acre |
| 5253 W Lakeview Drive , Pentwater, MI, 49449 | $1,250,000 | 5 | 3.5 | 3,146 | 0.67 Acre |
| 5267 W Monroe Road, Pentwater, MI, 49449 | $995,000 | 3 | 3 | 2,054 | 0.20 Acre |
Similar Homes To 629 Sands Street
Nearby For Sale
ByOwner last updated this listing 09/10/2026 @ 21:04
More Cities with for Sale by Owner Homes
- Pentwater Homes For Sale By Owner
- Hart Homes For Sale By Owner
- Mears Homes For Sale By Owner
- Scottville Homes For Sale By Owner
- Ludington Homes For Sale By Owner
- Custer Homes For Sale By Owner
- Shelby Homes For Sale By Owner
- New Era Homes For Sale By Owner
- Branch Homes For Sale By Owner
- Walkerville Homes For Sale By Owner
- Fountain Homes For Sale By Owner
- Rothbury Homes For Sale By Owner
- Hesperia Homes For Sale By Owner
- Free Soil Homes For Sale By Owner
- Bitely Homes For Sale By Owner
- Montague Homes For Sale By Owner
- Baldwin Homes For Sale By Owner
- Manistee Homes For Sale By Owner
- Whitehall Homes For Sale By Owner
- Holton Homes For Sale By Owner
Homes around $825,000




Verify Your Email
Please enter the 6-digit verification code
sent to your email address.
Verify Your Phone Number
Please enter the 6-digit verification code
sent to your mobile phone.