
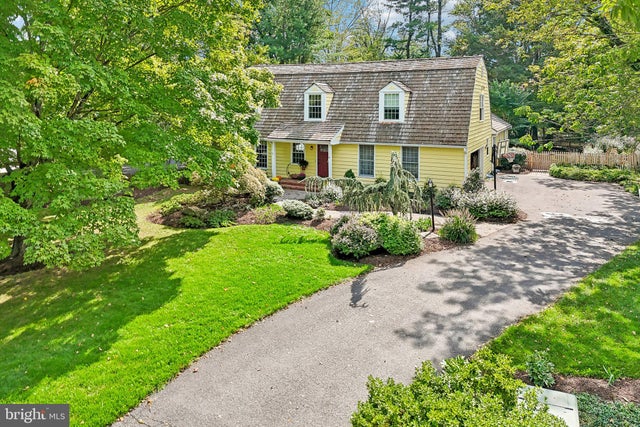
MLS: #NJME2084496, Listed By: Eugenia Schmidt, BHHS Fox & Roach - Princeton, Source:Bright MLS
22 Scudder Court
PENNINGTON, NJ 08534

 5
5
Bed
 4
4
Bath
 3,157
3,157Sqft
 0.50
0.50Acre(Lot)
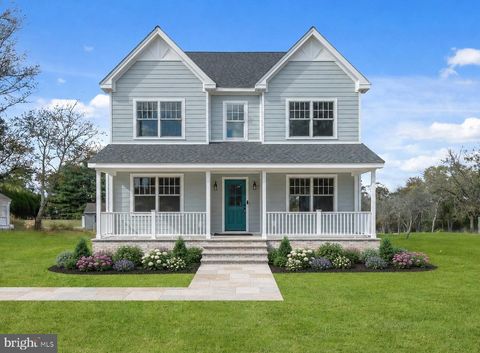
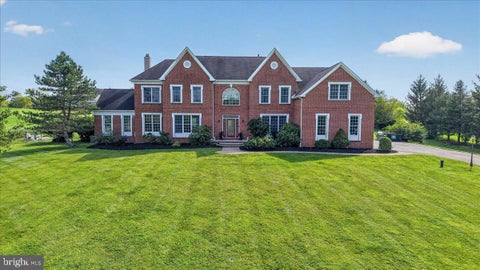
Fall in love with storybook charm at 22 Scudder Court. Tucked into Rockwell Green, a Pennington Boro enclave of custom-built homes on two manicured cul-de-sacs, this five-bedroom, four-bath showpiece delivers over 3,100 square feet, a sparkling in-ground pool, and gardens that steal the show. Cozy meets luxe the moment you walk in. Hardwood floors, crown molding, and classic wainscoting set an elegant tone. The formal living room features a stately fireplace and enlarged windows with leafy views. The living room opens into an elegant dining room that is well-suited for holiday dinners and entertaining. An adjoining wine closet is sure to wow guests with a sub-zero wine refrigerator, built in shelving and a marble service bar. To the back of the house, the family room offers the perfect pl

 Property Details
 Open House
- 10/10 1 PM-3 PM
- 10/14 4 PM-6 PM
 Map
Map
 Map
Map
What's Nearby
Nearby Areas
Features
-
Bedroom Information
Total beds: 5Bathroom Information
Total Baths: 4 Full Baths: 4Room Information
Rooms Total: 13 Has Basement: Yes Basement: Full, Unfinished -
Flooring Information
Carpet, Hardwood -
Roofing Information
Wood -
Interior Features
Eat-in Kitchen, Kitchen Island, Central Vacuum, High Ceilings Roof: Wood Appliances: Range, Oven, Gas Water Heater, Built-In Range, Dishwasher, Refrigerator, Water Purifier Laundry Features: Main Level Window Features: Skylight(s) -
Heating & Cooling
Has Heating: Yes Heating: Natural Gas, Zoned Has Cooling: Yes Cooling: Central Air, Zoned, Electric
-
Building Information
Year Built: 1989 Building Area Total: 3157 Construction Materials: Wood Siding Patio And Porch Features: Patio, Porch Pool Features: In Ground, Private Private Pool: Yes View: Trees/Woods Association Fee Frequency: Annually
-
Lot Information
Lot Dimensions: 100X200 Lot Size Acres: 0.5 Lot Size Source: Assessor Lot Size Square Feet: 21780 Lot Description: Wooded, Cul-De-Sac, Level, Front Yard, Back YardProperty Information
Subdivision: ROCKWELL GREEN Source Property Type: Residential Postal Code Plus 4: 2325 Property SubType: Single Family Residence Levels: Two Property Age: 37
-
Listing Price Information
Listing Price: $1195000
-
Tax Information
Parcel Number: 08-00403-00027 Tax Lot: 00027 Tax Year: 2025 Annual Tax: $24428
-
Parking Information
Parking Total: 2 Garage Door Opener, Garage, Other, AttachedGarage Information
Has Garage: Yes Has Attached Garage: Yes Garage Space: 2Homeowners Association InformationHas Association: Yes HOA: $600.00 Community Features: Sidewalks, Street Lights
-
School Information
Elementary School: TOLL GATE GRAMMAR SCHOOLJunior High School: TIMBERLANESenior High School: CENTRAL -
Utility Information
Natural Gas Available, Electricity Available -
Location Information
Direction: Main to E. Delaware to King George to Rockwell Green to Scudder Ct or Main to E Delaware to Eglantine to Park Ave/King George Rd to Rockwell Green to Scudder Ct. WaterSource: Public Security Features: Security System
How much is this property worth?
Curious about this home's true market value? Use our free Home Evaluation Tool to instantly get a personalized Comparative Market Analysis (CMA) report. Make smarter, data-driven decisions before you buy.

Nearby Home Value
| Address | Estimate | Bed | Bath | Sq. Ft | Lot Size |
|---|---|---|---|---|---|
| 1 Wyckoff Drive, Pennington, NJ, 08534 | $899,000 | 4 | 4 | 2,462 | 0.27 Acre |
| 86 Chicory Lane, Pennington, NJ, 08534 | $899,000 | 4 | 3 | 2,512 | 0.28 Acre |
| 3 Blue Spruce Drive, Pennington, NJ, 08534 | $975,000 | 4 | 3 | 2,888 | 1.38 Acres |
| 39 Chicory Lane, Pennington, NJ, 08534 | $849,900 | 4 | 3 | 2,917 | 0.26 Acre |
| 407 Denow Road, Pennington, NJ, 08534 | $859,000 | 4 | 3 | 2,462 | 0.34 Acre |
| 404 Federal City Road, Pennington, NJ, 08534 | $669,000 | 3 | 1 | 1,488 | 3.70 Acres |
| 24 Meadow Lane, Pennington, NJ, 08534 | $1,495,000 | 4 | 4 | 3,914 | 1.38 Acres |
| 19 Tara Way, Pennington, NJ, 08534 | $2,250,000 | 5 | 7 | 5,921 | 3.53 Acres |
| 49 Lexington Drive, Pennington, NJ, 08534 | $699,000 | 2 | 3 | 2,232 | 0.15 Acre |
| 19 Maple Lane, Pennington, NJ, 08534 | $895,000 | 4 | 4 | 2,532 | 1.46 Acres |
Similar Homes To 22 Scudder Court
Nearby For Sale
The data relating to real estate for sale on this website appears in part through the BRIGHT Internet Data Exchange program, a voluntary cooperative exchange of property listing data between licensed real estate brokerage firms in which ByOwner participates, and is provided by BRIGHT through a licensing agreement. The information provided by this website is for the personal, non-commercial use of consumers and may not be used for any purpose other than to identify prospective properties consumers may be interested in purchasing. Some properties which appear for sale on this website may no longer be available because they are under contract, have closed or are no longer being offered for sale. Information Deemed Reliable But Not Guaranteed. Copyright © 2026 Bright MLS. All rights reserved.
ByOwner last updated this listing 10/10/2026 @ 19:24
More Cities with for Sale by Owner Homes
- Pennington Homes For Sale By Owner
- Lawrenceville Homes For Sale By Owner
- Hopewell Homes For Sale By Owner
- Titusville Homes For Sale By Owner
- Ewing Homes For Sale By Owner
- Princeton Homes For Sale By Owner
- Lawrence Township Homes For Sale By Owner
- Lawrence Homes For Sale By Owner
- Washington Crossing Homes For Sale By Owner
- Yardley Homes For Sale By Owner
- Montgomery Homes For Sale By Owner
- Skillman Homes For Sale By Owner
- Trenton Homes For Sale By Owner
- Hamilton Homes For Sale By Owner
- Ewing Twp Homes For Sale By Owner
- Ringoes Homes For Sale By Owner
- Hamilton Township Homes For Sale By Owner
- Lambertville Homes For Sale By Owner
- Princeton Junction Homes For Sale By Owner
- Morrisville Homes For Sale By Owner
Homes around $1,195,000










Verify Your Email
Please enter the 6-digit verification code
sent to your email address.
Verify Your Phone Number
Please enter the 6-digit verification code
sent to your mobile phone.