
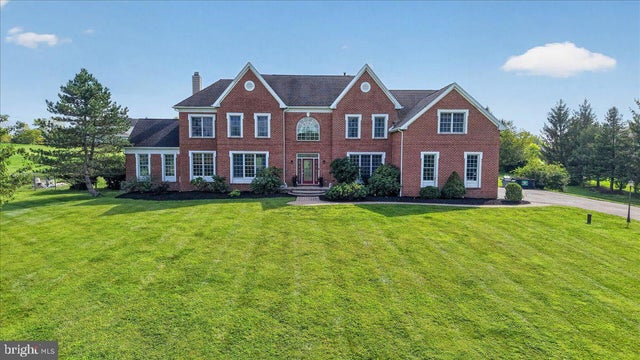
MLS: #NJME2083312, Listed By: Kimberly Rock, Keller Williams Real Estate-Langhorne, Source:Bright MLS
11 Baker Way
PENNINGTON, NJ 08534

 5
5
Bed
 5
5
Bath
 4,998
4,998Sqft
 2.13
2.13Acres(Lot)
Welcome home to this stunning 5 bedroom, 3 full bath, 2 half bath brick-front colonial estate nestled on a breathtaking private lot in Pennington! From the moment you arrive via the long private driveway, you'll be immediately captivated by the timeless exterior, meticulous landscaping, and incredible curb appeal. Adding incredible value, this home is also outfitted with fully owned solar panels for maximum energy efficiency. The solar panels function so well that there is currently almost no electric bill (currently just one bill mid-summer) even with the homeowner using two electric vehicle chargers. Homeowner typically receives SREC credits which range from $150 to $300 in money back each month. Step inside your grand two-story foyer, showcasing a sweeping hardwood staircase, exquisite

 Property Details
 Map
Map
 Map
Map
What's Nearby
Nearby Areas
 Features
-
Bedroom Information
Total beds: 5Bathroom Information
Total Baths: 5 Full Baths: 3 Half Baths: 2Room Information
Has Basement: Yes Basement: Exterior Entry, Walk-Out Access, Full, Unfinished -
Flooring Information
Carpet, Wood -
Roofing Information
Shingle -
Interior Features
Eat-in Kitchen, Ceiling Fan(s), Kitchen Island, Cathedral Ceiling(s), High Ceilings Roof: Shingle Appliances: Oven, Gas Water Heater, Cooktop, Dishwasher, Refrigerator, Microwave Laundry Features: Laundry Room, Main Level Window Features: Bay Window(s) -
Heating & Cooling
Has Heating: Yes Heating: Natural Gas, Forced Air Has Cooling: Yes Cooling: Central Air, Ceiling Fan(s), Electric
-
Building Information
Year Built: 2003 Building Area Total: 4998 Construction Materials: Brick Veneer Patio And Porch Features: Patio Pool Features: In Ground, Private Private Pool: Yes Association Fee Frequency: Quarterly
-
Lot Information
Lot Size Acres: 2.13 Lot Size Source: Estimated Lot Size Square Feet: 92783 Lot Description: Front Yard, Back YardProperty Information
Subdivision: HIGH POINTE AT HOP Source Property Type: Residential Postal Code Plus 4: 4000 Property SubType: Single Family Residence Direction Faces: North Levels: Two Property Age: 23
-
Listing Price Information
Listing Price: $1375000
-
Tax Information
Parcel Number: 06-00062 02-00011 Tax Lot: 00011 Tax Year: 2025 Annual Tax: $28280
-
Parking Information
Parking Total: 6 Garage Door Opener, Garage, Driveway, Inside Entrance, AttachedGarage Information
Has Garage: Yes Has Attached Garage: Yes Garage Space: 3Homeowners Association InformationHas Association: Yes HOA: $325.00 Association Amenities: Tennis Court(s) Community Features: Street Lights
-
School Information
Elementary School: BEAR TAVERNJunior High School: TIMBERLANE M.S.Senior High School: CENTRAL H.S. -
Location Information
Direction: From Pennington Harbourton Rd take a right onto Hallett Dr and the right onto Baker Way WaterSource: Well
How much is this property worth?
Curious about this home's true market value? Use our free Home Evaluation Tool to instantly get a personalized Comparative Market Analysis (CMA) report. Make smarter, data-driven decisions before you buy.

Nearby Home Value
| Address | Estimate | Bed | Bath | Sq. Ft | Lot Size |
|---|---|---|---|---|---|
| 75 Manley Road, Pennington, NJ, 08534 | $809,000 | 4 | 3 | 1,992 | 0.16 Acre |
| 39 Chicory Lane, Pennington, NJ, 08534 | $874,900 | 4 | 3 | 2,917 | 0.26 Acre |
| 404 Federal City Road, Pennington, NJ, 08534 | $669,000 | 3 | 1 | 1,488 | 3.70 Acres |
| 25 Arvida Drive, Pennington, NJ, 08534 | $979,000 | 4 | 3 | 2,779 | 1.38 Acres |
| 4 Flower Hill Lane, Pennington, NJ, 08534 | $425,000 | 3 | 2 | 1,744 | 0.92 Acre |
| 47 Lexington Drive, Pennington, NJ, 08534 | $710,000 | 2 | 3 | 2,244 | 0.17 Acre |
| 49 Lexington Drive, Pennington, NJ, 08534 | $699,000 | 2 | 3 | 2,232 | 0.15 Acre |
| 2465 Pennington Road, Pennington, NJ, 08534 | $450,000 | 2 | 1 | 1,016 | 0.35 Acre |
| 20 Diverty Road, Pennington, NJ, 08534 | $525,000 | 3 | 3 | 1,988 | 0.67 Acre |
| 6 Lake Baldwin Drive, Pennington, NJ, 08534 | $1,495,000 | 4 | 5 | 5,042 | 2.02 Acres |
Similar Homes To 11 Baker Way
Nearby For Sale
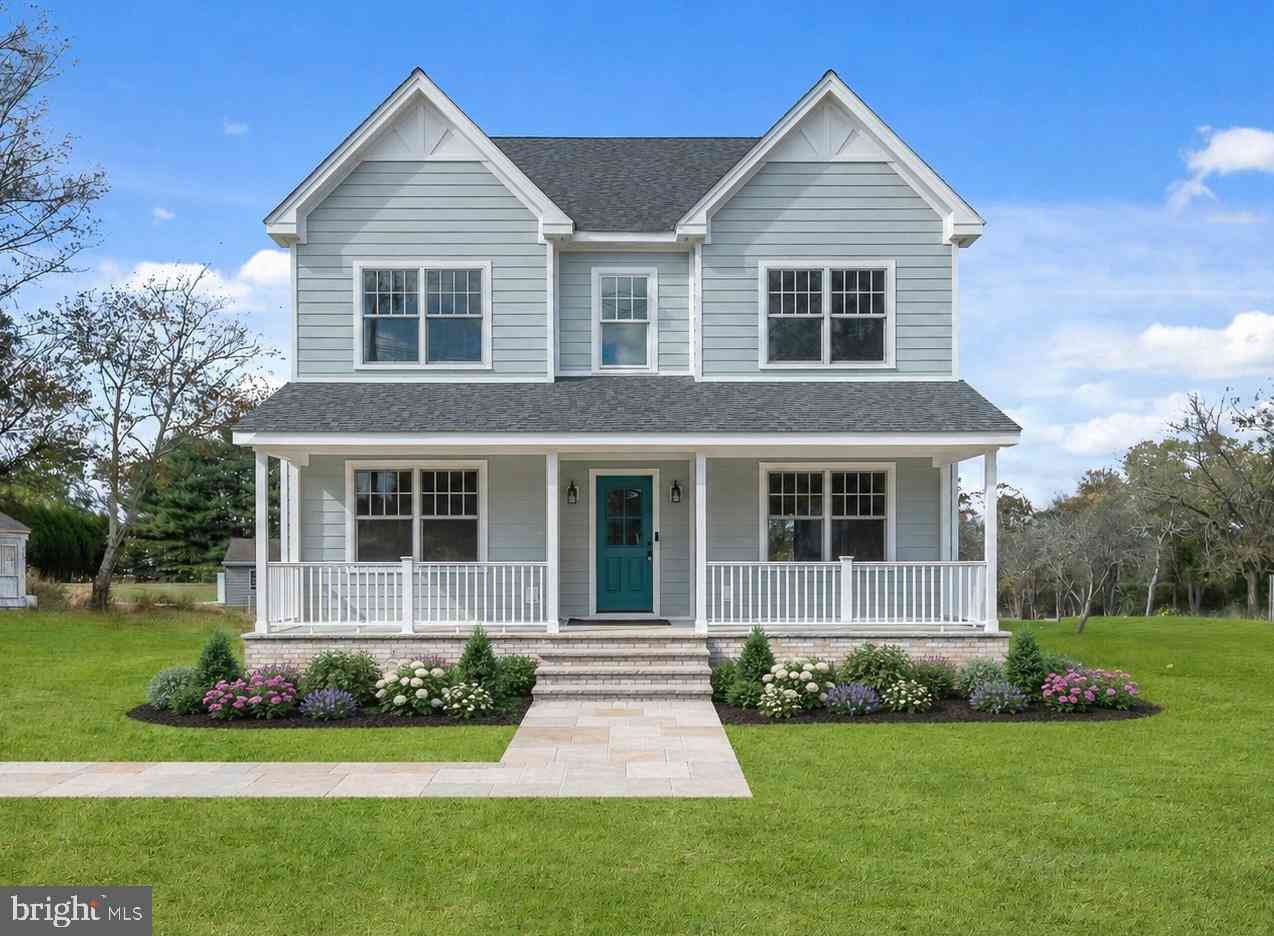
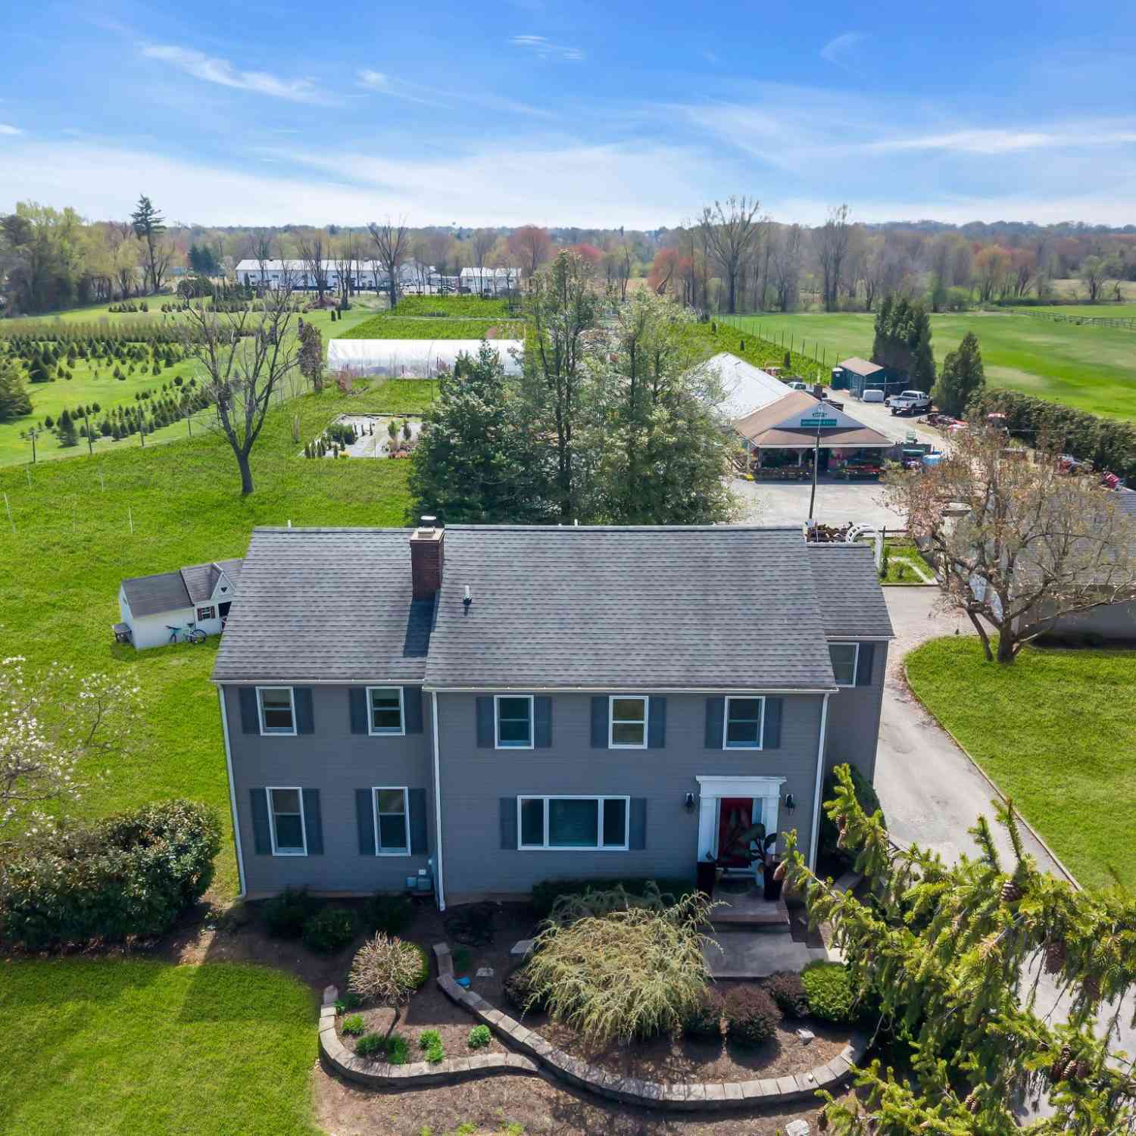
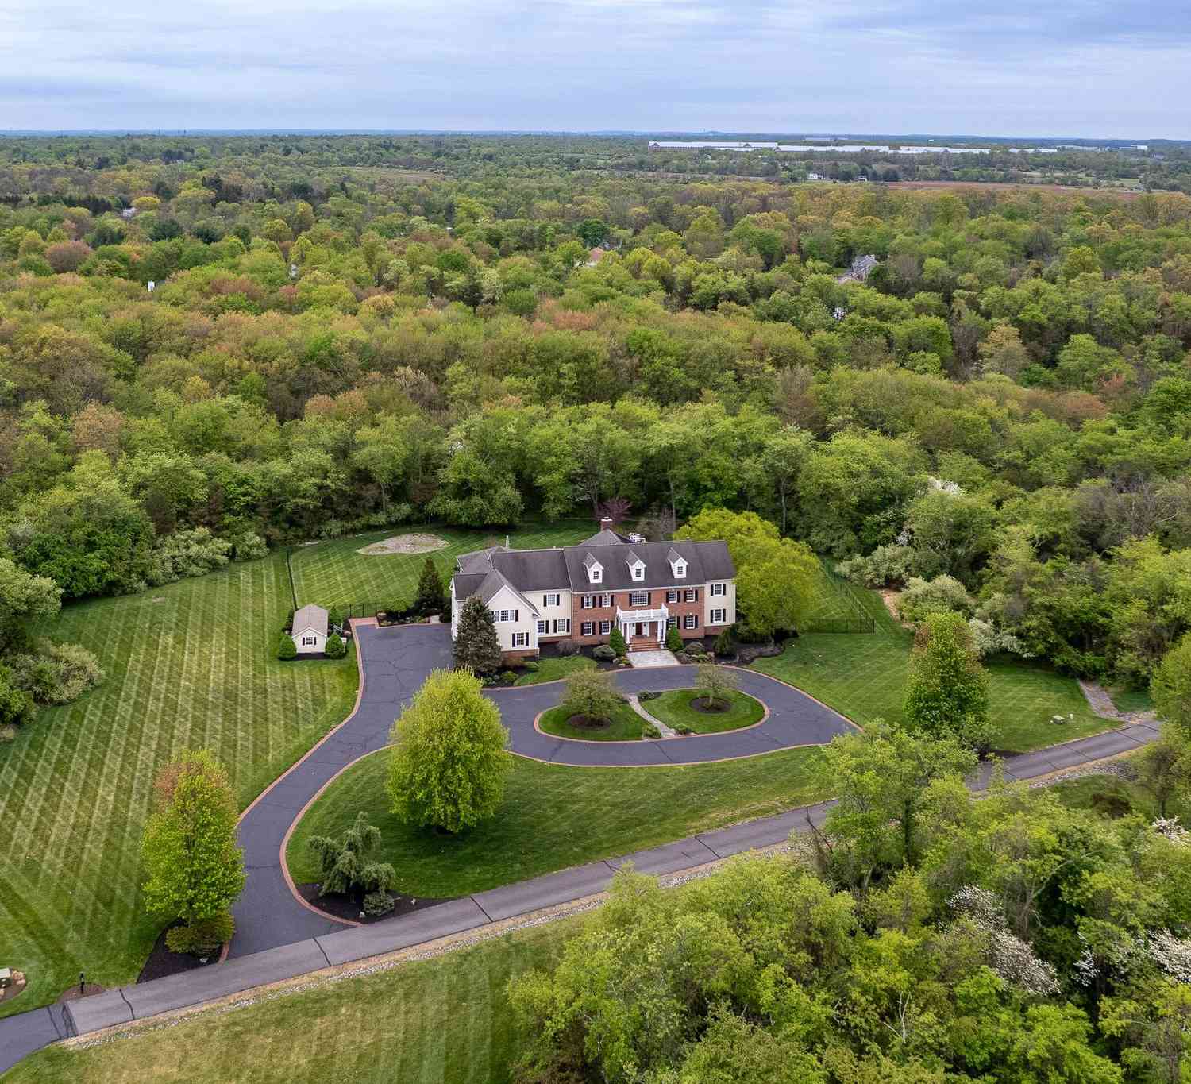
The data relating to real estate for sale on this website appears in part through the BRIGHT Internet Data Exchange program, a voluntary cooperative exchange of property listing data between licensed real estate brokerage firms in which ByOwner participates, and is provided by BRIGHT through a licensing agreement. The information provided by this website is for the personal, non-commercial use of consumers and may not be used for any purpose other than to identify prospective properties consumers may be interested in purchasing. Some properties which appear for sale on this website may no longer be available because they are under contract, have closed or are no longer being offered for sale. Information Deemed Reliable But Not Guaranteed. Copyright © 2026 Bright MLS. All rights reserved.
ByOwner last updated this listing 09/10/2026 @ 17:35
More Cities with for Sale by Owner Homes
- Pennington Homes For Sale By Owner
- Lawrenceville Homes For Sale By Owner
- Hopewell Homes For Sale By Owner
- Titusville Homes For Sale By Owner
- Ewing Homes For Sale By Owner
- Princeton Homes For Sale By Owner
- Lawrence Homes For Sale By Owner
- Lawrence Township Homes For Sale By Owner
- Washington Crossing Homes For Sale By Owner
- Yardley Homes For Sale By Owner
- Skillman Homes For Sale By Owner
- Trenton Homes For Sale By Owner
- Hamilton Homes For Sale By Owner
- Ringoes Homes For Sale By Owner
- Lambertville Homes For Sale By Owner
- Princeton Junction Homes For Sale By Owner
- Morrisville Homes For Sale By Owner
- Plainsboro Homes For Sale By Owner
- Newtown Homes For Sale By Owner
- Levittown Homes For Sale By Owner
Homes around $1,375,000









Verify Your Email
Please enter the 6-digit verification code
sent to your email address.
Verify Your Phone Number
Please enter the 6-digit verification code
sent to your mobile phone.