

MLS: #NJME2082098, Listed By: Kimberley Witkowski, Home Journey Realty, Source:Bright MLS
22 Orchard Avenue
PENNINGTON, NJ 08534

 4
4
Bed
 4
4
Bath
 3,040
3,040Sqft
 0.43
0.43Acre(Lot)
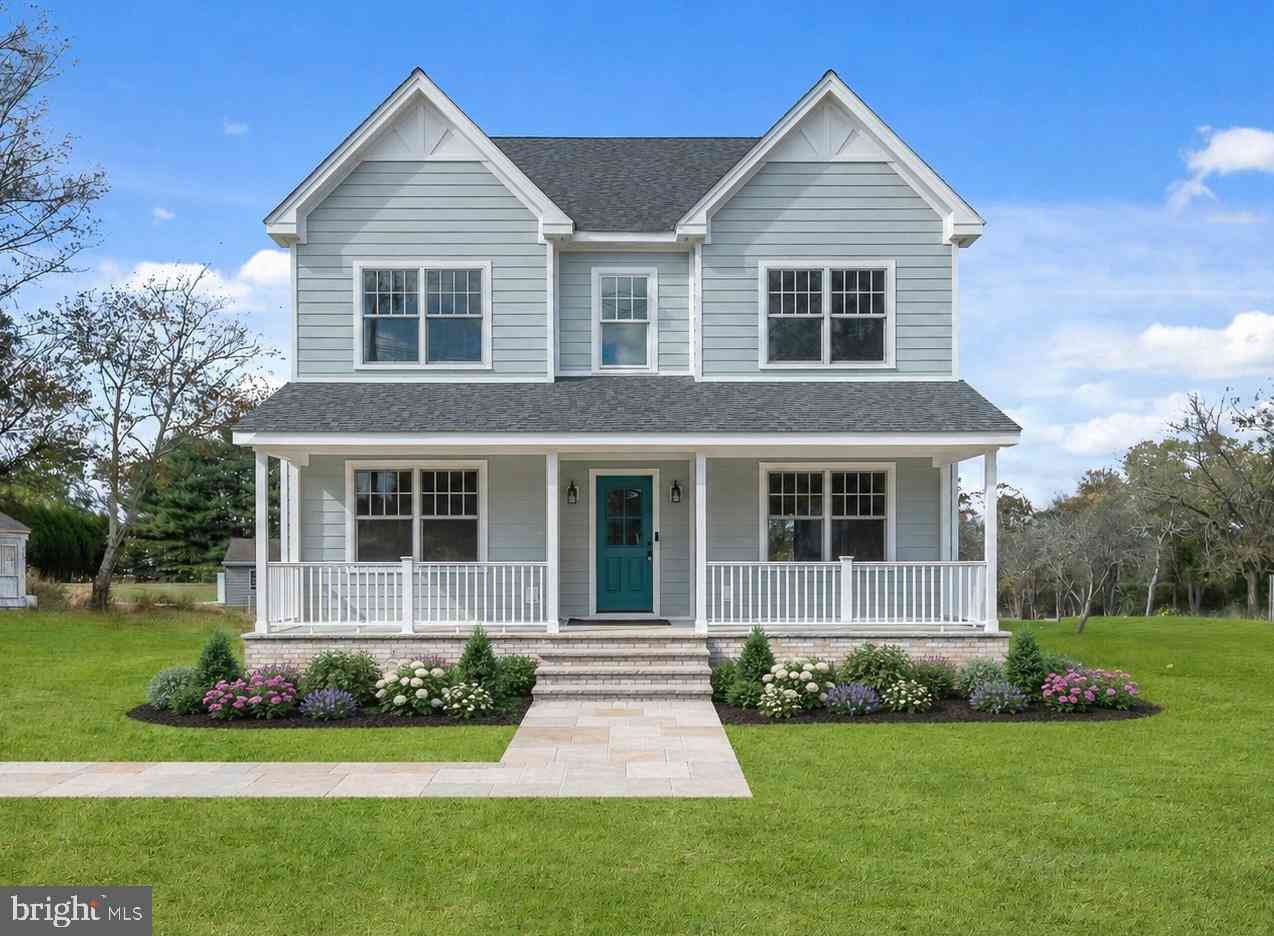
COMING SOON! Essentially new construction on an existing foundation — an all-new two-story home currently being built, offering approximately 3,040 square feet of finished living area above grade (roughly 1,642 sq ft on the first floor & 1,398 sq ft on the second floor), plus a partial basement and a detached garage, sited on a 75' x 250' lot (approximately 0.43 acre). Every element above grade is brand new; the basement/foundation is the sole existing portion. Now at the sheetrock stage with trim, closets, paint, and kitchen cabinets to follow, the home is scheduled for completion at the end of September 2026. The home is still in progress, buyers who act now have the opportunity to personalize their finishes — paint colors, kitchen and bathroom cabinet styles, and fixture selections — t

 Property Details
 Map
Map
 Map
Map
What's Nearby
Nearby Areas
 Features
-
Bedroom Information
Total beds: 4Bathroom Information
Total Baths: 4 Full Baths: 3 Half Baths: 1Room Information
Has Basement: Yes Basement: Unfinished -
Flooring Information
Wood, Ceramic Tile, Hardwood, Vinyl -
Roofing Information
Shingle -
Interior Features
Ceiling Fan(s), Kitchen Island, Pantry, Recessed Lighting, Walk-In Closet(s), Other, Built-in Features, Bar, Crown Molding, Open Floorplan Roof: Shingle Appliances: Gas Range, Gas Oven, Gas Water Heater, Dishwasher, Microwave, Refrigerator, Range Hood, ENERGY STAR Qualified Appliances Laundry Features: Laundry Room, Upper Level -
Heating & Cooling
Has Heating: Yes Heating: Natural Gas, Hot Water Has Cooling: Yes Cooling: Central Air, Ceiling Fan(s), Electric
-
Building Information
Year Built: 2026 Building Area Total: 3040 Construction Materials: Frame Pool Features: None Private Pool: No -
Exterior Features
Exterior Features: Other, Lighting
-
Lot Information
Lot Dimensions: 0.00 x 0.00 Lot Size Acres: 0.43 Lot Size Source: Assessor Lot Size Square Feet: 18731Property Information
Subdivision: RUSHBROOK Source Property Type: Residential Postal Code Plus 4: 5212 Property SubType: Single Family Residence Levels: Two Property Age: 0
-
Listing Price Information
Listing Price: $875000
-
Tax Information
Parcel Number: 06-00083-00087 Tax Lot: 00087 Tax Year: 2025 Annual Tax: $8263
-
Parking Information
Parking Total: 3 On Street, Driveway
-
Location Information
Direction: Continue North on Pennington Road towards Hopewell. Make a Right Hand turn onto Orchard. Property is located on the right. WaterSource: Well
How much is this property worth?
Curious about this home's true market value? Use our free Home Evaluation Tool to instantly get a personalized Comparative Market Analysis (CMA) report. Make smarter, data-driven decisions before you buy.

Nearby Home Value
| Address | Estimate | Bed | Bath | Sq. Ft | Lot Size |
|---|---|---|---|---|---|
| 75 Manley Road, Pennington, NJ, 08534 | $809,000 | 4 | 3 | 1,992 | 0.16 Acre |
| 39 Chicory Lane, Pennington, NJ, 08534 | $874,900 | 4 | 3 | 2,917 | 0.26 Acre |
| 404 Federal City Road, Pennington, NJ, 08534 | $669,000 | 3 | 1 | 1,488 | 3.70 Acres |
| 25 Arvida Drive, Pennington, NJ, 08534 | $979,000 | 4 | 3 | 2,779 | 1.38 Acres |
| 4 Flower Hill Lane, Pennington, NJ, 08534 | $425,000 | 3 | 2 | 1,744 | 0.92 Acre |
| 47 Lexington Drive, Pennington, NJ, 08534 | $710,000 | 2 | 3 | 2,244 | 0.17 Acre |
| 49 Lexington Drive, Pennington, NJ, 08534 | $699,000 | 2 | 3 | 2,232 | 0.15 Acre |
| 2465 Pennington Road, Pennington, NJ, 08534 | $450,000 | 2 | 1 | 1,016 | 0.35 Acre |
| 20 Diverty Road, Pennington, NJ, 08534 | $525,000 | 3 | 3 | 1,988 | 0.67 Acre |
| 6 Lake Baldwin Drive, Pennington, NJ, 08534 | $1,495,000 | 4 | 5 | 5,042 | 2.02 Acres |
Similar Homes To 22 Orchard Avenue
Nearby For Sale
The data relating to real estate for sale on this website appears in part through the BRIGHT Internet Data Exchange program, a voluntary cooperative exchange of property listing data between licensed real estate brokerage firms in which ByOwner participates, and is provided by BRIGHT through a licensing agreement. The information provided by this website is for the personal, non-commercial use of consumers and may not be used for any purpose other than to identify prospective properties consumers may be interested in purchasing. Some properties which appear for sale on this website may no longer be available because they are under contract, have closed or are no longer being offered for sale. Information Deemed Reliable But Not Guaranteed. Copyright © 2026 Bright MLS. All rights reserved.
ByOwner last updated this listing 09/17/2026 @ 14:22
More Cities with for Sale by Owner Homes
- Pennington Homes For Sale By Owner
- Lawrenceville Homes For Sale By Owner
- Hopewell Homes For Sale By Owner
- Ewing Homes For Sale By Owner
- Titusville Homes For Sale By Owner
- Princeton Homes For Sale By Owner
- Lawrence Township Homes For Sale By Owner
- Lawrence Homes For Sale By Owner
- Washington Crossing Homes For Sale By Owner
- Yardley Homes For Sale By Owner
- Skillman Homes For Sale By Owner
- Trenton Homes For Sale By Owner
- Hamilton Homes For Sale By Owner
- Ringoes Homes For Sale By Owner
- Lambertville Homes For Sale By Owner
- Princeton Junction Homes For Sale By Owner
- Morrisville Homes For Sale By Owner
- Plainsboro Homes For Sale By Owner
- Newtown Homes For Sale By Owner
- Levittown Homes For Sale By Owner
Homes around $875,000










Verify Your Email
Please enter the 6-digit verification code
sent to your email address.
Verify Your Phone Number
Please enter the 6-digit verification code
sent to your mobile phone.