
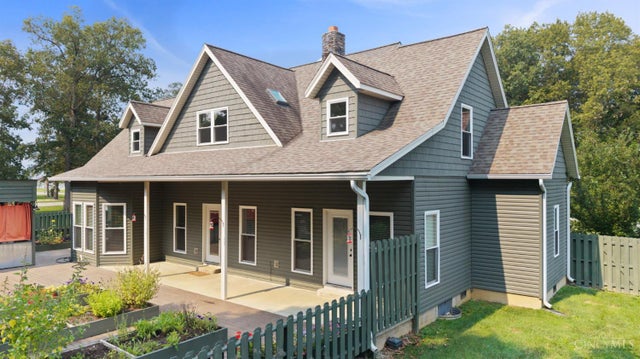
421 Shaker Run Road
Peebles, OH 45660

 4
4
Bed
 3
3
Bath
 2,635
2,635Sqft
 0.35
0.35Acre(Lot)
Custom Built By Amish Artisans W/Over $200K In Premium Upgrades!Appraized At $600K 5/26!This Exceptional Home Offers 3,153SQFT Beautifully Finished Living Space!Nestled On A Picturesque.345-Acre Lot Surrounded By Green Space!2Stry,4BDRM,2.1Bath,2Car Oversized Garage!Welcoming Front Porch Opens To A Dramatic Open,Light Filled Flr Plan.Stunning Staircase!GreatRM W/Wall of Flr To Ceiling Wndws,Rumford Stone FP W/Hearth & Mantle!The Gourmet Kitchen Showcases Handcrafted Solid Cherry Soft Close Cbnts,Lazy Susans,Cntr Bar,Corian CNTRTPS & SS Appl!BreakfastRM W/Cstm Built-In China Hutch & WO To 3SeasonsRM!Formal DR W/Bay!1st Flr Primary Suite W/WI Clst & WO To Deck!Primary Spa Inspired Bath W/DBL Vanity,Roman Soaker Tub,Oversized WI Shower & Commercial Flrng!1st Flr Lndry!Upstairs You'll Find 3BD

 Property Details
 Map
Map
 Map
Map
What's Nearby
Nearby Areas
 Features
-
Bedroom Information
Total beds: 4Bathroom Information
Total Baths: 3 Full Baths: 2 Half Baths: 1Room Information
Rooms Total: 10 Basement: Crawl Space -
Roofing Information
Shingle -
Interior Features
Eat-in Kitchen, Kitchen Island, Pantry, Walk-In Closet(s), Natural Woodwork Roof: Shingle Appliances: Disposal, Range, Oven, Electric Water Heater, Dishwasher, Gas Cooktop, Microwave, Refrigerator Window Features: Skylight(s), Insulated Windows -
Heating & Cooling
Has Heating: Yes Heating: Heat Pump Has Cooling: Yes Cooling: Ceiling Fan(s), Central Air
-
Building Information
Year Built: 2019 Construction Materials: Vinyl Siding Patio And Porch Features: Deck, Porch, Patio Private Pool: No View: Trees/Woods
-
Lot Information
Lot Size Acres: 0.345 Lot Size Square Feet: 15028 Lot Description: Wooded, Cleared, LevelProperty Information
Subdivision: Peebles Village Source Property Type: Residential Zoning Description: Residential Property SubType: Single Family Residence Levels: Two Property Age: 7
-
Listing Price Information
Listing Price: $449900 Original Price: $524900
-
Tax Information
Parcel Number: 0553101026016
-
Parking Information
Oversized, Garage Door Opener, On Street, Driveway, AttachedGarage Information
Has Garage: Yes Has Attached Garage: Yes Garage Space: 2
-
Utility Information
Natural Gas Available, Cable Available -
Location Information
Direction: . WaterSource: Public Security Features: Smoke Detector(s)
How much is this property worth?
Curious about this home's true market value? Use our free Home Evaluation Tool to instantly get a personalized Comparative Market Analysis (CMA) report. Make smarter, data-driven decisions before you buy.

Nearby Home Value
| Address | Estimate | Bed | Bath | Sq. Ft | Lot Size |
|---|---|---|---|---|---|
| 573 Hackleshin Road, Peebles, OH, 45660 | $180,000 | 2 | 1 | -- | 2.12 Acres |
| 554 Bacon Flat Road, Peebles, OH, 45660 | $269,000 | 3 | 2 | 1,736 | 2 Acres |
| 4299 White Oak Road, Peebles, OH, 45660 | $179,000 | 3 | 2 | 1,152 | 1 Acre |
| 214 Rarden Road, Peebles, OH, 45660 | $339,000 | 5 | 2 | 1,759 | 0.23 Acre |
| 619 Seaman Road, Peebles, OH, 45660 | $465,000 | 3 | 2 | 1,296 | 27.42 Acres |
| 224 High Street, Peebles, OH, 45660 | $257,000 | 3 | 2 | 2,066 | 0.21 Acre |
| 204 High Street, Peebles, OH, 45660 | $185,995 | 3 | 1 | 1,296 | 0.23 Acre |
| 127 Marble Furnace Road, Peebles, OH, 45660 | $179,900 | 4 | 1 | 1,396 | 0.29 Acre |
| 182 Walnut Street, Peebles, OH, 45660 | $189,000 | 2 | 1 | 1,106 | 0.33 Acre |
| 1171 Parker Ridge Road, Peebles, OH, 45660 | $130,000 | 1 | 1 | 544 | 1.31 Acres |
Similar Homes To 421 Shaker Run Road
Nearby For Sale
The data relating to real estate for sale on this website comes in part from the Broker Reciprocity program of the Multiple Listing Service of Greater Cincinnati. Real estate listings held by brokerage firms other than ByOwner are marked with the Broker Reciprocity logo and detailed information about them includes the name of the listing brokers. The properties displayed may not be all the properties available through Broker Reciprocity. IDX information is provided exclusively for consumers' personal, non-commercial use and may not be used for any purpose other than to identify prospective properties consumers may be interested in purchasing. Data is deemed reliable but is not guaranteed accurate by the MLS. Copyright © 2026 MLS of Greater Cincinnati. All Rights Reserved.
ByOwner last updated this listing 09/21/2026 @ 18:13
More Cities with for Sale by Owner Homes
- Peebles Homes For Sale By Owner
- Seaman Homes For Sale By Owner
- Otway Homes For Sale By Owner
- Blue Creek Homes For Sale By Owner
- West Union Homes For Sale By Owner
- Winchester Homes For Sale By Owner
- Lynx Homes For Sale By Owner
- Hillsboro Homes For Sale By Owner
- Piketon Homes For Sale By Owner
- Lucasville Homes For Sale By Owner
- Bainbridge Homes For Sale By Owner
- Manchester Homes For Sale By Owner
- Sardinia Homes For Sale By Owner
- Waverly Homes For Sale By Owner
- South Salem Homes For Sale By Owner
- Ripley Homes For Sale By Owner
- Greenfield Homes For Sale By Owner
- Lynchburg Homes For Sale By Owner
- Aberdeen Homes For Sale By Owner
- Georgetown Homes For Sale By Owner
Homes around $449,900







Verify Your Email
Please enter the 6-digit verification code
sent to your email address.
Verify Your Phone Number
Please enter the 6-digit verification code
sent to your mobile phone.