
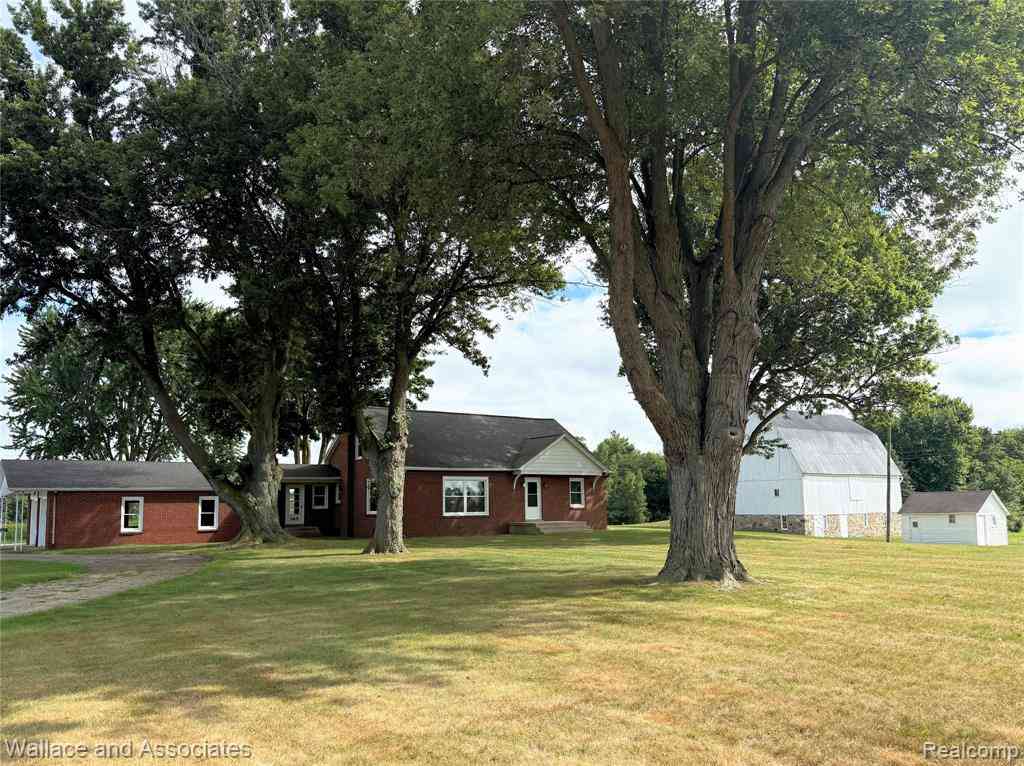
365 E Peck Road
Peck, Michigan 48466

 3
3
Bed
 1.5
1.5
Bath
 1,700
1,700Sqft
 2.90
2.90Acres(Lot)
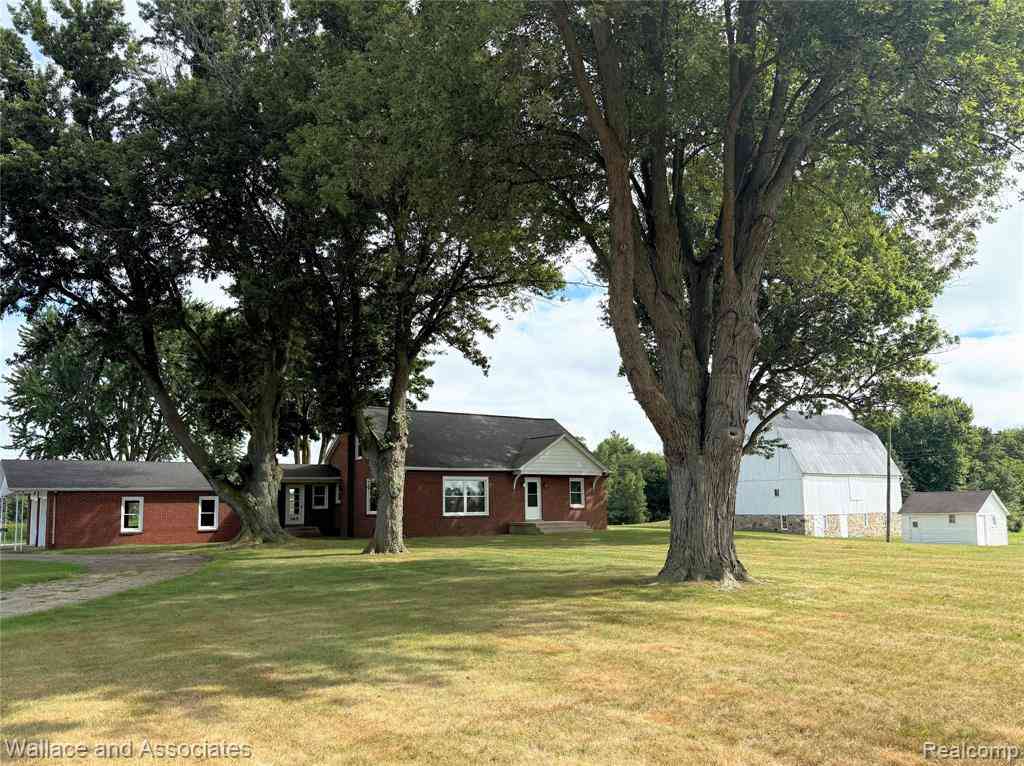
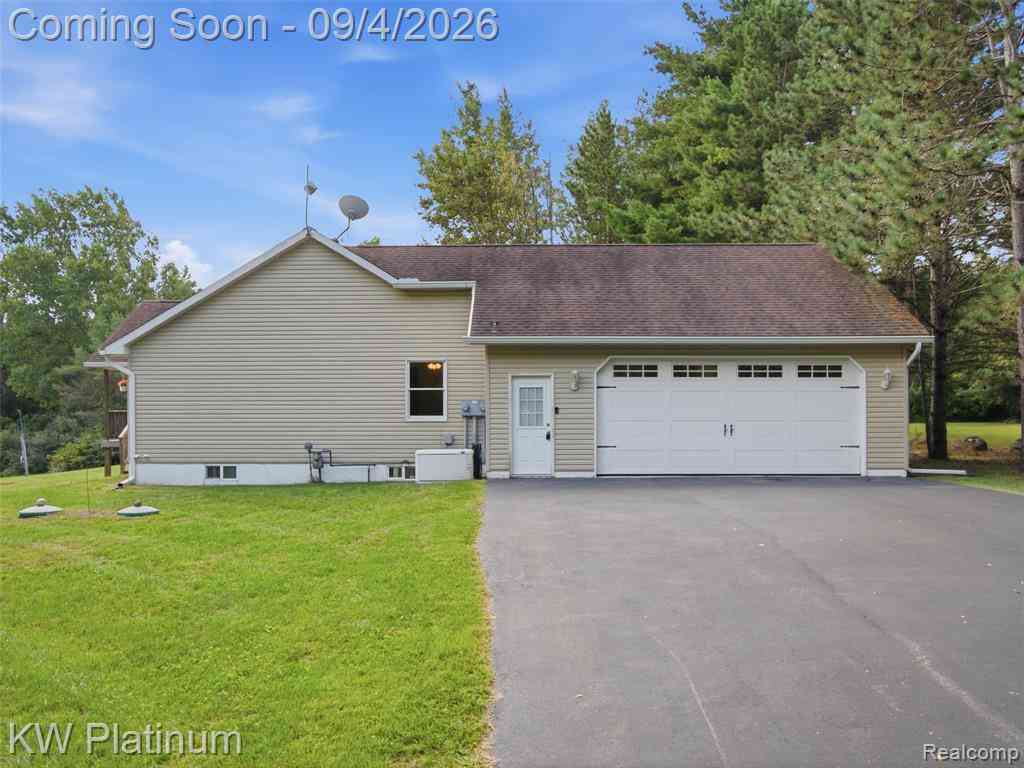
This solid built brick home offers the perfect blend of country views, low maintenance remodeled home on a corner lot with a driveway to the paved Peck Rd (M90) to keep the vehicles clean, or access the side road for extracurricular use for bike riding, relaxing walks, or ATV riding on Farr Rd (un-paved dirt road). The driveway exit will be straightened to align with the new property line by expense of the Seller. The house has undergone an extensive remodel, including new triple pane windows, plumbing, electrical, all new kitchen cabinets, counters w/ stainless appliances that stay with the sale, water heater, both bathrooms, refinished original hardwood floors, paint, and lighting. The home is listed as a 3 bedroom however with a large loft area on the second floor it offers a multitude

 Property Details
 Map
Map
 Map
Map
What's Nearby
Nearby Areas
 Features
-
Bedroom Information
Total Bedrooms: 3Bathroom Information
Total Baths: 1.5 Full Baths: 1 Half Baths: 1 -
Room Information
Total Rooms: 10 Porches: Patio,BreezewayInterior Features
De-Humidifier,Entrance Foyer,Water Softener (owned) Roof: Asphalt Basement Description: Interior Entry,Unfinished,Walk-Out Access Appliances: Dishwasher,Disposal,Dryer,Free-Standing Gas Oven,Free-Standing Gas Range,Free-Standing Refrigerator,Microwave,Stainless Steel Appliance(s),Washer -
Heating & Cooling
Cooling: Central Air Heating: Forced Air Heating Fuel: Natural GasWater Heater
Electric
-
Building Information
Year Built: 1949 Building Stories: 1 1/2 Story Roof: Asphalt Foundation/Basement: Basement Architecture: Farmhouse,Traditional,Craftsman -
Exterior Features
Construction: Brick -
Utility Features
Sewer: Septic Tank (Existing) -
Water
Well (Existing) Water Heat: Electric
-
Lot Information
Lot Size: 2.90 Lot Dimensions: 332x376x332x376 Lot Features: Corner Lot Frontage Feet: 332 -
Property Information
SQ ft: 1700 Financing: Cash,Conventional
-
Listing Price Information
Original List Price: $345,000 -
Listing Information
Possession: At Close Legal Description: T10N R14E SEC 26 - new legal to be provided with Seller provided survey. new total to = 2.8 acres.
-
Tax Information
Annual Tax: $1,337 Parcel Number: 07002630003000 -
Possession
At Close -
Legal Information
Legal Description: Section: T10N R14E SEC 26 - new legal to be provided with Seller provided survey. new total to = 2.8 acres.
-
Parking Information
Has Garage: Yes Garage Size: 2 Car Garage Description: Electricity,Door Opener,Side Entrance,Attached,Driveway,Oversized -
Multi-Unit Information
Road Frontage: Paved
-
School Information
School District: Peck -
Utility Information
Water: Well (Existing) Sewer: Septic Tank (Existing)
How much is this property worth?
Curious about this home's true market value? Use our free Home Evaluation Tool to instantly get a personalized Comparative Market Analysis (CMA) report. Make smarter, data-driven decisions before you buy.

Nearby Home Value
| Address | Estimate | Bed | Bath | Sq. Ft | Lot Size |
|---|---|---|---|---|---|
| 5645 Mill Street , Peck, MI, 48466 | $149,000 | 2 | 1 | 1,100 | 0.24 Acre |
| 0001 Duquette Road , Peck, MI, 48466 | $349,900 | 3 | 2 | 1,200 | 2.69 Acres |
| 5582 Peck Street , Peck, MI, 48466 | $139,500 | 2 | 1 | 800 | 0.20 Acre |
| 3775 Sandusky Road , Peck, MI, 48466 | $825,000 | 3 | 3 | 1,680 | 69.51 Acres |
Similar Homes To 365 E Peck Road
Nearby For Sale


Disclosure: The accuracy of all information, regardless of source, is not guaranteed or warranted. All information should be independently verified. Any use of search facilities of data on the site, other than by a consumer looking to purchase real estate, is prohibited. IDX provided courtesy of Realcomp II Ltd., via ByOwner.com and REALCOMP, Copyright 2026 Realcomp II Ltd. Shareholders. REALTOR (R) licensed in the state of Michigan. The listing broker’s offer of compensation is made only to participants of the MLS where the listing is filed and to participants of any data share partner MLS.
ByOwner last updated this listing 10/08/2026 @ 12:50
More Cities with for Sale by Owner Homes
- Peck Homes For Sale By Owner
- Brown City Homes For Sale By Owner
- Croswell Homes For Sale By Owner
- Applegate Homes For Sale By Owner
- Sandusky Homes For Sale By Owner
- Yale Homes For Sale By Owner
- Marlette Homes For Sale By Owner
- Carsonville Homes For Sale By Owner
- Lexington Homes For Sale By Owner
- Avoca Homes For Sale By Owner
- Emmett Homes For Sale By Owner
- Capac Homes For Sale By Owner
- Port Sanilac Homes For Sale By Owner
- Deckerville Homes For Sale By Owner
- Clifford Homes For Sale By Owner
- Snover Homes For Sale By Owner
- Imlay City Homes For Sale By Owner
- Kingston Homes For Sale By Owner
- North Street Homes For Sale By Owner
- North Branch Homes For Sale By Owner
Homes around $329,900




Verify Your Email
Please enter the 6-digit verification code
sent to your email address.
Verify Your Phone Number
Please enter the 6-digit verification code
sent to your mobile phone.