
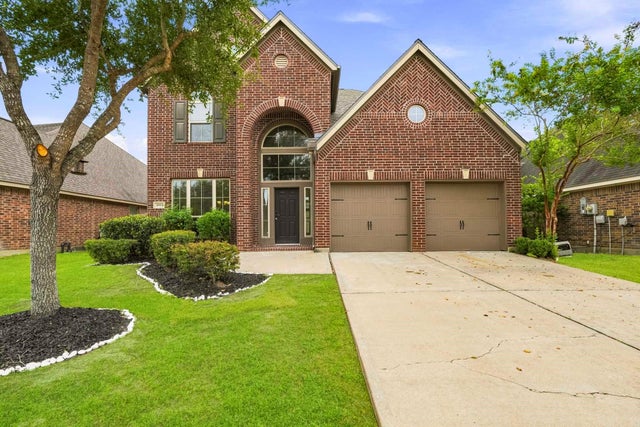
2915 Oakmist Ridge Lane
Pearland, TX 77584

 4
4
Bed
 4
4
Bath
 2,755
2,755Sqft
 0.16
0.16Acre(Lot)
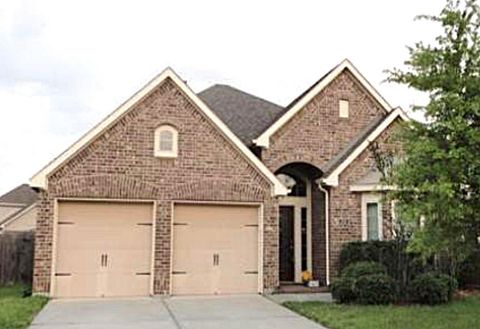
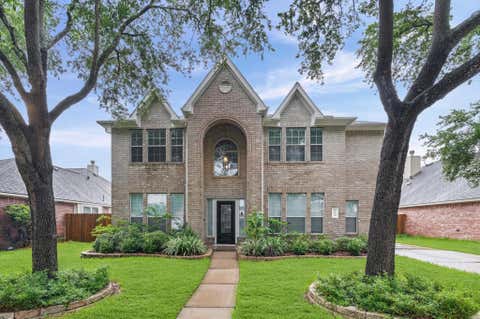
Beautiful Perry-built home in Shadow Creek Ranch that is ready for immediate move in!Fabulous high ceilings as you enter the foyer, formal dining room off entryway and grand 2-story family room with a cast stone fireplace!Open floorplan-ideal for entertaining-combines living and kitchen areas! Kitchen features granite countertops, rich wood cabinetry, large pantry, breakfast bar, stainless steel appliances & upgraded hood vent for ease of cooking! First floor primary suite with garden tub & large walk-in closet! Easy to clean tile & vinyl flooring! Upstairs gameroom plus 3 bedrooms! One bedroom is the perfect guest suite with it's own private bath. Covered backyard patio, 3-car garage and great backyard space! New roof in 2024! Recent fence! World class amenities including 4 resort style p

 Property Details
 Map
Map
 Map
Map
What's Nearby
Nearby Areas
 Features
-
Bedroom Information
Total beds: 4Bathroom Information
Total Baths: 4 Full Baths: 3 Half Baths: 1Room Information
Rooms Total: 8 -
Flooring Information
Carpet, Tile, Vinyl -
Roofing Information
Composition -
Interior Features
High Ceilings, Walk-In Closet(s), Breakfast Bar, Kitchen Island, Pantry, Master Downstairs, Double Vanity, Soaking Tub, Smart Thermostat Roof: Composition Appliances: Disposal, Gas Oven, Microwave, Gas Range, Dishwasher, Refrigerator Laundry Features: Electric Dryer Hookup, Gas Dryer Hookup, Washer Hookup Window Features: Low Emissivity Windows -
Heating & Cooling
Has Heating: Yes Heating: Natural Gas Has Cooling: Yes Cooling: Ceiling Fan(s), Electric
-
Building Information
Year Built: 2015 Building Area Total: 2755 Construction Materials: Batts Insulation, Foam Insulation, Brick, Wood Siding, Blown-In Insulation Stories: 2 Patio And Porch Features: Covered Private Pool: No Association Fee Frequency: Annually
-
Lot Information
Main Square Feet: 0.1612 Acres Lot Size Acres: 0.1612 Lot Size Square Feet: 7021.872 Lot Description: SubdividedProperty Information
Subdivision: Shadow Creek Ranch Sf-58 Rep 1 Final Source Property Type: Residential Property SubType: Single Family Residence Direction Faces: West Property Age: 11
-
Listing Price Information
Listing Price: $429500 Cash, Conventional, FHA
-
Tax Information
Parcel Number: 6887850020090907 Tax Year: 2025 Annual Tax: $10407 Tax Legal Desc: SHADOW CREEK RANCH SF-58 REPLAT NO 1 FINAL PLAT, BLOCK 2, LO
-
Virtual Tour
Parking Information
Parking Total: 3 Attached, TandemGarage Information
Has Garage: Yes Has Attached Garage: Yes Garage Space: 3Homeowners Association InformationHas Association: Yes HOA: $1,163.00 Association Amenities: Basketball Court, Clubhouse, Jogging Path, Party Room, Playground, Pool, Sport Court, Tennis Court(s), Trail(s), Recreation Facilities Community Features: Clubhouse
-
School Information
Elementary School: Ridgemont Elementary SchoolJunior High School: Mcauliffe Middle SchoolSenior High School: Willowridge High School -
Location Information
Direction: From 288 South, turn West on Broadway/518, turn North on the second Windward Bay entrance, turn South on Arbor Gate Lane, turn West on Castlebay Park, turn South on Oakmist Ridge Lane, house is on the left side. WaterSource: Public Security Features: Prewired
How much is this property worth?
Curious about this home's true market value? Use our free Home Evaluation Tool to instantly get a personalized Comparative Market Analysis (CMA) report. Make smarter, data-driven decisions before you buy.

Nearby Home Value
| Address | Estimate | Bed | Bath | Sq. Ft | Lot Size |
|---|---|---|---|---|---|
| 3424 Daily Harvest Drive, Pearland, TX, 77584 | $414,990 | 4 | 3 | 2,445 | 0.15 Acre |
| 18535 Bounds Drive #C175C, Pearland, TX, 77584 | $360,000 | 1 | 1 | 1,104 | 2.96 Acres |
| 3502 Pentland Downs Str.., Pearland, TX, 77584 | $411,500 | 4 | 2 | 2,343 | 0.20 Acre |
| 3502 Saxton Green Road, Pearland, TX, 77584 | $367,800 | 4 | 2 | 2,343 | 0.20 Acre |
| 3508 Saxton Green Road, Pearland, TX, 77584 | $449,900 | 4 | 3 | 2,534 | 0.19 Acre |
| 3904 Waterworth Way, Pearland, TX, 77584 | $340,000 | 3 | 2 | 2,112 | 0.20 Acre |
| 3802 Belmore Lane, Pearland, TX, 77584 | $349,750 | 3 | 2 | 2,112 | 0.20 Acre |
| 3806 Belmore Lane, Pearland, TX, 77584 | $445,000 | 4 | 3 | 2,933 | 0.18 Acre |
| 3811 Trent Cove Ln Ln, Pearland, TX, 77584 | $475,000 | 4 | 3 | 2,917 | -- |
| 3705 Canterbury Park Dr.., Pearland, TX, 77584 | $410,000 | 4 | 4 | 2,826 | 0.18 Acre |
Similar Homes To 2915 Oakmist Ridge Lane
Nearby For Sale
Copyright 2026, Houston REALTORS® Information Service, Inc. The information provided is exclusively for consumers’ personal, non-commercial use, and may not be used for any purpose other than to identify prospective properties consumers may be interested in purchasing. Information is deemed reliable but not guaranteed.
ByOwner last updated this listing 09/06/2026 @ 03:07
More Cities with for Sale by Owner Homes
- Pearland Homes For Sale By Owner
- Brookside Village Homes For Sale By Owner
- Friendswood Homes For Sale By Owner
- Manvel Homes For Sale By Owner
- South Houston Homes For Sale By Owner
- Webster Homes For Sale By Owner
- Iowa Colony Homes For Sale By Owner
- Pasadena Homes For Sale By Owner
- Alvin Homes For Sale By Owner
- Houston Homes For Sale By Owner
- League City Homes For Sale By Owner
- Fresno Homes For Sale By Owner
- Galena Park Homes For Sale By Owner
- Deer Park Homes For Sale By Owner
- Rosharon Homes For Sale By Owner
- Missouri City Homes For Sale By Owner
- Kemah Homes For Sale By Owner
- Bellaire Homes For Sale By Owner
- Santa Fe Homes For Sale By Owner
- Taylor Lake Village Homes For Sale By Owner
Homes around $429,500













Verify Your Email
Please enter the 6-digit verification code
sent to your email address.
Verify Your Phone Number
Please enter the 6-digit verification code
sent to your mobile phone.