

3612 Shasta Court
Pearland, TX 77584

 4
4
Bed
 3
3
Bath
 2,650
2,650Sqft
 0.20
0.20Acre(Lot)
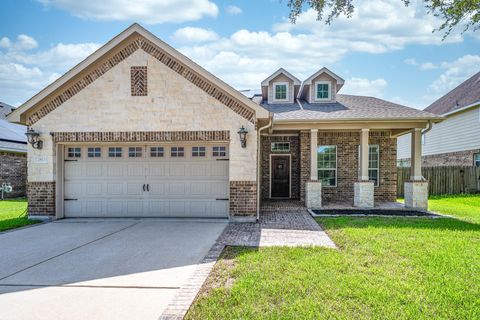
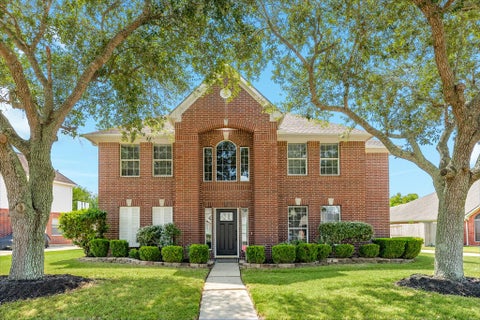
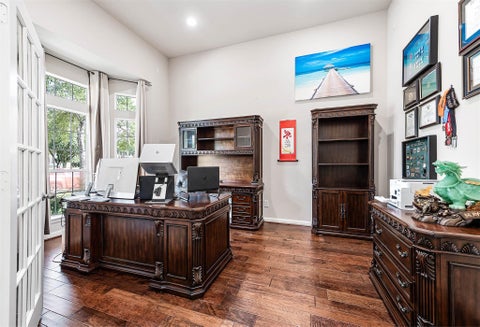
Welcome to 3612 Shasta Ct in a desirable gated community in Pearland! Freshly painted and move-in ready, this home offers 4 bedrooms, 2.5 baths, a private study with French doors, game room, and spacious living areas. The remodeled kitchen features granite countertops, updated cabinetry, modern appliances, a large island, and opens to the family room with a corner fireplace. Wood flooring extends through the family room, formal dining room, and study. The spacious primary suite includes an updated bath with a separate shower, soaking tub, dual vanities, and a walk-in closet. Secondary bedrooms include ceiling fans, and front-facing bedrooms feature plantation shutters. Enjoy a landscaped yard, no back neighbors, and a brick privacy fence. Community amenities, walking trails, and Pearland I

 Property Details
 Map
Map
 Map
Map
What's Nearby
Nearby Areas
 Features
-
Bedroom Information
Total beds: 4Bathroom Information
Total Baths: 3 Full Baths: 2 Half Baths: 1Room Information
Rooms Total: 11 -
Flooring Information
Carpet, Tile, Wood -
Roofing Information
Composition -
Interior Features
Crown Molding, Breakfast Bar, Kitchen Island, Pantry, Granite Counters, Double Vanity, Smart Thermostat Roof: Composition Appliances: Disposal, Electric Oven, Oven, Microwave, Gas Cooktop, Gas Range, Dishwasher, Dryer, Refrigerator, Washer Laundry Features: Electric Dryer Hookup, Gas Dryer Hookup, Washer Hookup Window Features: Window Coverings -
Heating & Cooling
Has Heating: Yes Heating: Natural Gas, Zoned Has Cooling: Yes Cooling: Ceiling Fan(s), Electric, Zoned
-
Building Information
Year Built: 2003 Building Area Total: 2650 Construction Materials: Brick, Cement Siding Stories: 2 Patio And Porch Features: Patio Private Pool: No Association Fee Frequency: Annually
-
Lot Information
Main Square Feet: 0.2009 Acres Lot Size Acres: 0.2009 Lot Size Square Feet: 8751.204 Lot Description: SubdividedProperty Information
Subdivision: Cabot Cove Source Property Type: Residential Postal Code Plus 4: 5506 Property SubType: Single Family Residence Direction Faces: East Property Age: 23
-
Listing Price Information
Listing Price: $420000 Cash, Conventional, FHA, VA Loan
-
Tax Information
Parcel Number: 23701002006 Tax Year: 2025 Annual Tax: $8965 Tax Legal Desc: CABOT COVE SEC 1 (A0508 HT&BRR) (PEARLAND) BLK 2 LOT 6
-
Parking Information
Parking Total: 2 Attached, Garage Door Opener, Electric GateGarage Information
Has Garage: Yes Has Attached Garage: Yes Garage Space: 2Homeowners Association InformationHas Association: Yes HOA: $975.00 Association Amenities: Recreation Facilities Community Features: Curbs
-
School Information
Elementary School: Magnolia Elementary School (Pearland)Junior High School: Pearland Junior High SouthSenior High School: Pearland High School -
Location Information
Direction: BW8 to Hwy 35/N Main, Head south on Hwy 35/N Main to W Walnut, Turn right on W Walnut to Veterans Dr, Left on Veterans to Magnolia Rd, Right on Magnolia to McLean Rd, Left on McLean Rd to Cabot Cove Dr. Once through the gate, make a right at the stop sign on Shasta Ct. Home is on the right hand side. WaterSource: Public
How much is this property worth?
Curious about this home's true market value? Use our free Home Evaluation Tool to instantly get a personalized Comparative Market Analysis (CMA) report. Make smarter, data-driven decisions before you buy.

Nearby Home Value
| Address | Estimate | Bed | Bath | Sq. Ft | Lot Size |
|---|---|---|---|---|---|
| 3424 Daily Harvest Drive, Pearland, TX, 77584 | $414,990 | 4 | 3 | 2,445 | 2,445 SqFt |
| 18535 Bounds Drive #C175C, Pearland, TX, 77584 | $360,000 | 1 | 1 | 1,104 | 1,104 SqFt |
| 3502 Pentland Downs Str.., Pearland, TX, 77584 | $411,500 | 4 | 2 | 2,343 | 2,343 SqFt |
| 3502 Saxton Green Road, Pearland, TX, 77584 | $367,800 | 4 | 2 | 2,343 | 2,343 SqFt |
| 3508 Saxton Green Road, Pearland, TX, 77584 | $449,900 | 4 | 3 | 2,534 | 2,534 SqFt |
| 3904 Waterworth Way, Pearland, TX, 77584 | $340,000 | 3 | 2 | 2,112 | 2,112 SqFt |
| 3802 Belmore Lane, Pearland, TX, 77584 | $349,750 | 3 | 2 | 2,112 | 2,112 SqFt |
| 3806 Belmore Lane, Pearland, TX, 77584 | $445,000 | 4 | 3 | 2,933 | 2,933 SqFt |
| 3811 Trent Cove Ln Ln, Pearland, TX, 77584 | $475,000 | 4 | 3 | 2,917 | 2,917 SqFt |
| 3705 Canterbury Park Dr.., Pearland, TX, 77584 | $410,000 | 4 | 4 | 2,826 | 2,826 SqFt |
Similar Homes To 3612 Shasta Court
Nearby For Sale
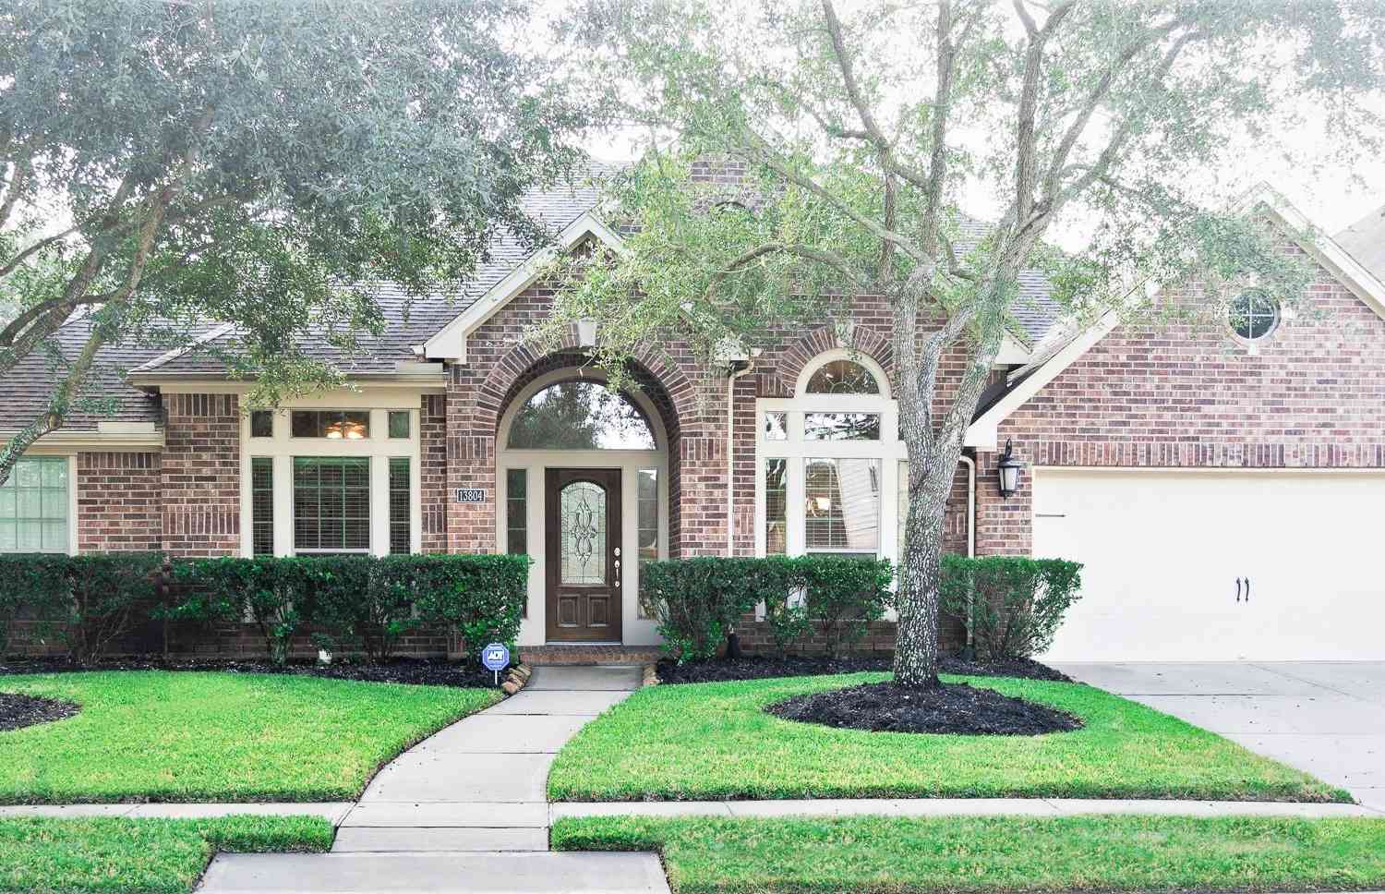
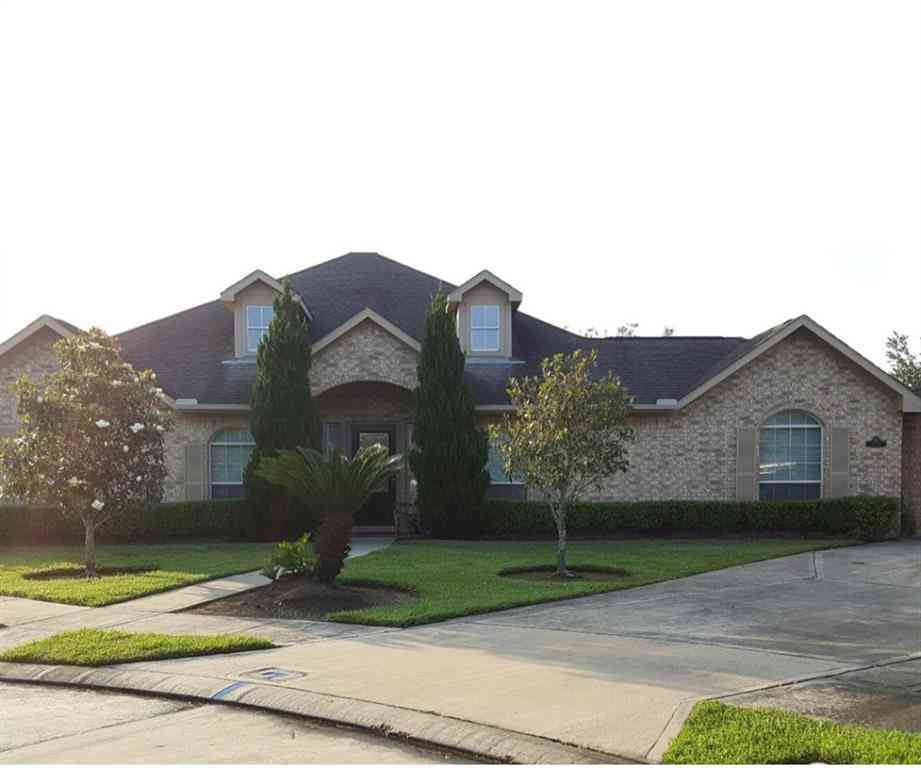
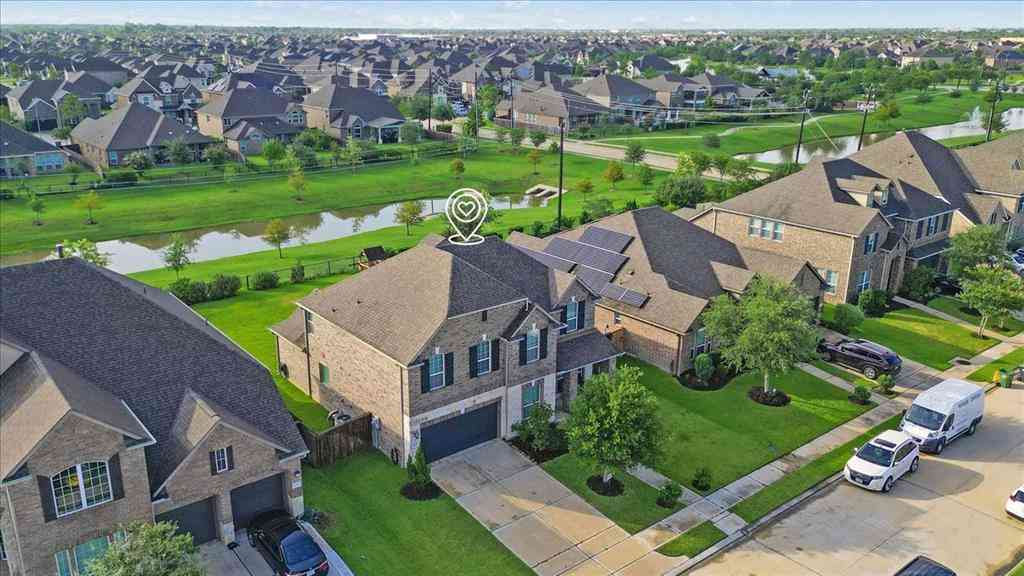
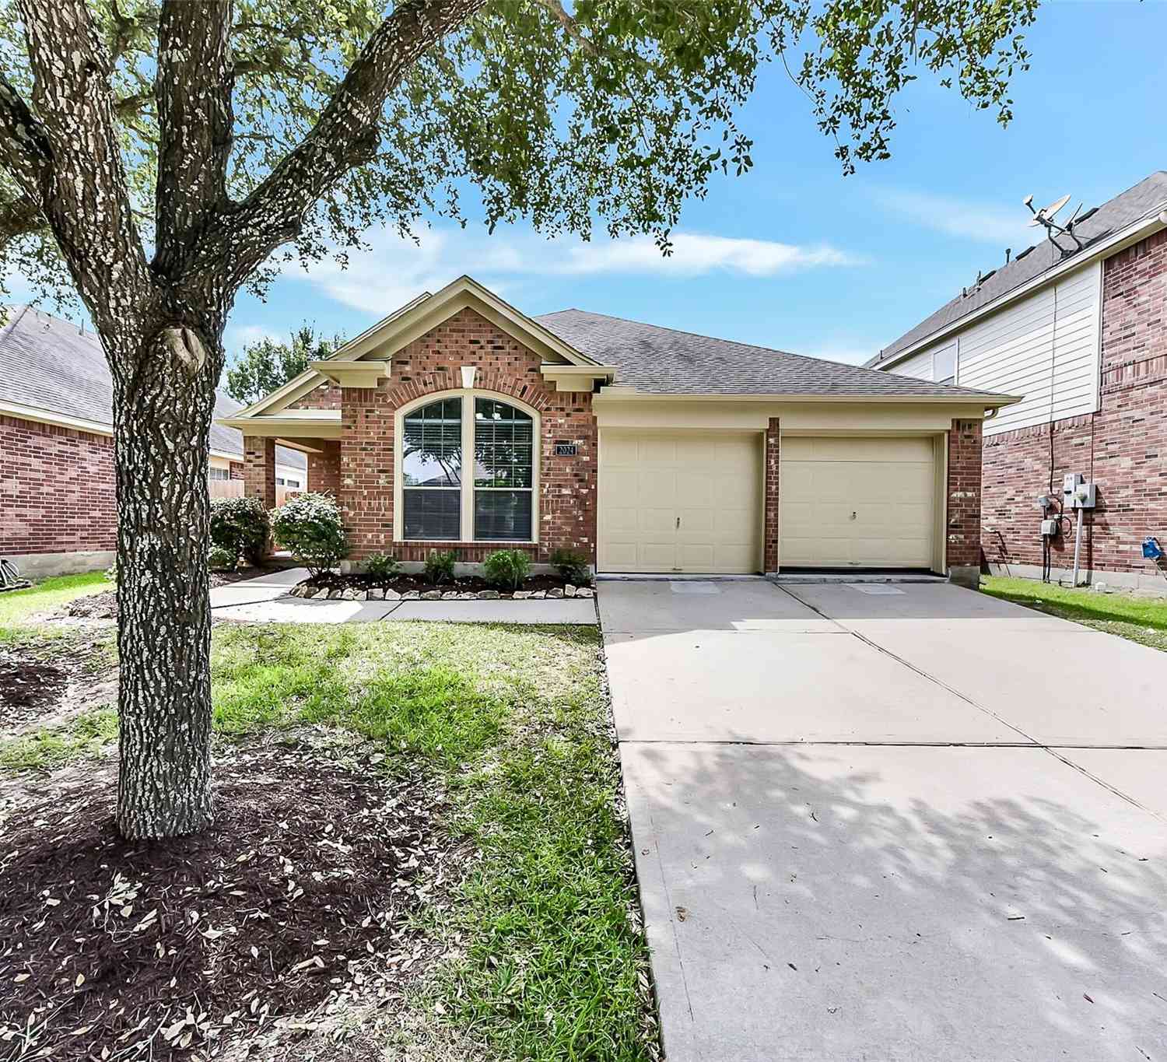
Copyright 2026, Houston REALTORS® Information Service, Inc. The information provided is exclusively for consumers’ personal, non-commercial use, and may not be used for any purpose other than to identify prospective properties consumers may be interested in purchasing. Information is deemed reliable but not guaranteed.
ByOwner last updated this listing 08/29/2026 @ 08:32
More Cities with for Sale by Owner Homes
- Pearland Homes For Sale By Owner
- Brookside Village Homes For Sale By Owner
- Friendswood Homes For Sale By Owner
- Manvel Homes For Sale By Owner
- South Houston Homes For Sale By Owner
- Webster Homes For Sale By Owner
- Iowa Colony Homes For Sale By Owner
- Pasadena Homes For Sale By Owner
- Alvin Homes For Sale By Owner
- Houston Homes For Sale By Owner
- League City Homes For Sale By Owner
- Fresno Homes For Sale By Owner
- Galena Park Homes For Sale By Owner
- Deer Park Homes For Sale By Owner
- Rosharon Homes For Sale By Owner
- Missouri City Homes For Sale By Owner
- Clear Lake Shores Homes For Sale By Owner
- Kemah Homes For Sale By Owner
- Bellaire Homes For Sale By Owner
- Santa Fe Homes For Sale By Owner
Homes around $420,000








Verify Your Email
Please enter the 6-digit verification code
sent to your email address.
Verify Your Phone Number
Please enter the 6-digit verification code
sent to your mobile phone.