
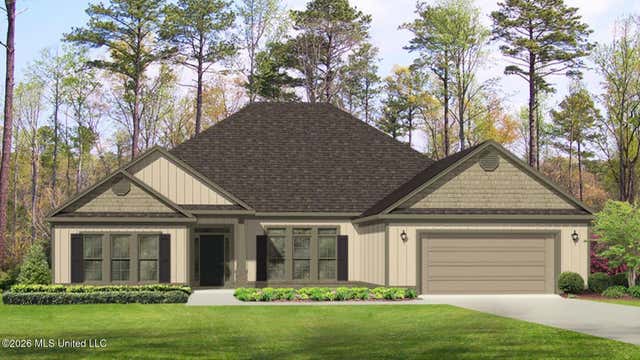
572 Edenberg Bend
Pearl, MS 39208

 4
4
Bed
 3
3
Bath
 0.25
0.25Acre(Lot)
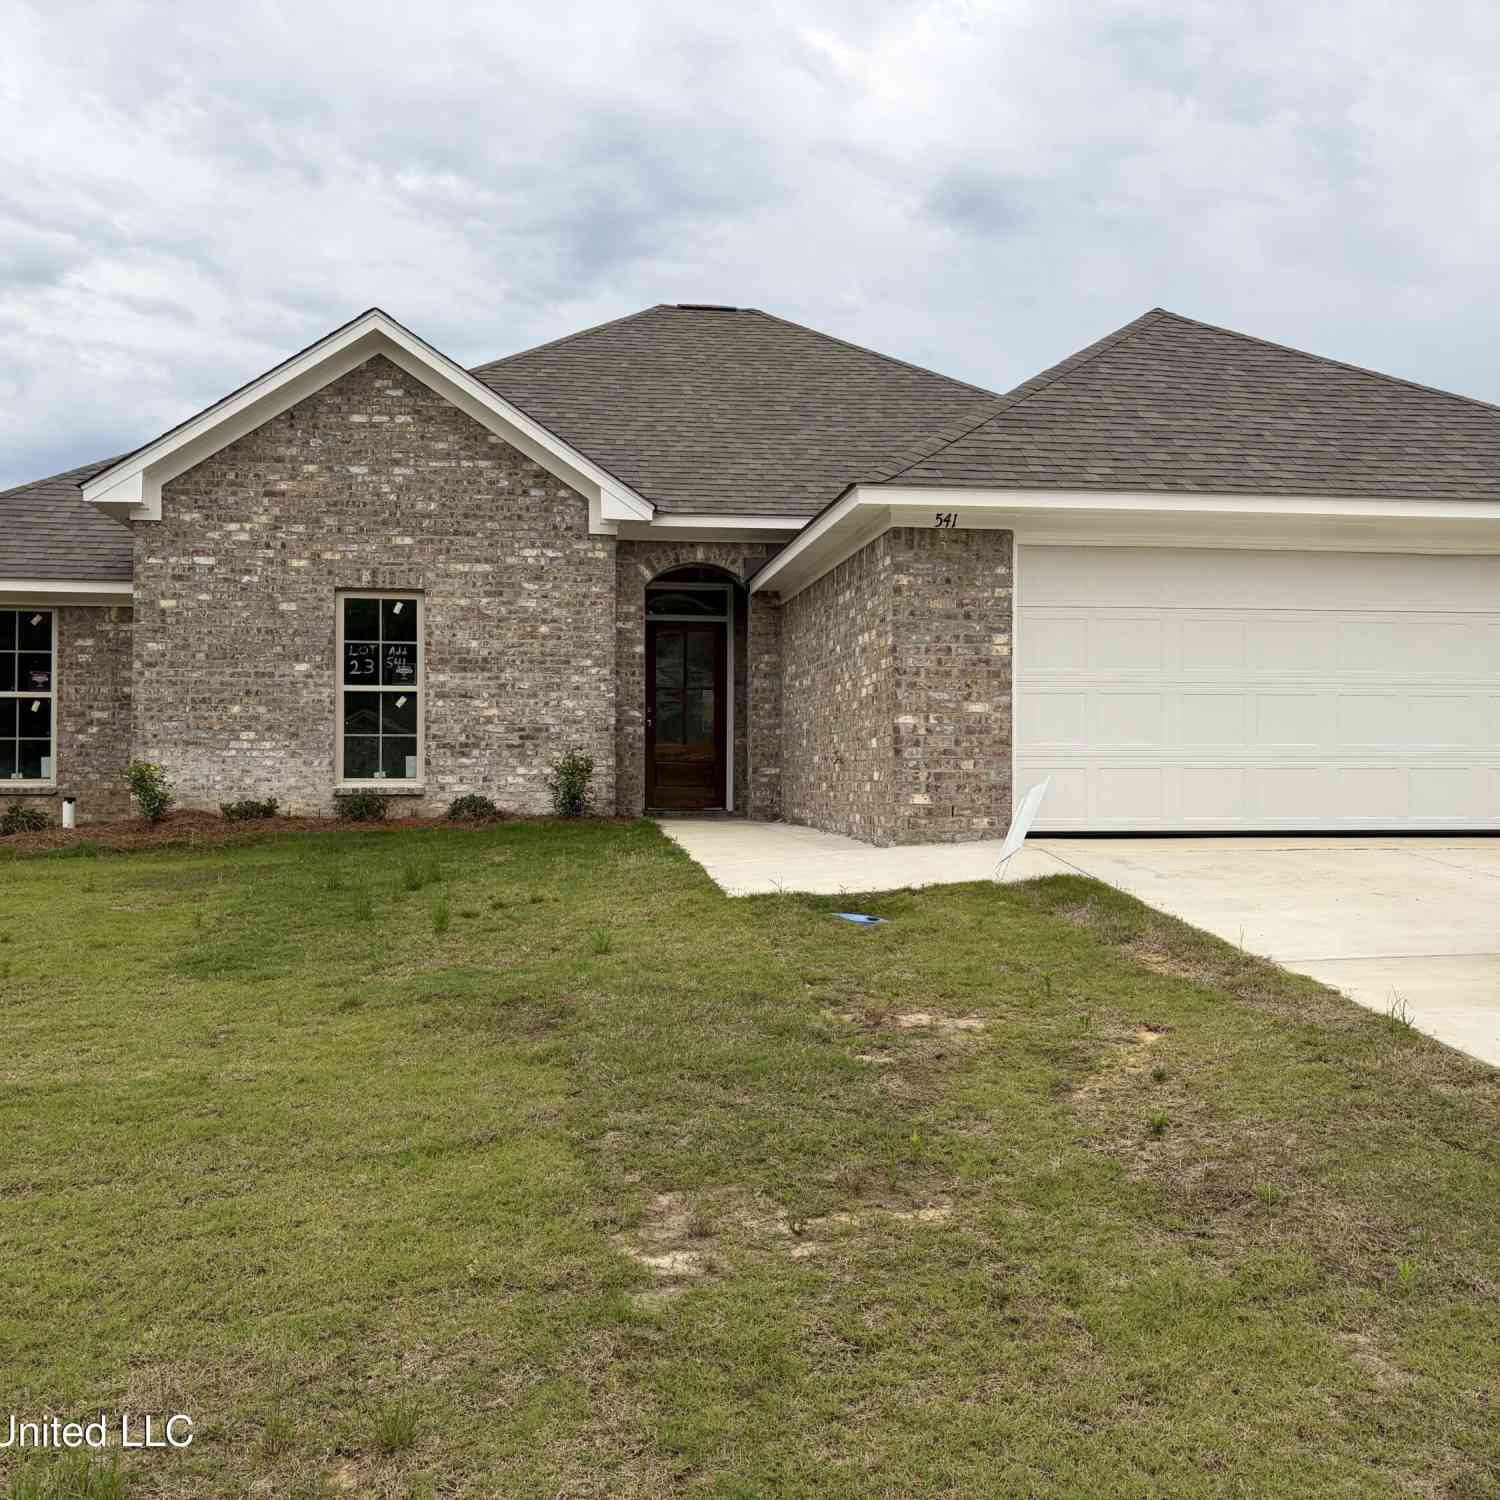
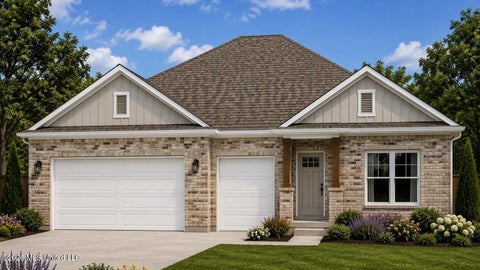
Discover the Mila, an exquisite floorplan at Shadow Ridge, our premier new home community in the charming city of Pearl, MS. This thoughtfully designed home boasts 4 bedrooms, 3 bathrooms, and a spacious 2-car garage, spanning an impressive 2,942 square feet. Step through the inviting covered front porch into a welcoming entryway that leads to the formal dining room, perfect for hosting family gatherings or elegant dinners. Adjacent to the dining room is a versatile flex space, ideal for a home office, study, or cozy sitting room. A nearby hallway leads to bedroom 2, a full single-vanity bathroom, and abundant storage. At the end of the hall, conveniently placed, is the laundry room and direct access to the garage. Returning to the hall, on the opposite wall, is access to bedroom 3. Bedr

 Property Details
 Map
Map
 Map
Map
 Features
-
Bedroom Information
Total beds: 4Bathroom Information
Total Baths: 3 Full Baths: 3 -
Flooring Information
Vinyl -
Roofing Information
Shingle -
Interior Features
Ceiling Fan(s), Crown Molding, Double Vanity, Eat-in Kitchen, Entrance Foyer, High Ceilings, High Speed Internet, Kitchen Island, Open Floorplan, Pantry, Recessed Lighting, Smart Home, Smart Thermostat, Tray Ceiling(s), Walk-In Closet(s) Roof: Shingle Appliances: Dishwasher, Gas Cooktop, Microwave, Plumbed For Ice Maker, Stainless Steel Appliance(s), Tankless Water Heater Laundry Features: Laundry Room Window Features: Low Emissivity Windows, Screens -
Heating & Cooling
Has Heating: Yes Heating: Central Has Cooling: Yes Cooling: Ceiling Fan(s), Central Air
-
Building Information
Year Built: 2026 Building Area Total: 2942 Construction Materials: HardiPlank Type Stories: 1 Patio And Porch Features: Front Porch Private Pool: No -
Exterior Features
Exterior Features: None
-
Lot Information
Main Square Feet: 0.25 Acres Lot Size Acres: 0.25 Lot Size Square Feet: 10890 Lot Description: LandscapedProperty Information
Subdivision: Shadow Ridge Source Property Type: Residential Property SubType: Single Family Residence Levels: One Property Age: 0
-
Listing Price Information
Listing Price: $465770 Cash, Conventional, FHA, VA Loan
-
Tax Information
Parcel Number: Unassigned Tax Year: 2025 Annual Tax: $300 Tax Legal Desc: Lot 40, Shadow Ridge
-
Parking Information
Parking Total: 2 Driveway, Garage Door OpenerGarage Information
Has Garage: Yes Garage Space: 2Homeowners Association InformationHas Association: Yes
-
School Information
Elementary School: Pearl LowerJunior High School: PearlSenior High School: Pearl -
Utility Information
Electricity Available, Sewer Available, Water Available -
Location Information
WaterSource: Public Security Features: Smoke Detector(s)
How much is this property worth?
Curious about this home's true market value? Use our free Home Evaluation Tool to instantly get a personalized Comparative Market Analysis (CMA) report. Make smarter, data-driven decisions before you buy.

Nearby Home Value
| Address | Estimate | Bed | Bath | Sq. Ft | Lot Size |
|---|---|---|---|---|---|
| 1302 Elderberry, Pearl, MS, 39208 | $288,000 | 3 | 2 | -- | 0.25 Acre |
| 1304 Elderberry, Pearl, MS, 39208 | $284,900 | 3 | 2 | -- | 0.25 Acre |
| 548 Edenberg Bend, Pearl, MS, 39208 | $425,695 | 4 | 4 | -- | 0.25 Acre |
| 550 Edenberg Bend, Pearl, MS, 39208 | $449,900 | 4 | 4 | -- | 0.25 Acre |
| 1303 Elderberry Lane, Pearl, MS, 39208 | $287,000 | 3 | 2 | -- | 0.25 Acre |
| 1301 N Elderberry, Pearl, MS, 39208 | $313,000 | 4 | 2 | -- | 0.25 Acre |
| 239 Serenity Lake Drive, Pearl, MS, 39208 | $294,900 | 3 | 3 | -- | 0.25 Acre |
| 1001 Riverside Lane, Pearl, MS, 39208 | $296,300 | 3 | 2 | -- | 0.25 Acre |
| 1300 Elderberry Lane, Pearl, MS, 39208 | $326,000 | 4 | 2 | -- | 0.25 Acre |
| 999 Riverside Lane, Pearl, MS, 39208 | $287,000 | 3 | 2 | -- | 0.25 Acre |
Similar Homes To 572 Edenberg Bend
Nearby For Sale

Information is deemed to be reliable but not guaranteed. Copyright © 2026 MLS United, LLC.
ByOwner last updated this listing 10/04/2026 @ 09:29
More Cities with for Sale by Owner Homes
- Pearl Homes For Sale By Owner
- Richland Homes For Sale By Owner
- Flowood Homes For Sale By Owner
- Jackson Homes For Sale By Owner
- Brandon Homes For Sale By Owner
- Florence Homes For Sale By Owner
- Ridgeland Homes For Sale By Owner
- Byram Homes For Sale By Owner
- Madison Homes For Sale By Owner
- Clinton Homes For Sale By Owner
- Terry Homes For Sale By Owner
- Braxton Homes For Sale By Owner
- Pelahatchie Homes For Sale By Owner
- Raymond Homes For Sale By Owner
- Bolton Homes For Sale By Owner
- Flora Homes For Sale By Owner
- Crystal Springs Homes For Sale By Owner
- Mendenhall Homes For Sale By Owner
- Canton Homes For Sale By Owner
- Morton Homes For Sale By Owner
Homes around $465,770








Verify Your Email
Please enter the 6-digit verification code
sent to your email address.
Verify Your Phone Number
Please enter the 6-digit verification code
sent to your mobile phone.