

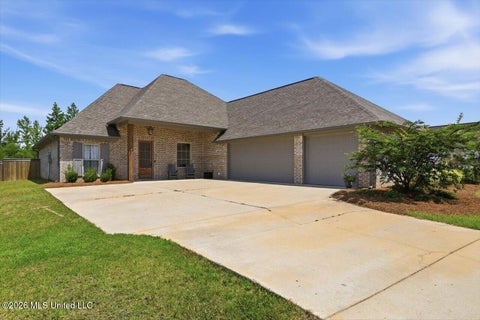
1010 Longwood Place
Pearl, MS 39208

 3
3
Bed
 3
3
Bath
 0.64
0.64Acre(Lot)
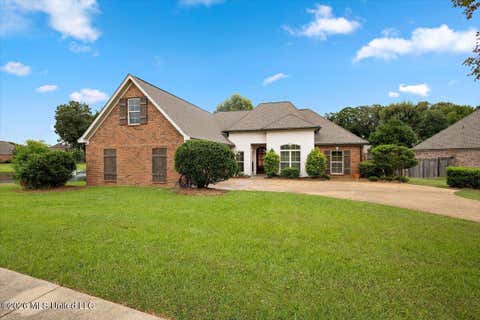
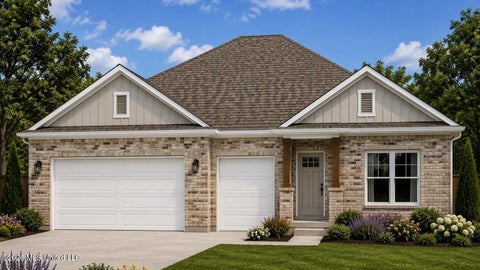
Welcome home to this beautifully maintained 2,599-square-foot home in the heart of Pearl, offering the perfect blend of comfort, flexibility, and hard-to-find features. With 4 bedrooms, 2.5 bathrooms, hardwood flooring throughout the main living areas and bedrooms, and ceramic tile in the bathrooms, you'll enjoy the beauty and convenience of having no carpet anywhere in the home. Designed with both everyday living and entertaining in mind, the spacious floor plan features a formal dining room, a large bonus room above the garage, and a versatile flex space connected to the primary suite. Whether you need a home office, nursery, sitting area, workout room, or hobby space, this room can easily adapt to fit your lifestyle. A true standout is the detached workshop/garage, offering incredible

 Property Details
 Map
Map
 Map
Map
What's Nearby
Nearby Areas
 Features
-
Bedroom Information
Total beds: 3Bathroom Information
Total Baths: 3 Full Baths: 2 Half Baths: 1 -
Flooring Information
Hardwood, Tile -
Roofing Information
Shingle -
Interior Features
Master Downstairs, Ceiling Fan(s), Crown Molding, Double Vanity, Eat-in Kitchen, Entrance Foyer, High Ceilings, High Speed Internet, His and Hers Closets, Tile Counters, Tray Ceiling(s), Walk-In Closet(s), Breakfast Bar Roof: Shingle Appliances: Dishwasher, Disposal, Free-Standing Gas Range, Microwave, Water Heater Laundry Features: Laundry Room, Main Level -
Heating & Cooling
Has Heating: Yes Heating: Central, Fireplace(s) Has Cooling: Yes Cooling: Central Air, Ceiling Fan(s), Gas
-
Building Information
Year Built: 2007 Building Area Total: 2599 Construction Materials: Brick Stories: 2 Private Pool: No -
Exterior Features
Exterior Features: Private Yard
-
Lot Information
Main Square Feet: 0.64 Acres Lot Size Acres: 0.64 Lot Size Square Feet: 27878.4Property Information
Subdivision: Longwood Estates Source Property Type: Residential Property SubType: Single Family Residence Levels: Two Property Age: 19
-
Listing Price Information
Listing Price: $449900 Original Price: $459900 Cash, Conventional, FHA, VA Loan
-
Tax Information
Parcel Number: G09q-000009-00030 Tax Year: 2025 Annual Tax: $2707 Tax Legal Desc: APPROX 0.640 AC IN NE4
-
Parking Information
Detached, Garage Faces Side, ConcreteGarage Information
Has Garage: Yes Garage Space: 4
-
School Information
Elementary School: Pearl UpperJunior High School: PearlSenior High School: Pearl -
Utility Information
Natural Gas Available, Electricity Connected, Natural Gas Connected, Sewer Connected, Water Connected -
Location Information
WaterSource: See Remarks
How much is this property worth?
Curious about this home's true market value? Use our free Home Evaluation Tool to instantly get a personalized Comparative Market Analysis (CMA) report. Make smarter, data-driven decisions before you buy.

Nearby Home Value
| Address | Estimate | Bed | Bath | Sq. Ft | Lot Size |
|---|---|---|---|---|---|
| 1302 Elderberry, Pearl, MS, 39208 | $288,000 | 3 | 2 | -- | 0.25 Acre |
| 1303 Elderberry Lane, Pearl, MS, 39208 | $287,000 | 3 | 2 | -- | 0.25 Acre |
| 1305 Elderberry, Pearl, MS, 39208 | $292,000 | 3 | 2 | -- | 0.25 Acre |
| 1304 Elderberry, Pearl, MS, 39208 | $284,900 | 3 | 2 | -- | 0.25 Acre |
| 999 Riverside Lane, Pearl, MS, 39208 | $287,000 | 3 | 2 | -- | 0.25 Acre |
| 1300 Elderberry Lane, Pearl, MS, 39208 | $326,000 | 4 | 2 | -- | 0.25 Acre |
| 566 Edenberg Bend, Pearl, MS, 39208 | $379,900 | 4 | 3 | -- | 0.25 Acre |
| 1301 N Elderberry, Pearl, MS, 39208 | $313,000 | 4 | 2 | -- | 0.25 Acre |
| 550 Edenberg Bend, Pearl, MS, 39208 | $449,900 | 4 | 4 | -- | 0.25 Acre |
| 1001 Riverside Lane, Pearl, MS, 39208 | $296,300 | 3 | 2 | -- | 0.25 Acre |
Similar Homes To 1010 Longwood Place
Nearby For Sale


Information is deemed to be reliable but not guaranteed. Copyright © 2026 MLS United, LLC.
ByOwner last updated this listing 09/26/2026 @ 00:28
More Cities with for Sale by Owner Homes
- Pearl Homes For Sale By Owner
- Richland Homes For Sale By Owner
- Flowood Homes For Sale By Owner
- Jackson Homes For Sale By Owner
- Brandon Homes For Sale By Owner
- Florence Homes For Sale By Owner
- Ridgeland Homes For Sale By Owner
- Byram Homes For Sale By Owner
- Madison Homes For Sale By Owner
- Clinton Homes For Sale By Owner
- Terry Homes For Sale By Owner
- Braxton Homes For Sale By Owner
- Pelahatchie Homes For Sale By Owner
- Raymond Homes For Sale By Owner
- Bolton Homes For Sale By Owner
- Flora Homes For Sale By Owner
- Crystal Springs Homes For Sale By Owner
- Mendenhall Homes For Sale By Owner
- Canton Homes For Sale By Owner
- Morton Homes For Sale By Owner
Homes around $449,900







Verify Your Email
Please enter the 6-digit verification code
sent to your email address.
Verify Your Phone Number
Please enter the 6-digit verification code
sent to your mobile phone.