

217 White Oak Place
Pearl, MS 39208

 3
3
Bed
 2
2
Bath
 0.22
0.22Acre(Lot)
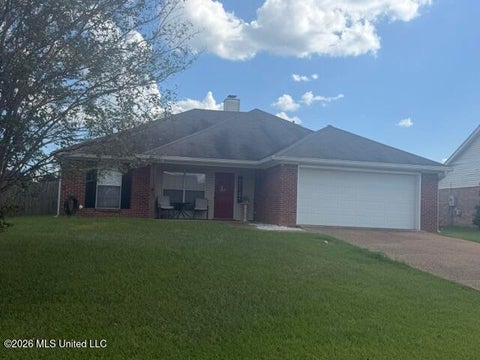
Welcome Home to 217 White Oak Place! This well-maintained 3-bedroom, 2-bath home offers comfortable split plan in the desirable Live Oaks Subdivision. This home boasts several new windows, newer appliances, fresh paint, and no carpet make this home truly move-in ready. The spacious living area features a cozy fireplace and flows into the kitchen, where you'll find quartz countertops and eat in dining area that is perfect for entertaining. The French doors lead out to a cover patio that enables you to enjoy outdoor grilling and entertainment. The split floor plan provides privacy, while the primary suite includes a walk-in closet and double vanity. Additional highlights include a two-car garage, privacy fenced backyard, lots of storage, and updated bathrooms. Conveniently located ne

 Property Details
 Map
Map
 Map
Map
What's Nearby
Nearby Areas
 Features
-
Bedroom Information
Total beds: 3Bathroom Information
Total Baths: 2 Full Baths: 2 -
Flooring Information
Vinyl, Tile, Wood -
Roofing Information
Asphalt, Shingle -
Interior Features
Breakfast Bar, Ceiling Fan(s), Crown Molding, Double Vanity, Eat-in Kitchen, Granite Counters, Tray Ceiling(s), Walk-In Closet(s) Roof: Asphalt, Shingle Appliances: Range, Built-In Gas Oven, Built-In Range, Dishwasher, Disposal, ENERGY STAR Qualified Refrigerator Laundry Features: Gas Dryer Hookup, Inside, Washer Hookup Window Features: Blinds, Drapes, Insulated Windows -
Heating & Cooling
Has Heating: Yes Heating: Central, Fireplace(s) Has Cooling: Yes Cooling: Central Air, Ceiling Fan(s), Exhaust Fan, Gas
-
Building Information
Year Built: 2004 Building Area Total: 1312 Construction Materials: Brick Stories: 1 Private Pool: No Association Fee Frequency: Annually -
Exterior Features
Exterior Features: Covered Courtyard, Private Yard, Other
-
Lot Information
Main Square Feet: 0.22 Acres Lot Size Acres: 0.22 Lot Size Square Feet: 9583.2 Lot Description: City LotProperty Information
Subdivision: Live Oaks Place Source Property Type: Residential Property SubType: Single Family Residence Levels: One Property Age: 22
-
Listing Price Information
Listing Price: $235700 Original Price: $236000 Cash, Conventional, FHA, USDA Loan, VA Loan
-
Tax Information
Parcel Number: G07h-000002-02470 Tax Year: 2025 Annual Tax: $969 Tax Legal Desc: LOT 247 LIVE OAKS PLACE PHASE 1 PART 4A
-
Parking Information
Parking Total: 2 Attached, Garage Door Opener, Direct Access, Concrete, GarageGarage Information
Has Garage: Yes Has Attached Garage: Yes Garage Space: 2Homeowners Association InformationHas Association: Yes HOA: $240.00 Community Features: Curbs, Park, Sidewalks
-
School Information
Elementary School: RouseJunior High School: BrandonSenior High School: Brandon -
Utility Information
Natural Gas Available, Cable Available, Electricity Available, Natural Gas Connected -
Location Information
WaterSource: Public Security Features: Smoke Detector(s), Carbon Monoxide Detector(s), Fire Alarm, Other
How much is this property worth?
Curious about this home's true market value? Use our free Home Evaluation Tool to instantly get a personalized Comparative Market Analysis (CMA) report. Make smarter, data-driven decisions before you buy.

Nearby Home Value
| Address | Estimate | Bed | Bath | Sq. Ft | Lot Size |
|---|---|---|---|---|---|
| 566 Edenberg Bend, Pearl, MS, 39208 | $385,900 | 4 | 3 | -- | 0.25 Acre |
| 999 Riverside Lane, Pearl, MS, 39208 | $287,000 | 3 | 2 | -- | 0.25 Acre |
| 1001 Riverside Lane, Pearl, MS, 39208 | $296,300 | 3 | 2 | -- | 0.25 Acre |
| 1300 Elderberry Lane, Pearl, MS, 39208 | $326,000 | 4 | 2 | -- | 0.25 Acre |
| 1302 Elderberry, Pearl, MS, 39208 | $288,000 | 3 | 2 | -- | 0.25 Acre |
| 603 S Coral Lane, Pearl, MS, 39208 | $387,900 | 4 | 3 | -- | 0.25 Acre |
| 1304 Elderberry, Pearl, MS, 39208 | $284,900 | 3 | 2 | -- | 0.25 Acre |
| 1303 Elderberry Lane, Pearl, MS, 39208 | $287,000 | 3 | 2 | -- | 0.25 Acre |
| 1305 Elderberry, Pearl, MS, 39208 | $292,000 | 3 | 2 | -- | 0.25 Acre |
| 5988 Henderson Road, Pearl, MS, 39208 | $579,000 | 3 | 3 | -- | 12.12 Acres |
Similar Homes To 217 White Oak Place
Nearby For Sale
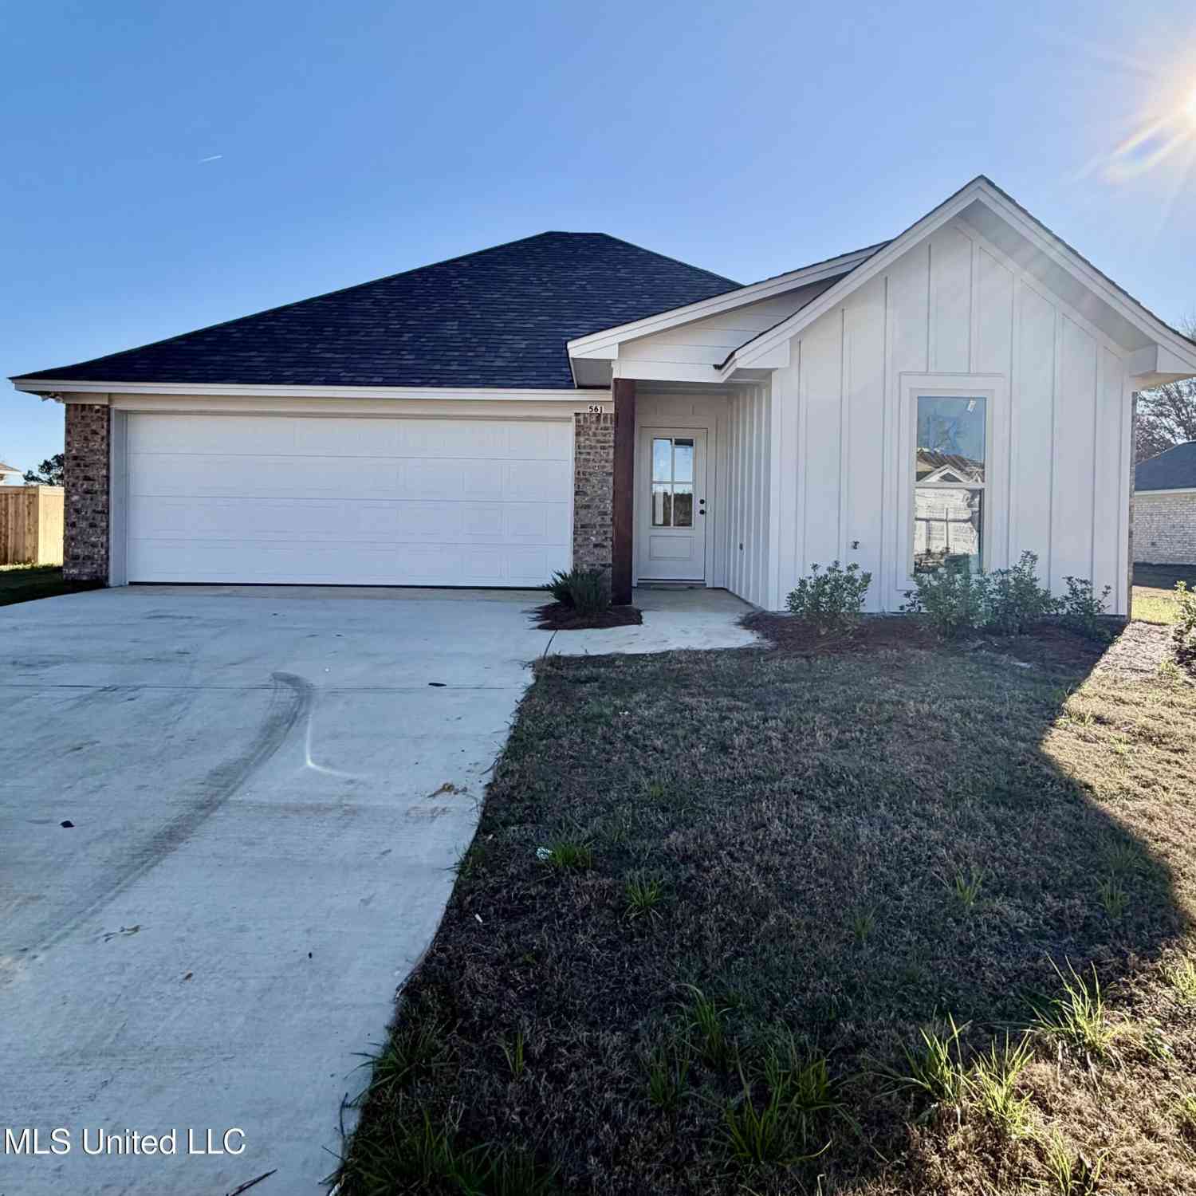
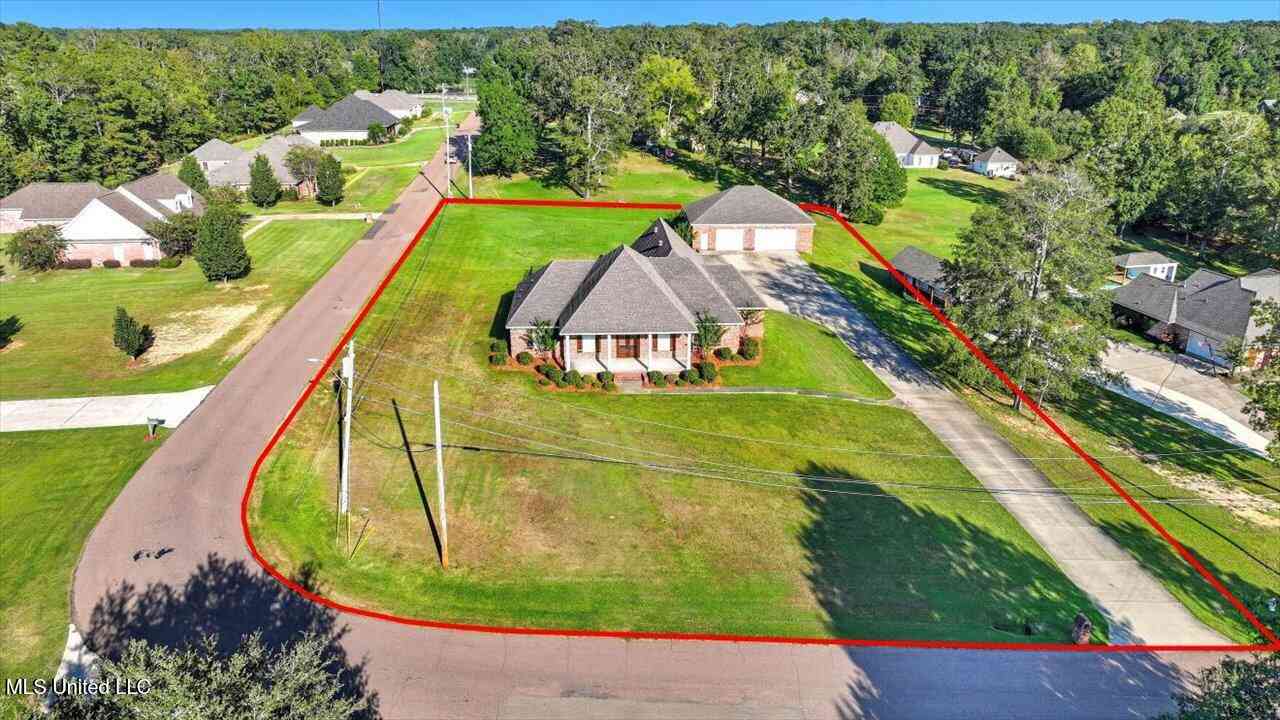
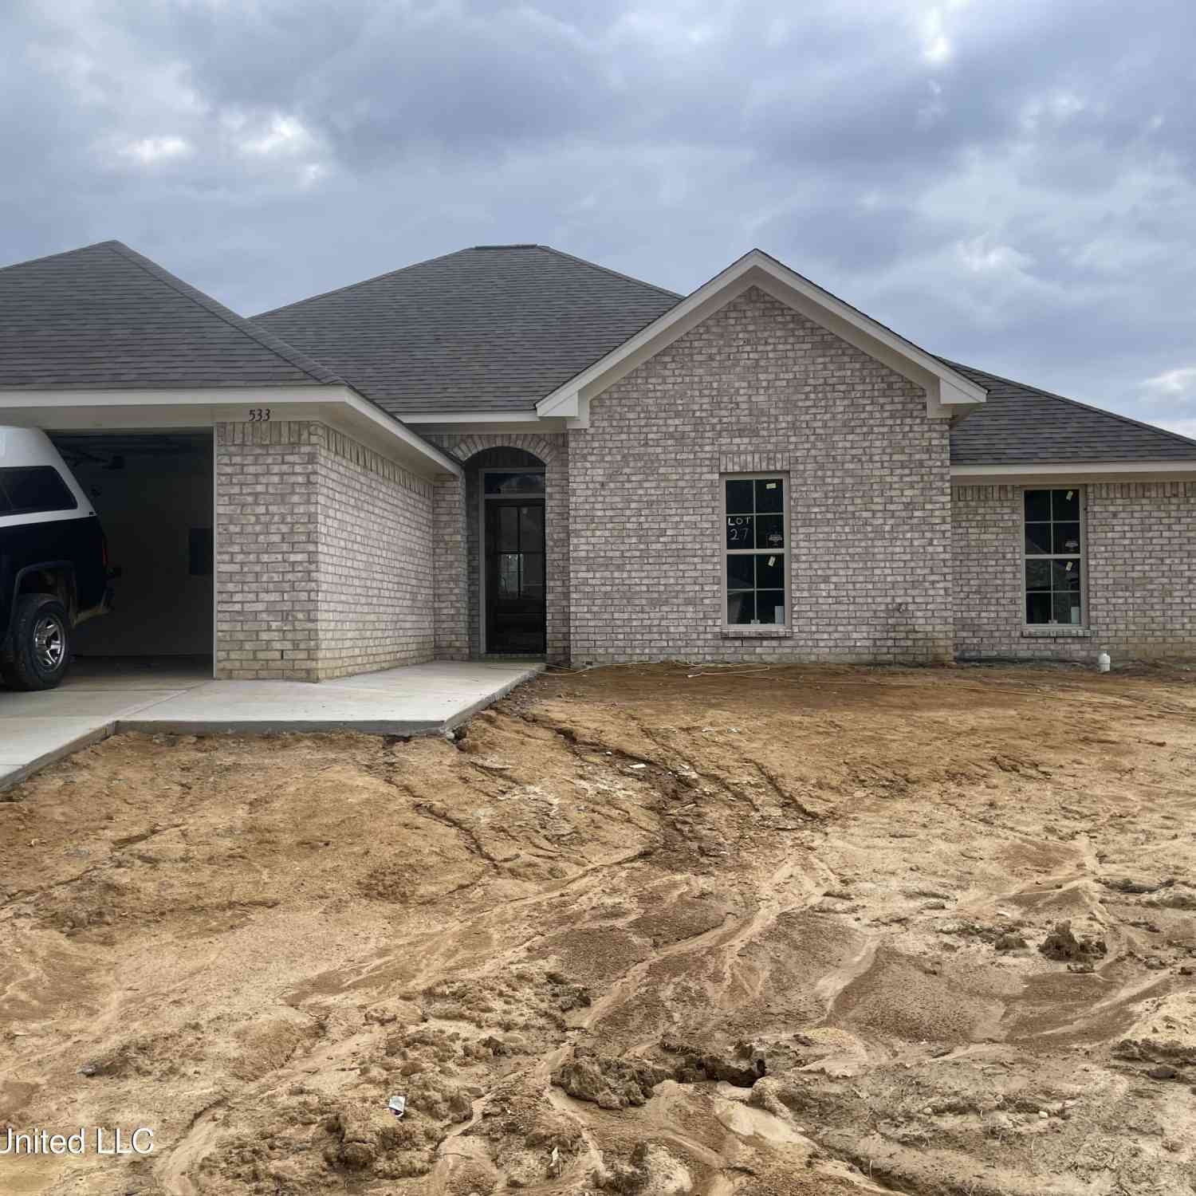
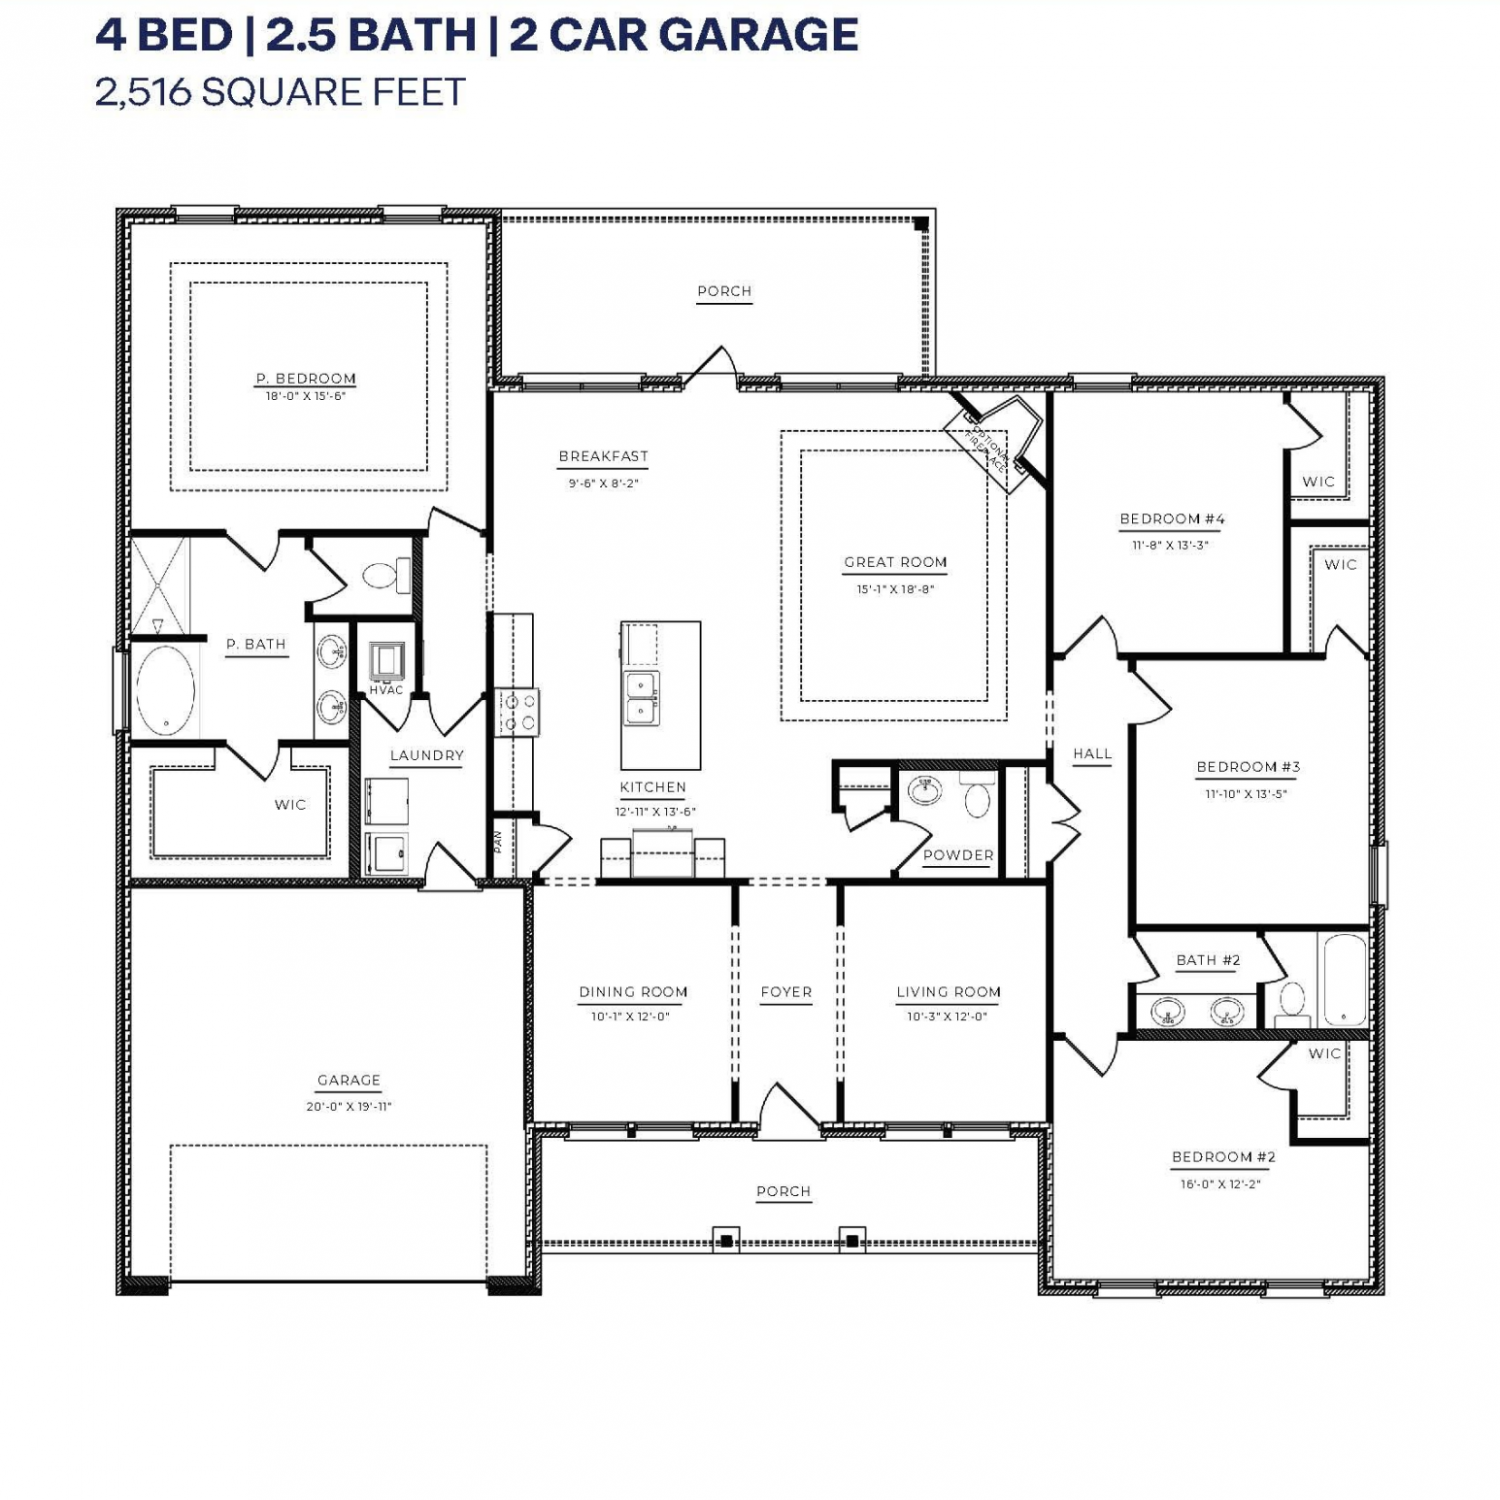

Information is deemed to be reliable but not guaranteed. Copyright © 2026 MLS United, LLC.
ByOwner last updated this listing 09/07/2026 @ 09:13
More Cities with for Sale by Owner Homes
- Pearl Homes For Sale By Owner
- Richland Homes For Sale By Owner
- Flowood Homes For Sale By Owner
- Jackson Homes For Sale By Owner
- Brandon Homes For Sale By Owner
- Florence Homes For Sale By Owner
- Ridgeland Homes For Sale By Owner
- Byram Homes For Sale By Owner
- Madison Homes For Sale By Owner
- Clinton Homes For Sale By Owner
- Terry Homes For Sale By Owner
- Braxton Homes For Sale By Owner
- Pelahatchie Homes For Sale By Owner
- Raymond Homes For Sale By Owner
- Bolton Homes For Sale By Owner
- Flora Homes For Sale By Owner
- Crystal Springs Homes For Sale By Owner
- Mendenhall Homes For Sale By Owner
- Canton Homes For Sale By Owner
- Morton Homes For Sale By Owner
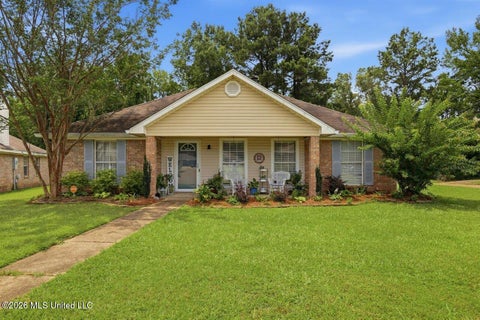
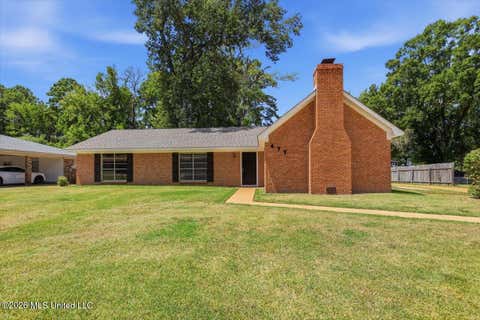
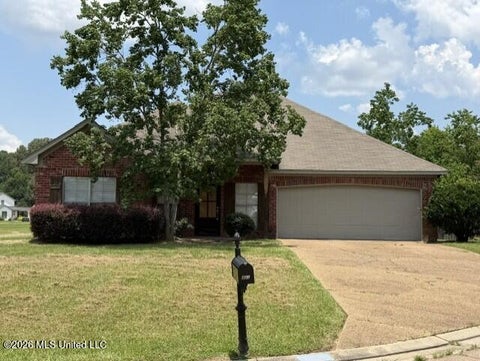
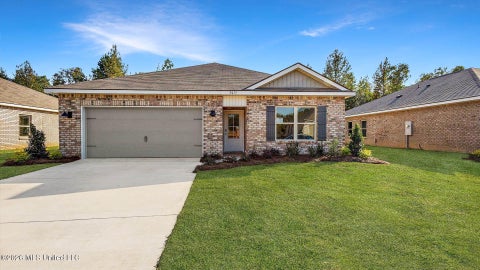
Homes around $235,700









Verify Your Email
Please enter the 6-digit verification code
sent to your email address.
Verify Your Phone Number
Please enter the 6-digit verification code
sent to your mobile phone.