

3451 Harle Street
Pearl, MS 39208

 4
4
Bed
 2
2
Bath
 0.23
0.23Acre(Lot)
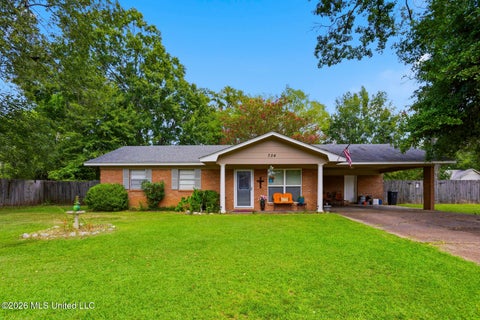
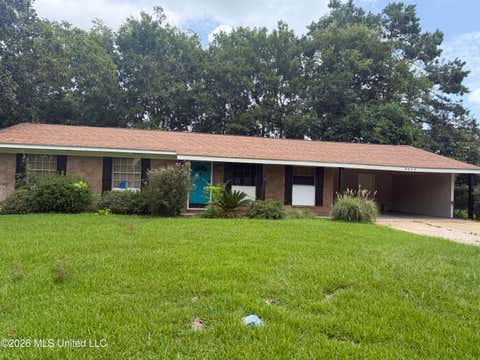
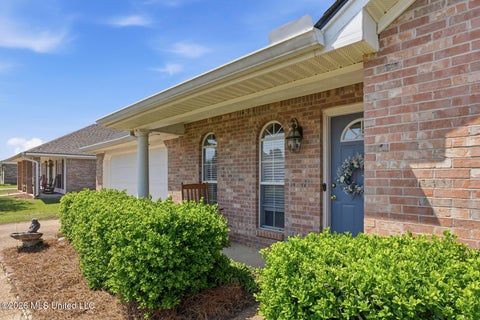
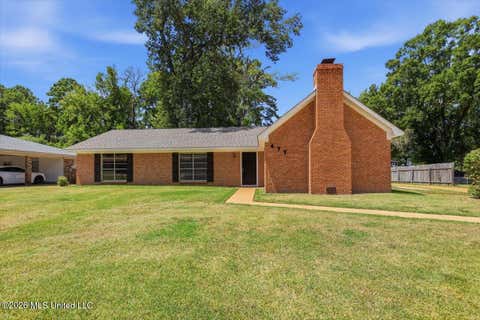
Welcome to 3451 Harle Street in Pearl! This charming 4-bedroom, 2-bath traditional home offers 1,647 square feet of comfortable living space with a functional layout and plenty of everyday convenience. Step inside to a spacious family room/great room featuring a cozy fireplace, creating a warm and inviting space for relaxing or entertaining. The kitchen and dining combination provides practical flow, with cabinet storage, a pantry, electric cooktop/range, dishwasher, refrigerator, and vent hood. The home features a primary bedroom on the entry level with a private bath and walk-in closet, along with three additional bedrooms that offer flexibility for guests, office space, hobbies, or additional storage. Flooring includes a mix of ceramic tile, vinyl/linoleum, and wood. Central heating an

 Property Details
 Map
Map
 Map
Map
What's Nearby
Nearby Areas
 Features
-
Bedroom Information
Total beds: 4Bathroom Information
Total Baths: 2 Full Baths: 2 -
Flooring Information
Ceramic Tile, Linoleum, Wood -
Roofing Information
Asphalt, Metal, Shingle -
Interior Features
Pantry, Walk-In Closet(s) Roof: Asphalt, Metal, Shingle Appliances: Dishwasher, Electric Cooktop, Electric Range, Electric Water Heater, Exhaust Fan, Oven, Refrigerator, Water Heater Laundry Features: Electric Dryer Hookup Window Features: Aluminum Frames -
Heating & Cooling
Has Heating: Yes Heating: Central, Electric, Fireplace(s) Has Cooling: Yes Cooling: Ceiling Fan(s), Central Air
-
Building Information
Year Built: 1968 Building Area Total: 1647 Construction Materials: Brick, Wood Siding Stories: 1 Patio And Porch Features: Patio Private Pool: No -
Exterior Features
Exterior Features: None
-
Lot Information
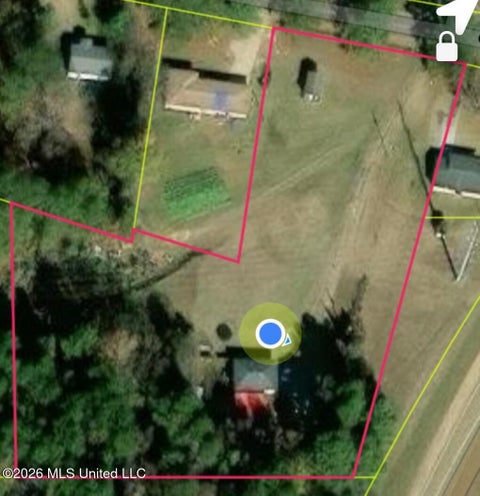
Main Square Feet: 0.23 Acres Lot Size Acres: 0.23 Lot Size Square Feet: 10018.8 Lot Description: LevelProperty Information
Subdivision: King Heights Source Property Type: Residential Property SubType: Single Family Residence Levels: One Property Age: 58
-
Listing Price Information
Listing Price: $225000 Cash, Conventional, FHA, VA Loan
-
Tax Information
Parcel Number: F09e-000001-00520 Tax Year: 2025 Annual Tax: $1929 Tax Legal Desc: LOT 52 KING HEIGHTS SUB PT 4 DB 461 PG 0012 32784 DB 510 PG 0421 0070786 DB 552- 552 PG 0428-0437 0042088
-
Parking Information
Parking Pad, Paved
-
School Information
Elementary School: Pearl UpperJunior High School: PearlSenior High School: Pearl -
Utility Information
Cable Available, Electricity Available, Water Available -
Location Information
WaterSource: Public
How much is this property worth?
Curious about this home's true market value? Use our free Home Evaluation Tool to instantly get a personalized Comparative Market Analysis (CMA) report. Make smarter, data-driven decisions before you buy.

Nearby Home Value
| Address | Estimate | Bed | Bath | Sq. Ft | Lot Size |
|---|---|---|---|---|---|
| 1001 Riverside Lane, Pearl, MS, 39208 | $296,300 | 3 | 2 | -- | 0.25 Acre |
| 999 Riverside Lane, Pearl, MS, 39208 | $287,000 | 3 | 2 | -- | 0.25 Acre |
| 603 S Coral Lane, Pearl, MS, 39208 | $387,900 | 4 | 3 | -- | 0.25 Acre |
| 566 Edenberg Bend, Pearl, MS, 39208 | $385,900 | 4 | 3 | -- | 0.25 Acre |
| 1302 Elderberry, Pearl, MS, 39208 | $288,000 | 3 | 2 | -- | 0.25 Acre |
| 5988 Henderson Road, Pearl, MS, 39208 | $579,000 | 3 | 3 | -- | 12.12 Acres |
| 504 Asbury Lane Drive, Pearl, MS, 39208 | $355,000 | 4 | 3 | -- | 0.24 Acre |
| 107 Chinkapin Cove, Pearl, MS, 39208 | $245,000 | 3 | 2 | -- | 0.26 Acre |
| 204 White Oak Place, Pearl, MS, 39208 | $220,000 | 3 | 2 | -- | 0.22 Acre |
| 109 Dogwood Way, Pearl, MS, 39208 | $245,000 | 3 | 2 | -- | 0.22 Acre |
Similar Homes To 3451 Harle Street
Nearby For Sale
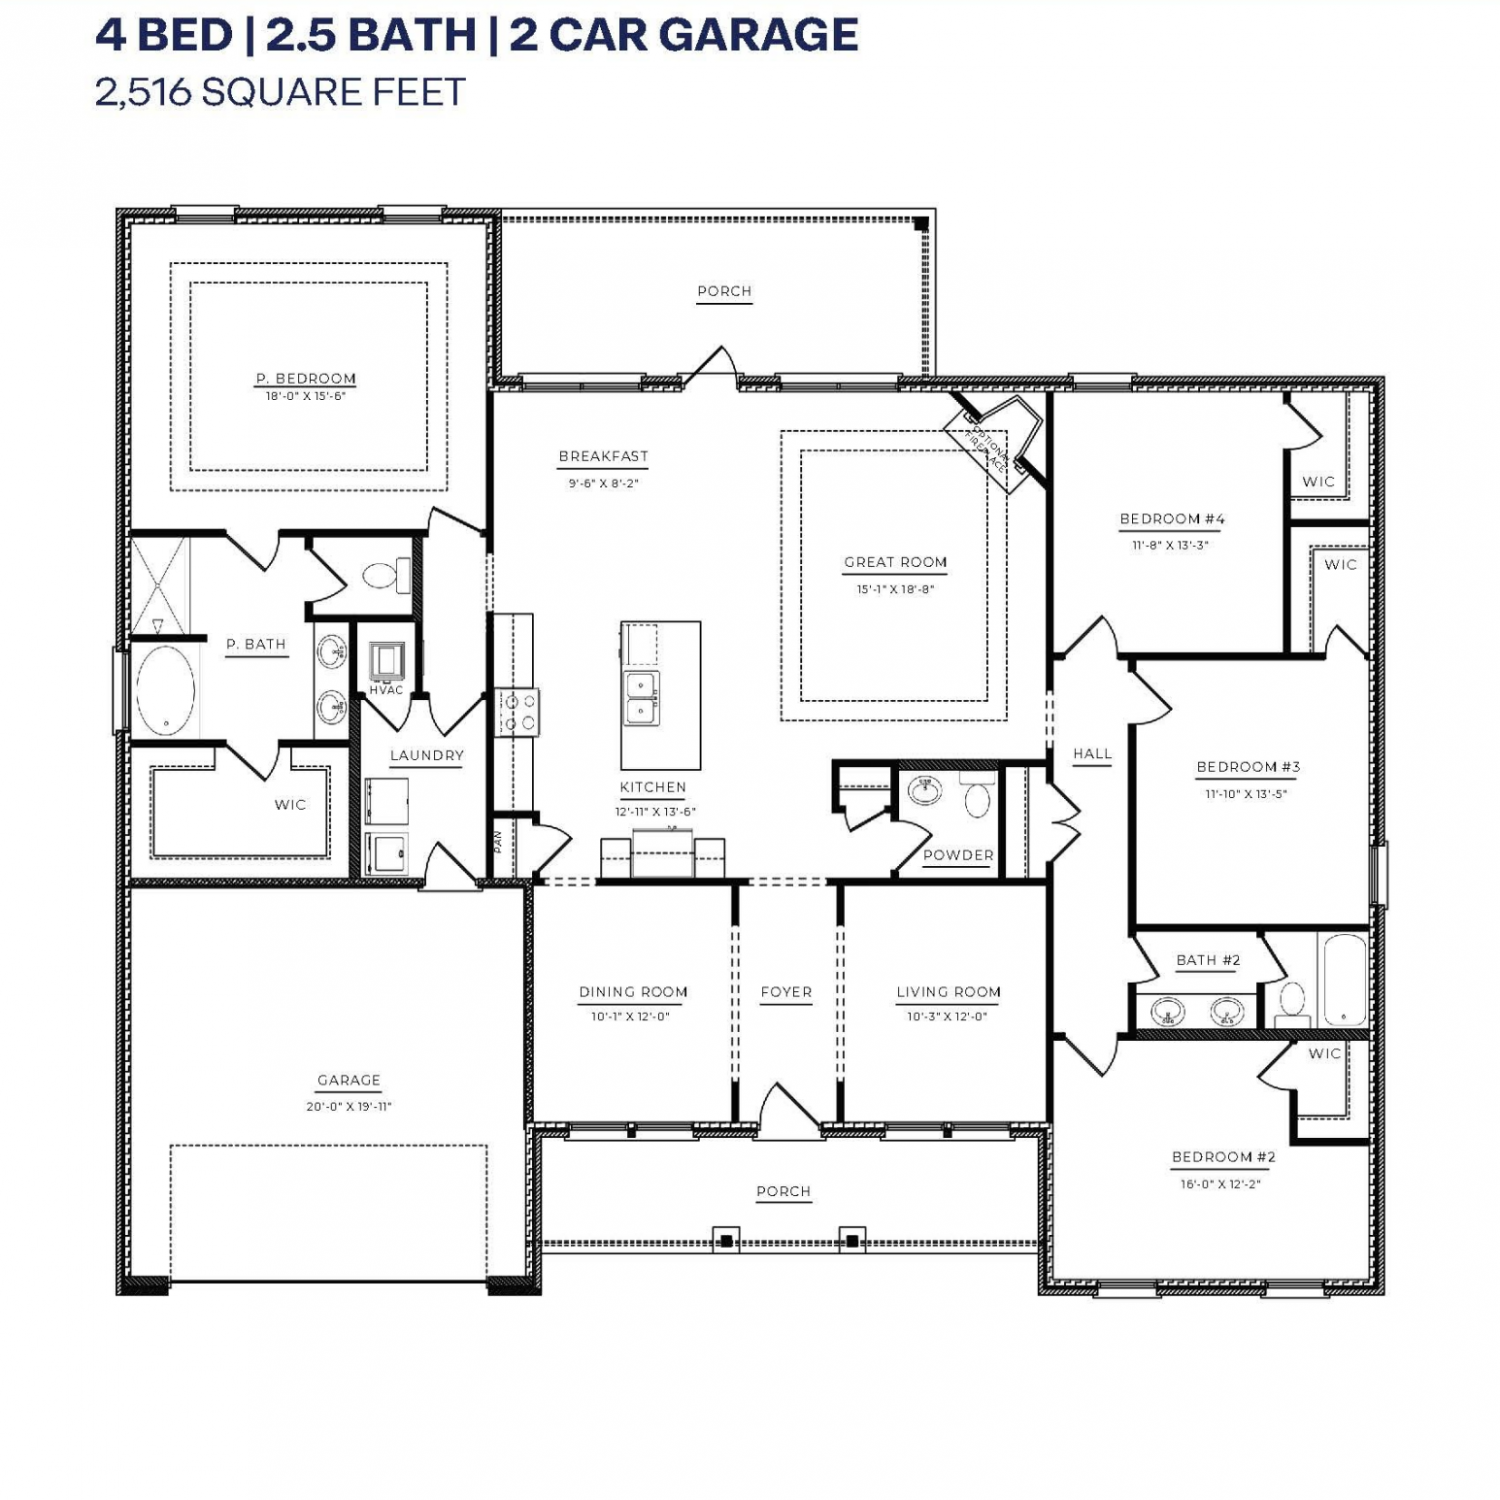

Information is deemed to be reliable but not guaranteed. Copyright © 2026 MLS United, LLC.
ByOwner last updated this listing 09/03/2026 @ 02:53
More Cities with for Sale by Owner Homes
- Pearl Homes For Sale By Owner
- Richland Homes For Sale By Owner
- Flowood Homes For Sale By Owner
- Jackson Homes For Sale By Owner
- Brandon Homes For Sale By Owner
- Florence Homes For Sale By Owner
- Ridgeland Homes For Sale By Owner
- Byram Homes For Sale By Owner
- Madison Homes For Sale By Owner
- Clinton Homes For Sale By Owner
- Terry Homes For Sale By Owner
- Braxton Homes For Sale By Owner
- Pelahatchie Homes For Sale By Owner
- Raymond Homes For Sale By Owner
- Bolton Homes For Sale By Owner
- Flora Homes For Sale By Owner
- Crystal Springs Homes For Sale By Owner
- Mendenhall Homes For Sale By Owner
- Canton Homes For Sale By Owner
- Morton Homes For Sale By Owner
Homes around $225,000











Verify Your Email
Please enter the 6-digit verification code
sent to your email address.
Verify Your Phone Number
Please enter the 6-digit verification code
sent to your mobile phone.