

5581 Broad River View
Peachtree Corners, GA 30092

 4
4
Bed
 6
6
Bath
 0.02
0.02Acre(Lot)
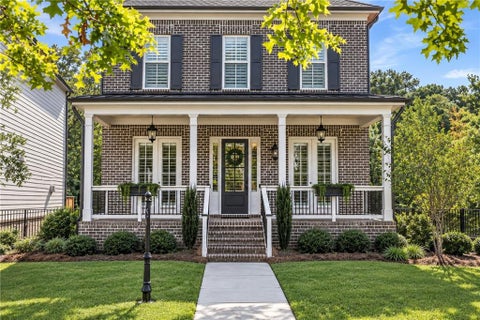
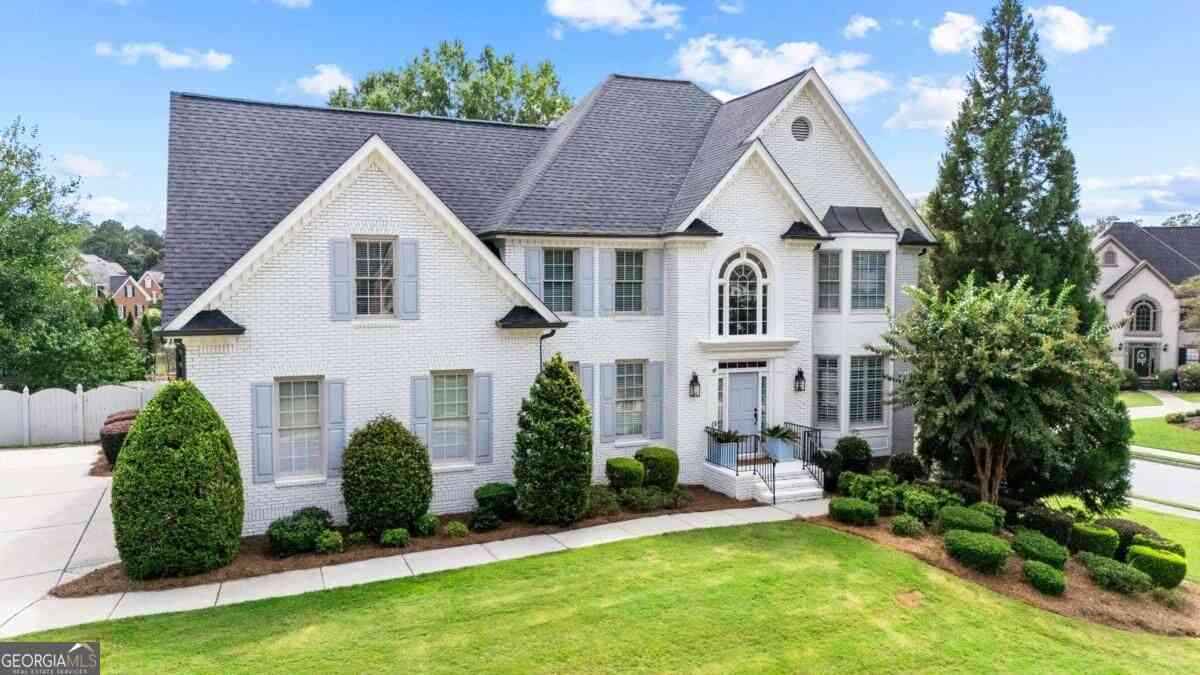
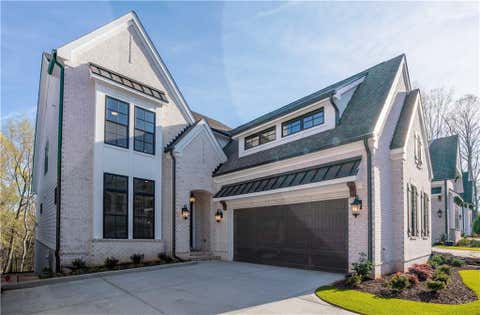
Elevate your Experience with the Providence Group! Come see the Serene Gated Master Planned Community Waterside in Peachtree Corners! Unique opportunity to own a home on the Chattahoochee River! The Stunning Oakhurst B Plan, a classic craftsman home. As you enter the main floor you are greeted with soaring ceilings. You pass a private office space with glass French doors. Designed for both grand entertaining and everyday living, the heart of the home is a stunning chef's kitchen featuring floor-to-ceiling custom stacked cabinetry that offers timeless elegance and exceptional storage. Culinary enthusiasts will appreciate the impressive 48-inch Monogram professional-grade range, complemented by a striking commercial vent hood that serves as both a functional centerpiece and a sophisticated d

 Property Details
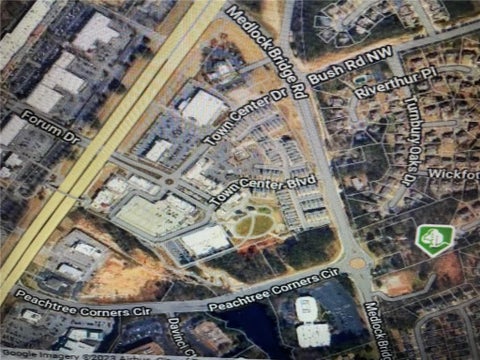
 Map
Map
 Map
Map
What's Nearby
Nearby Areas
 Features
-
Bedroom Information
Total beds: 4Bathroom Information
Total Baths: 6 Full Baths: 4 Half Baths: 2Room Information
Has Basement: Yes Basement: Daylight, Finished, Full, Walk-Out Access -
Flooring Information
Hardwood, Stone -
Roofing Information
Composition -
Interior Features
Eat-in Kitchen, Pantry, Kitchen Island, Crown Molding, Elevator, Master Downstairs Roof: Composition Appliances: Dishwasher, Disposal, Double Oven, ENERGY STAR Qualified Appliances, Gas Cooktop, Microwave, Tankless Water Heater Laundry Features: Gas Dryer Hookup, In Hall, Laundry Room, Main Level Window Features: Double Pane Windows -
Heating & Cooling
Has Heating: Yes Heating: Central, Natural Gas, Zoned Has Cooling: Yes Cooling: Ceiling Fan(s), Central Air, ENERGY STAR Qualified Equipment Water front: 1
-
Building Information
Year Built: 2026 Building Area Total: 4293 Construction Materials: HardiPlank Type, Spray Foam Insulation Patio And Porch Features: Covered, Deck, Screened Pool Features: None Private Pool: No Water front Features: River Front View: River Association Fee Frequency: Monthly -
Exterior Features
Exterior Features: None
-
Lot Information
Lot Dimensions: XXX Lot Size Acres: 0.019 Lot Size Source: Builder Lot Description: Back Yard, Front Yard, LandscapedProperty Information
Subdivision: Waterside Source Property Type: Residential Property SubType: Single Family Residence Levels: Three Or More Property Age: 0
-
Listing Price Information
Listing Price: $1462400
-
Tax Information
Parcel Number: R6348 159 Tax Lot: 358 Tax Year: 2025 Tax Legal Desc: Land Lot 331,348 & 349 District 6
-
Parking Information
Garage, Garage Door Opener, Garage Faces Side, Kitchen LevelGarage Information
Has Garage: Yes Garage Space: 2Homeowners Association InformationHas Association: Yes HOA: $275.00 Community Features: Clubhouse, Fitness Center, Gated, Park, Pool, Sidewalks
-
School Information
Elementary School: SimpsonJunior High School: PinckneyvilleSenior High School: Norcross -
Utility Information
Cable Available, Underground Utilities -
Location Information
Direction: For driving directions, you can use 4411 E. Jones Bridge Road, Peachtree Corners, GA 3009. Once you enter the community, Office will be a quarter mile down on your left. WaterSource: Public Security Features: Smoke Detector(s), Security System, Carbon Monoxide Detector(s), Fire Alarm, Security System Owned
How much is this property worth?
Curious about this home's true market value? Use our free Home Evaluation Tool to instantly get a personalized Comparative Market Analysis (CMA) report. Make smarter, data-driven decisions before you buy.

Nearby Home Value
| Address | Estimate | Bed | Bath | Sq. Ft | Lot Size |
|---|---|---|---|---|---|
| 3548 Dunlin Shore Court, Peachtree Corners, GA, 30092 | $650,000 | 5 | 4 | 3,670 | 0.21 Acre |
| 3750 Highcroft Circle, Peachtree Corners, GA, 30092 | $675,000 | 4 | 4 | -- | 0.23 Acre |
| 3750 Highcroft Circle, Peachtree Corners, GA, 30092 | $675,000 | 4 | 3 | 2,768 | 0.23 Acre |
| 5020 Bankside Way, Peachtree Corners, GA, 30092 | $495,000 | 4 | 2 | 2,500 | 0.25 Acre |
| 5020 Bankside Way, Peachtree Corners, GA, 30092 | $495,000 | 4 | 3 | 2,500 | 0.25 Acre |
| 3646 Spalding Terrace, Peachtree Corners, GA, 30092 | $1,850,000 | 5 | 5 | 4,007 | 1.33 Acres |
| 3646 Spalding Terrace, Peachtree Corners, GA, 30092 | $1,850,000 | 5 | 4 | 4,007 | 1.33 Acres |
| 5005 Avala Park Lane, Peachtree Corners, GA, 30092 | $618,000 | 4 | 3 | -- | 0.21 Acre |
| 5242 Lower Creek Street, Peachtree Corners, GA, 30092 | $995,000 | 4 | 4 | 3,116 | 0.15 Acre |
| 5023 Winford Court, Peachtree Corners, GA, 30092 | $550,000 | 4 | 3 | -- | 0.45 Acre |
Similar Homes To 5581 Broad River View
Nearby For Sale


Listings on this website come from the FMLS IDX Compilation and may be held by brokerage firms other than the owner of this website. The listing brokerage is identified in any listing details. Information is deemed reliable but is not guaranteed. If you believe any FMLS listing contains material that infringes your copyrighted work, please (https://www.fmls.com/dmca.htm) to review our DMCA policy and learn how to submit a takedown request. © 2026 FMLS.
ByOwner last updated this listing 10/10/2026 @ 08:56
More Cities with for Sale by Owner Homes
- Peachtree Corners Homes For Sale By Owner
- Berkeley Lake Homes For Sale By Owner
- Johns Creek Homes For Sale By Owner
- Duluth Homes For Sale By Owner
- Doraville Homes For Sale By Owner
- Chamblee Homes For Sale By Owner
- Dunwoody Homes For Sale By Owner
- Tucker Homes For Sale By Owner
- Roswell Homes For Sale By Owner
- Lilburn Homes For Sale By Owner
- Lawrenceville Homes For Sale By Owner
- Suwanee Homes For Sale By Owner
- Alpharetta Homes For Sale By Owner
- Brookhaven Homes For Sale By Owner
- Clarkston Homes For Sale By Owner
- Sugar Hill Homes For Sale By Owner
- Scottdale Homes For Sale By Owner
- Pine Lake Homes For Sale By Owner
- Stone Mountain Homes For Sale By Owner
- Atlanta Homes For Sale By Owner
Homes around $1,462,400




Verify Your Email
Please enter the 6-digit verification code
sent to your email address.
Verify Your Phone Number
Please enter the 6-digit verification code
sent to your mobile phone.